Huge price reduction—motivated seller! All offers will be considered. This move-in ready unit features numerous upgrades, including premium luxury vinyl plank flooring throughout (Costco quality), a new air conditioning system, and a fully updated kitchen with new cabinets and appliances. The renovated bathroom includes a new toilet, vanity, sink, shower fixtures, and modern finishes. Additional improvements include a new electrical panel with updated breakers and fresh paint throughout. The water heater is approximately four years old. Ideally located in a prime area with convenient access to Route 28, Route 7, and nearby shopping centers, this property offers both comfort and accessibility.
Pending
Price cut: $10K (7/5)
$235,000
221 N Fillmore Ave Unit 6, Sterling, VA 20164
2beds
936sqft
:
Get pre-qualified$1,882/mo
Condominium
Built in 1965
-- sqft lot
$232,400 Zestimate®
$251/sqft
$368/mo HOA
What's special
Fresh paint throughoutNew cabinets and appliancesFully updated kitchenRenovated bathroomNew air conditioning system
- 52 days |
- 406 |
- 14 |
Zillow last checked:
Listing updated:
Listed by:
Queenie Ma 703-904-9805,
Grace Realty Company 2024984961
Source: Bright MLS,MLS#: VALO2127170
Facts & features
Interior
Bedrooms & bathrooms
- Bedrooms: 2
- Bathrooms: 1
- Full bathrooms: 1
- Main level bathrooms: 1
- Main level bedrooms: 2
Basement
- Area: 0
Heating
- Forced Air, Electric
Cooling
- Central Air, Electric
Appliances
- Included: Disposal, Oven/Range - Electric, Refrigerator, Cooktop, Exhaust Fan, Electric Water Heater
- Laundry: Common Area
Features
- Has basement: No
- Has fireplace: No
Interior area
- Total structure area: 936
- Total interior livable area: 936 sqft
- Finished area above ground: 936
- Finished area below ground: 0
Property
Parking
- Total spaces: 2
- Parking features: Assigned, Off Street, Parking Lot
- Details: Assigned Parking, Assigned Space #: 353
Accessibility
- Accessibility features: 2+ Access Exits
Features
- Levels: Two
- Stories: 2
- Pool features: None
Details
- Additional structures: Above Grade, Below Grade
- Parcel number: 022274797353
- Zoning: PDH3
- Special conditions: Standard
Construction
Type & style
- Home type: Condo
- Architectural style: Other
- Property subtype: Condominium
- Attached to another structure: Yes
Materials
- Masonry
- Foundation: Concrete Perimeter
Condition
- New construction: No
- Year built: 1965
- Major remodel year: 2026
Utilities & green energy
- Sewer: Public Sewer
- Water: Public
- Utilities for property: Electricity Available, Natural Gas Available, Sewer Available, Water Available
Community & HOA
Community
- Condo and coop fee: $368 monthly
- Subdivision: Pembrook Of Loudoun
HOA
- Has HOA: No
- Amenities included: Laundry, Reserved/Assigned Parking
- Services included: Maintenance Structure, Management, Road Maintenance, Snow Removal, Trash, Water
- HOA name: Pembrooke Of Loudoun
Location
- Region: Sterling
Financial & listing details
- Price per square foot: $251/sqft
- Tax assessed value: $221,950
- Annual tax amount: $1,847
- Date on market: 6/10/2026
- Listing agreement: Exclusive Right To Sell
- Listing terms: Cash,Conventional,FHA,VA Loan
- Ownership: Condominium
Estimated market value
$232,400
$221,000 - $244,000
$2,028/mo
Price history
| Date | Event | Price |
|---|---|---|
| 7/31/2026 | Pending sale | $235,000$251/sqft |
Source:  Bright MLS #VALO2127170 Report a problem Bright MLS #VALO2127170 Report a problem | ||
| 7/14/2026 | Contingent | $235,000$251/sqft |
Source: Bright MLS #VALO2127170 Report a problem | ||
| 7/5/2026 | Price change | $235,000-4.1%$251/sqft |
Source: Bright MLS #VALO2127170 Report a problem | ||
| 6/10/2026 | Listed for sale | $245,000+187.2%$262/sqft |
Source: Bright MLS #VALO2127170 Report a problem | ||
| 4/12/2010 | Sold | $85,300+0.4%$91/sqft |
Source: Public Record Report a problem | ||
| 10/18/2002 | Sold | $85,000+8.3%$91/sqft |
Source: Public Record Report a problem | ||
| 10/1/2001 | Sold | $78,500$84/sqft |
Source: Public Record Report a problem | ||
Public tax history
| Year | Property taxes | Tax assessment |
|---|---|---|
| 2025 | $1,847 -4.2% | $229,440 +2.9% |
| 2024 | $1,928 +0.5% | $222,890 +1.7% |
| 2023 | $1,917 -1.7% | $219,140 +0% |
| 2022 | $1,950 +7.1% | $219,120 +18% |
| 2021 | $1,820 +0.1% | $185,720 +5.7% |
| 2020 | $1,819 | $175,720 +2.9% |
| 2019 | $1,819 +12.4% | $170,720 +14.4% |
| 2018 | $1,619 +2.9% | $149,190 +6.7% |
| 2017 | $1,573 +0.5% | $139,830 |
| 2016 | $1,566 | $139,830 +35.8% |
| 2015 | $1,566 -0.4% | $102,960 +1.8% |
| 2014 | $1,572 +8.5% | $101,090 +18.7% |
| 2013 | $1,448 | $85,180 |
| 2012 | -- | -- |
| 2011 | -- | -- |
| 2010 | -- | -- |
| 2009 | -- | $90,900 -52.4% |
| 2008 | -- | $191,000 -7.1% |
| 2007 | -- | $205,600 -6.4% |
| 2006 | -- | $219,700 +58.2% |
| 2005 | -- | $138,900 |
| 2004 | -- | $138,900 +81.8% |
| 2003 | -- | $76,400 +14% |
| 2002 | -- | $67,000 +16.5% |
| 2001 | -- | $57,500 |
Find assessor info on the county website
Monthly payment
Est. payment
Payment breakdown
Explore the cost of this home by adjusting the details. Changes won't be saved.Climate risks
Neighborhood: 20164
Nearby schools
GreatSchools rating
- 1/10Sully Elementary SchoolGrades: PK-5Distance: 0.3 mi
- 1/10Sterling Middle SchoolGrades: 6-8Distance: 0.4 mi
- 1/10Park View High SchoolGrades: 9-12Distance: 0.9 mi
Schools provided by the listing agent
- Middle: Sterling
- High: Park View
- District: Loudoun County Public Schools
Source: Bright MLS. This data may not be complete. We recommend contacting the local school district to confirm school assignments for this home.
- $240,0002 bd1 ba936 sqft201 N Fillmore Ave UNIT 8, Sterling, VA 20164Sold
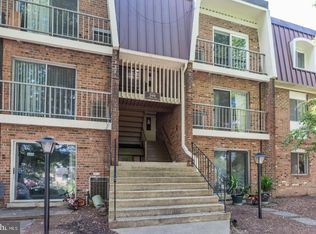
- $236,1002 bd1 ba936 sqft221 N Fillmore Ave UNIT 1, Sterling, VA 20164Off Market
- $259,2002 bd1 ba936 sqft221 N Fillmore Ave UNIT 2, Sterling, VA 20164Off Market
- $276,7003 bd2 ba1k sqft221 N Fillmore Ave UNIT 3, Sterling, VA 20164Off Market
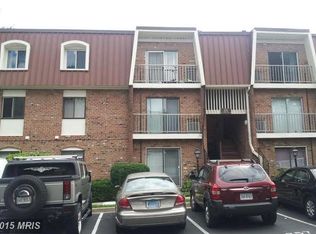
- $275,9003 bd2 ba1k sqft221 N Fillmore Ave UNIT 4, Sterling, VA 20164Off Market
- $243,6002 bd1 ba936 sqft221 N Fillmore Ave UNIT 5, Sterling, VA 20164Off Market
- $273,1003 bd2 ba1k sqft221 N Fillmore Ave UNIT 7, Sterling, VA 20164Off Market
- $282,6003 bd2 ba1k sqft221 N Fillmore Ave UNIT 8, Sterling, VA 20164Off Market
A local agent can set up tours, give advice and negotiate with sellers.
Similar homes
- $219,9002 bd2 ba1.1k sqftDiamond Farm Codm, Gaithersburg, MD 20878For Sale

 MLS ID #MDMC2248524, Lindsay Katz VerStandig, Redfin Corp. Bright MLS
 - $278,0002 bd2 ba1.3k sqft527 Florida Ave APT 103, Herndon, VA 20170For Sale
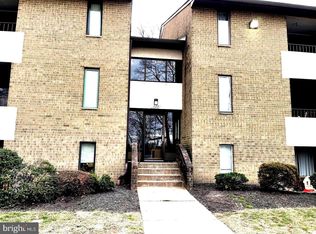 MLS ID #VAFX2325958, Jin Kim, Mega Realty & Investment Inc. Bright MLS
 - $234,9501 bd1 ba786 sqft10630 Montrose Ave APT 104, Bethesda, MD 20814For Sale
 MLS ID #MDMC2248584, David Nazarian, Nazarian Realty. Bright MLS
 - $237,5002 bd2 ba938 sqftIvymount Court, Annandale, VA 22003For Sale
 MLS ID #VAFX2329952, Joe Facenda, RE/MAX Gateway, LLC. Bright MLS
 - $267,0003 bd1 ba1k sqftGlenvale Condo, Reston, VA 20191For SaleMLS ID #VAFX2304540, Jalal Achir, Samson Properties. Bright MLS
- $275,0003 bd2 ba1.3k sqft11232 Chestnut Grove Sq APT 135, Reston, VA 20190For SaleMLS ID #VAFX2327824, Ardeshir Behdad, BKI Group, LLC.. Bright MLS
- $259,0002 bd2 ba1.1k sqft13123 Wonderland Way Unit 13-135, Germantown, MD 20874For SaleMLS ID #MDMC2248274, Michael McKenna, Weichert Realtors - McKenna & Vane. Bright MLS
- $239,0002 bd1 ba1k sqftFarmingdale Codm, Germantown, MD 20874For SaleMLS ID #MDMC2239120, Norman Domingo, XRealty.NET LLC. Bright MLS
- $274,9003 bd1 ba1k sqftGlenvale Condo, Reston, VA 20191For SaleMLS ID #VAFX2318046, Hans Schenk, Samson Properties. Bright MLS
- $242,0002 bd2 ba980 sqftSummer Ridge Codm, Gaithersburg, MD 20879For SaleMLS ID #MDMC2240486, Mei Hung Zhou, DMV Landmark Realty, LLC. Bright MLS
- $235,0001 bd1 ba746 sqftFairfax West, Fairfax, VA 22030For SaleMLS ID #VAFC2008612, Angela Allison, Houwzer, LLC. Bright MLS
- $229,0002 bd2 ba899 sqftGunners View Codm, Germantown, MD 20874For SaleMLS ID #MDMC2230070, Audrey Romano, Compass. Bright MLS
- $219,0002 bd1 ba1k sqft13135 Dairymaid Dr #101, Germantown, MD 20874For SaleMLS ID #MDMC2218316, Yu Fan, BMI REALTORS INC.. Bright MLS
- $300,0002 bd2 ba1.3k sqftJefferson Mews Condo, Herndon, VA 20170For SaleMLS ID #VAFX2287724, Maria Vasquez, The Vasquez Group LLC. Bright MLS
- $225,0002 bd1 ba855 sqftLakeview Codm, Germantown, MD 20874For SaleMLS ID #MDMC2239540, Xiao Chen, United Realty, Inc.. Bright MLS
- $225,0001 bd1 ba698 sqftFoxcroft Colony, Fairfax, VA 22031For SaleMLS ID #VAFC2008442, Joe Wilkerson, Samson Properties. Bright MLS
- $258,0002 bd1 ba842 sqftParkside Codm, Bethesda, MD 20814For SaleMLS ID #MDMC2230972, Kevin Reagan, Realty Advantage of Maryland LLC. Bright MLS
- $315,0002 bd1 ba788 sqftBaldwin Grove, Reston, VA 20194For SaleMLS ID #VAFX2320682, Aaron Banikiotes, Weichert, REALTORS. Bright MLS
- $250,0002 bd1 ba1k sqft2517 Baltimore Rd APT 5, Rockville, MD 20853For SaleMLS ID #MDMC2243008, ISABELLE HUANG, Prestige Realty LLC. Bright MLS
- $230,0002 bd1 ba981 sqftPromenade Tower Coop, Bethesda, MD 20814For SaleMLS ID #MDMC2229156, Susan Schwartzbach, Creations Realty, L.L.C.. Bright MLS
