Welcome home to this spacious 5-bedroom, 2.5-bath home offering room for everyone! A welcoming foyer leads into the living room featuring a wood-burning fireplace. The well-equipped kitchen includes all appliances—refrigerator, gas range, dishwasher, disposal, and trash compactor—making it move-in ready from day one. The main-level primary suite offers a private full bath with a walk-in shower, while upstairs you’ll find three generously sized bedrooms, a full bath with a tub/shower combination, and a large landing area that makes a perfect reading nook, play space, or home office. A comfortable family room opens to the backyard, where you’ll love entertaining on the oversized deck overlooking the above-ground pool and privacy-fenced yard. Abundant closets, attic storage, and additional basement storage provide plenty of space for all your belongings. The washer and dryer are included. Enjoy peace of mind with a new sewer line installed in 2026, along with a newer roof. Conveniently located close to shopping, schools, and everyday amenities, this home offers the perfect combination of space, comfort, and convenience. Schedule your private showing today!
Pending
$335,000
221 N Maryland St, Bremen, IN 46506
5beds
2,876sqft
:
Get pre-qualified$2,119/mo
Single Family Residence
Built in 1953
6,969 Square Feet Lot
$325,500 Zestimate®
$--/sqft
$-- HOA
What's special
Privacy-fenced yardWelcoming foyerNewer roof
- 31 days |
- 871 |
- 30 |
Zillow last checked:
Listing updated:
Listed by:
Erika Leman 574-209-3014,
RE/MAX Aspire
Source: IRMLS,MLS#: 202626802
Facts & features
Interior
Bedrooms & bathrooms
- Bedrooms: 5
- Bathrooms: 3
- Full bathrooms: 2
- 1/2 bathrooms: 1
- Main level bedrooms: 2
Bedroom 1
- Level: Main
Bedroom 2
- Level: Main
Dining room
- Level: Main
- Area: 90
- Dimensions: 9 x 10
Family room
- Level: Main
- Area: 260
- Dimensions: 20 x 13
Kitchen
- Level: Main
- Area: 110
- Dimensions: 11 x 10
Living room
- Level: Main
- Area: 192
- Dimensions: 16 x 12
Heating
- Natural Gas, Forced Air
Cooling
- Central Air
Appliances
- Included: Disposal, Dishwasher, Microwave, Refrigerator, Washer, Dryer-Gas, Gas Range, Gas Water Heater, Water Softener Owned
Features
- Breakfast Bar, Entrance Foyer, Main Level Bedroom Suite
- Flooring: Carpet, Laminate
- Windows: Blinds
- Basement: Partial,Unfinished
- Number of fireplaces: 1
- Fireplace features: Living Room
Interior area
- Total structure area: 3,855
- Total interior livable area: 2,876 sqft
- Finished area above ground: 2,876
- Finished area below ground: 0
Video & virtual tour
Property
Parking
- Total spaces: 2
- Parking features: Attached, Garage Door Opener, Concrete
- Attached garage spaces: 2
- Has uncovered spaces: Yes
Features
- Levels: One and One Half
- Stories: 1.5
- Patio & porch: Deck
- Pool features: Above Ground
- Fencing: Privacy,Wood
Lot
- Size: 6,969 Square Feet
- Dimensions: 59x120
- Features: 0-2.9999, City/Town/Suburb
Details
- Parcel number: 505335101111.000006
Construction
Type & style
- Home type: SingleFamily
- Architectural style: Traditional
- Property subtype: Single Family Residence
Materials
- Vinyl Siding
- Roof: Asphalt,Shingle
Condition
- New construction: No
- Year built: 1953
Utilities & green energy
- Electric: City of Bremen
- Gas: NIPSCO
- Sewer: City
- Water: City, City of Bremen
Community & HOA
Community
- Subdivision: None
Location
- Region: Bremen
Financial & listing details
- Tax assessed value: $205,400
- Annual tax amount: $1,912
- Date on market: 7/6/2026
- Listing terms: Cash,Conventional
Estimated market value
$325,500
$309,000 - $342,000
$3,062/mo
Price history
| Date | Event | Price |
|---|---|---|
| 7/21/2026 | Pending sale | $335,000 |
Source:  IRMLS #202626802 Report a problem IRMLS #202626802 Report a problem | ||
| 7/6/2026 | Listed for sale | $335,000 |
Source: IRMLS #202626802 Report a problem | ||
Public tax history
| Year | Property taxes | Tax assessment |
|---|---|---|
| 2025 | $2,062 +3.6% | $205,400 +2.4% |
| 2024 | $1,990 +4.6% | $200,500 +3.5% |
| 2023 | $1,902 +24.4% | $193,800 +4.2% |
| 2022 | $1,529 +8.7% | $185,900 +24% |
| 2021 | $1,407 +20.8% | $149,900 +8.7% |
| 2020 | $1,164 -7.6% | $137,900 +8.7% |
| 2019 | $1,261 +5.5% | $126,900 +1.8% |
| 2018 | $1,195 +26.4% | $124,600 +2.8% |
| 2017 | $945 +11.5% | $121,200 +14.3% |
| 2016 | $848 +4% | $106,000 +6.6% |
| 2014 | $816 -11.4% | $99,400 -6% |
| 2013 | $921 -1.3% | $105,700 -1.9% |
| 2012 | $933 -28.1% | $107,800 -20.2% |
| 2011 | $1,298 -6.6% | $135,100 -5.2% |
| 2010 | $1,389 +0.6% | $142,500 |
| 2009 | $1,381 -11.1% | $142,500 +10.6% |
| 2006 | $1,553 | $128,800 +18.7% |
| 2005 | -- | $108,500 |
Find assessor info on the county website
Monthly payment
Est. payment
Payment breakdown
Explore the cost of this home by adjusting the details. Changes won't be saved.Climate risks
Neighborhood: 46506
Nearby schools
GreatSchools rating
- 7/10Bremen Elementary/Middle SchoolGrades: PK-8Distance: 0.3 mi
- 8/10Bremen Senior High SchoolGrades: 9-12Distance: 0.3 mi
Schools provided by the listing agent
- Elementary: Bremen
- Middle: Bremen
- High: Bremen
- District: Bremen Public Schools
Source: IRMLS. This data may not be complete. We recommend contacting the local school district to confirm school assignments for this home.
- $185,3004 bd1 ba1.1k sqft215 N Maryland St, Bremen, IN 46506Off Market
- $221,5004 bd1 ba1.5k sqft227 N Maryland St, Bremen, IN 46506Off Market
- $202,0003 bd1 ba952 sqft207 N Maryland St, Bremen, IN 46506Off Market
- $13,300-- bd-- ba-- sqftW Bike St, Bremen, IN 46506Off Market
- $13,300-- bd-- ba-- sqftW Bike St, Bremen, IN 46506Off Market
- $131,5003.29 acresW Bike St, Bremen, IN 46506Off Market
- $40,6002.91 acresW Bike St, Bremen, IN 46506Off Market
- $103,9002 bd1 ba800 sqft218 N Bowen Ave, Bremen, IN 46506Off Market
A local agent can set up tours, give advice and negotiate with sellers.
A local lender can help you make sure your offer is ready when you are.
Similar homes
- $275,0004 bd3 ba2.6k sqft219 W Dewey St, Bremen, IN 46506For Sale
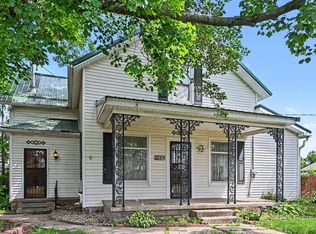 MLS ID #202626503, Erika Leman, RE/MAX Aspire. IRMLS
 - $197,9003 bd1 ba2k sqft223 S Jackson St, Bremen, IN 46506For Sale
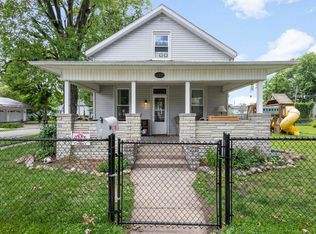 MLS ID #202624246, Kimberly A Murrell, McKinnies Realty, LLC. IRMLS
 - $354,9004 bd4 ba2k sqft1524 Tall Grass Prairie Dr, Mishawaka, IN 46544For Sale
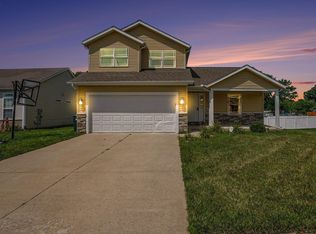 MLS ID #202632078, Cheryl Orr, Century 21 Affiliated. IRMLS
 - $439,0004 bd2 ba2.1k sqft9071 N Shore Dr, Bremen, IN 46506For Sale
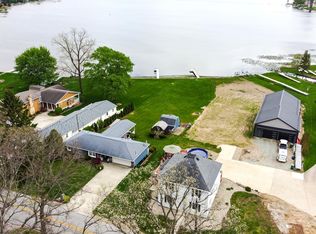 MLS ID #202529535, Jim Masterson, MASTERSON & ASSOC., INC.. IRMLS
 - $350,0005 bd3 ba2.3k sqft6247 Exeter Ct, South Bend, IN 46614For SaleMLS ID #202626384, Kelly Dyksen, Rooted Realty. IRMLS
- $449,0003 bd2 ba2.5k sqft3717 Lake Shore Dr, Bremen, IN 46506For SaleMLS ID #202621428, Debbie S Speth, At Home Realty Group. IRMLS
- $319,9003 bd2 ba2.4k sqft1526 S Main St, Mishawaka, IN 46544For SaleMLS ID #202623551, Melanie Brennan, North Star Realty. IRMLS
- $349,9003 bd3 ba3.8k sqft1013 Highland Ct, Plymouth, IN 46563For SaleMLS ID #202631156, Carolyn Crooks, Keller Williams Realty Group. IRMLS
- $349,9004 bd3 ba2.8k sqft2717 Belknap Ln, Mishawaka, IN 46544For SaleMLS ID #202629509, Deborah Crowder, At Home Realty Group. IRMLS
- $331,9004 bd4 ba2.4k sqft30046 Westlake Dr, Elkhart, IN 46514For SaleMLS ID #202626191, Brianna L Vance, Realty Group Resources. IRMLS
- $325,0004 bd3 ba2.7k sqft17867 14b Rd, Culver, IN 46511For SaleMLS ID #202627248, Ashley Black, Patton Hall Real Estate. IRMLS
- $349,9006 bd3 ba3.1k sqft940 Lincolnway E, Mishawaka, IN 46544For SaleMLS ID #202629715, Abram Christianson, Howard Hanna SB Real Estate. IRMLS
- $345,0004 bd3 ba3.6k sqft504 E Garro St, Plymouth, IN 46563For SaleMLS ID #202624789, Shannon K Lunetta, RE/MAX OAK CREST -PLYMOUTH. IRMLS
- $329,9004 bd2 ba2.2k sqft28812 Oakwood Pl, Elkhart, IN 46514For SaleMLS ID #202629092, Deanna L Wilcox-Moen, Realty Experts LLC. IRMLS
- $325,0004 bd3 ba2.7k sqft1320 W Lexington Ave, Elkhart, IN 46514For SaleMLS ID #202630884, Ruth Hutt, Cressy & Everett - South Bend. IRMLS
- $335,0003 bd3 ba1.8k sqft29970 County Road 24, Elkhart, IN 46517For SaleMLS ID #202623214, Gene Risner, At Home Realty Group. IRMLS
- $319,0004 bd3 ba2.2k sqft58418 Hilly Ln, Elkhart, IN 46517For SaleMLS ID #202620854, Chad Stamm, Coldwell Banker Real Estate Group. IRMLS
- $369,5003 bd3 ba2.6k sqft59214 Park Shore Dr, Elkhart, IN 46517For SaleMLS ID #202631275, Heather Merrill, Cressy & Everett- Elkhart. IRMLS
- $385,0003 bd2 ba2.9k sqft13982 Kline Rd, Mishawaka, IN 46544For SaleMLS ID #202623722, Valerie W Williams, Milestone Realty, LLC. IRMLS
- $385,0004 bd3 ba3k sqft9540 Sunnyside Dr, Plymouth, IN 46563For SaleMLS ID #202629943, Dave Goebel, RE/MAX OAK CREST -PLYMOUTH. IRMLS
