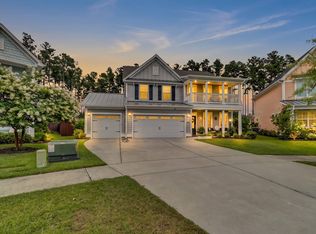
Located on one of the largest lots in the Saxony Lake subsection, this well-maintained home offers an ideal location close to the neighborhood pool and within walking distance to the YMCA.The home features 4 true bedrooms, each with walk-in closets, along with a versatile loft that can serve as a playroom, media room, or home office. Thoughtful details throughout include arched doorways in the formal areas, cased windows, plantation blinds, smooth ceilings, and upgraded ceiling fans and lighting. Additional upgrades include solid surface countertops and an AquaOx whole-home water filtration system.The kitchen is designed for both everyday living and entertaining, featuring a large island, pantry, gas range, subway tile backsplash, stainless steel appliances, and upgraded fixtures.
Active
$479,900
221 Saxony Loop, Summerville, SC 29486
4beds
2,919sqft
Single Family Residence
Built in 2017
0.3 Acres Lot
$471,400 Zestimate®
$164/sqft
$-- HOA
What's special
Plantation blindsEach with walk-in closetsVersatile loftLarge islandStainless steel appliancesSolid surface countertopsGas range
- 13 days
- 449
- 28
Likely to sell faster than
Zillow last checked:
Listing updated:
Listed by:
Better Homes And Gardens Real Estate Palmetto
Source: CTMLS,MLS#: 26023425
Facts & features
Interior
Bedrooms & bathrooms
- Bedrooms: 4
- Bathrooms: 3
- Full bathrooms: 2
- 1/2 bathrooms: 1
Rooms
- Room types: Bonus Room, Family Room, Game Room, Great Room, Loft, Media Room, Office, Dining Room, Bonus, Eat-In-Kitchen, Family, Foyer, Game, Great, Laundry, Media, Pantry, Separate Dining, Study
Heating
- Central
Cooling
- Central Air
Appliances
- Laundry: Laundry Room
Features
- Ceiling - Smooth, High Ceilings, Garden Tub/Shower, Kitchen Island, Walk-In Closet(s), Ceiling Fan(s), Eat-in Kitchen, Entrance Foyer, Pantry
- Flooring: Carpet, Ceramic Tile, Wood
- Has fireplace: No
Interior area
- Total structure area: 2,919
- Total interior livable area: 2,919 sqft
Property
Parking
- Total spaces: 2
- Parking features: Garage
- Garage spaces: 2
Features
- Levels: Two
- Stories: 2
- Entry location: Ground Level
- Patio & porch: Patio, Front Porch
- Exterior features: Balcony, Rain Gutters
- Fencing: Wood
Lot
- Size: 0.3 Acres
- Features: 0 - .5 Acre, Level, Wooded
Details
- Parcel number: 1791501013
Construction
Type & style
- Home type: SingleFamily
- Architectural style: Traditional
- Property subtype: Single Family Residence
Materials
- Vinyl Siding
- Foundation: Slab
- Roof: Architectural
Condition
- New construction: No
- Year built: 2017
Utilities & green energy
- Sewer: Public Sewer
- Water: Public
- Utilities for property: BCW & SA, Berkeley Elect Co-Op, Dominion Energy
Community & HOA
Community
- Features: Dog Park, Park, Pool, Walk/Jog Trails
- Subdivision: Cane Bay Plantation
Location
- Region: Summerville
Financial & listing details
- Price per square foot: $164/sqft
- Tax assessed value: $439,400
- Annual tax amount: $1,492
- Date on market: 8/18/2026
- Listing terms: Cash,Conventional,FHA,State Housing Authority,USDA Loan,VA Loan
Estimated market value
$471,400
$448,000 - $495,000
$3,006/mo
Price history
| Date | Event | Price |
|---|---|---|
| 8/18/2026 | Listed for sale | $479,900+60%$164/sqft |
Source:  CTMLS #26023425 Report a problem CTMLS #26023425 Report a problem | ||
| 7/9/2020 | Sold | $300,000-3.2%$103/sqft |
Source: CTMLS #20011306 Report a problem | ||
| 6/11/2020 | Pending sale | $309,900$106/sqft |
Source: ChuckTown Homes, LLC #20011306 Report a problem | ||
| 6/4/2020 | Price change | $309,900-1.6%$106/sqft |
Source: ChuckTown Homes, LLC #20011306 Report a problem | ||
| 4/29/2020 | Listed for sale | $315,000+12.9%$108/sqft |
Source: ChuckTown Homes, LLC #20011306 Report a problem | ||
| 4/21/2017 | Sold | $278,944$96/sqft |
Source: CTMLS #17001047 Report a problem | ||
Public tax history
| Year | Property taxes | Tax assessment |
|---|---|---|
| 2024 | $1,492 +10.9% | $13,610 +15% |
| 2023 | $1,346 -9.8% | $11,830 |
| 2022 | $1,492 -69.3% | $11,830 -0.1% |
| 2021 | $4,858 +213.4% | $11,840 |
| 2020 | $1,550 +4.8% | $11,840 +8.5% |
| 2018 | $1,479 | $10,910 +159.8% |
| 2017 | $1,479 | $4,200 -22.2% |
| 2016 | -- | $5,400 |
Find assessor info on the county website
Monthly payment
Est. payment
Payment breakdown
Explore the cost of this home by adjusting the details. Changes won't be saved.Climate risks
Neighborhood: 29486
Nearby schools
Schools provided by the listing agent
- Elementary: Cane Bay
- Middle: Cane Bay
- High: Cane Bay High School
Source: CTMLS. This data may not be complete. We recommend contacting the local school district to confirm school assignments for this home.
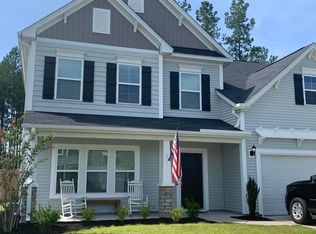
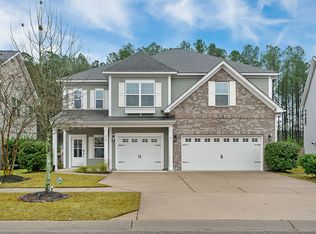
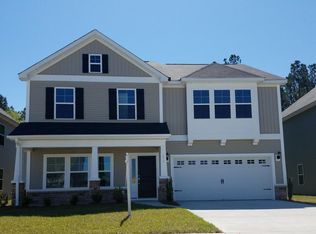
Similar homes
- $485,0003 bd3 ba2.8k sqft242 Saxony Loop, Summerville, SC 29486For Sale

 MLS ID #26015963, Jackie Hess. CTMLS

 - $475,0005 bd3 ba3.1k sqft338 Beachgrass Ln, Summerville, SC 29486For Sale
 MLS ID #26007436, Twala Scott. CTMLS
 - $550,0004 bd3 ba3.6k sqft165 Lindera Preserve Blvd, Summerville, SC 29486For Sale
 MLS ID #26024261, Yaser Perez. CTMLS
 - $514,9003 bd3 ba2.5k sqft411 Whispering Breeze Ln, Summerville, SC 29486For Sale
 MLS ID #26020011, Wyatt Burke. CTMLS
 - $429,9005 bd4 ba2.9k sqft408 Northern Red Oak Dr, Summerville, SC 29486For SaleMLS ID #26023979, Alicia Brown. CTMLS
- $494,0004 bd2 ba2.5k sqft575 Eastern Isle Ave, Summerville, SC 29486For SaleMLS ID #26000229, Barbara Gehlmann. CTMLS
- $430,0004 bd3 ba2.6k sqft416 Northern Red Oak Dr, Summerville, SC 29486For SaleMLS ID #26007077, Tony Bagnano. CTMLS
- $495,0004 bd4 ba2.7k sqft125 Riley Farms Ct, Summerville, SC 29486For SaleMLS ID #26023122, Amber Dollarhite. CTMLS
- $449,0005 bd4 ba2.5k sqft415 True North Trl, Summerville, SC 29486For SaleMLS ID #26017929, Ashley Turner. CTMLS
- $479,9003 bd3 ba2.9k sqft554 Tranquil Waters Way, Summerville, SC 29486For SaleMLS ID #26017472, Tiffany Johnson-wilson. CTMLS
- $464,9905 bd3 ba2.8k sqft277 Overcup Loop, Summerville, SC 29486For SaleMLS ID #26016856, Janelle Collins. CTMLS
- $450,0005 bd4 ba3.1k sqft141 Lindera Preserve Blvd, Summerville, SC 29486For SaleMLS ID #26020741, Shawn Cleary. CTMLS
- $530,0003 bd2 ba2.3k sqft224 Calm Water Way, Summerville, SC 29486For SaleMLS ID #26022412, Misti Cox. CTMLS
- $524,0005 bd4 ba2.7k sqft601 Yellow Leaf Ln, Summerville, SC 29486For SaleMLS ID #26022340, Lauren Gasperic. CTMLS
- $525,0005 bd4 ba3.2k sqft295 Saxony Loop, Summerville, SC 29486For SaleMLS ID #26018723, Shannondoah Deaver. CTMLS
- $479,0004 bd3 ba2.3k sqft562 Dunswell Dr, Summerville, SC 29486For SaleMLS ID #26011331, Dave Friedman. CTMLS
- $459,9905 bd4 ba3.1k sqft204 Buttercup Ln, Summerville, SC 29486For SaleMLS ID #26019239, Ryan Punches. CTMLS
- $519,0003 bd3 ba2.6k sqft273 Calm Water Way, Summerville, SC 29486For SaleMLS ID #26007768, Julia Chandler. CTMLS
- $525,0003 bd2 ba2k sqft123 Schooner Bend Ave, Summerville, SC 29486For SaleMLS ID #26023695, Janelle Collins. CTMLS
