PLEASE NOTE: SELLER WILL PROMPTLY CONSIDER ALL OFFERS, INCLUDING REASONABLE BUYER-AGENT COMPENSATION.
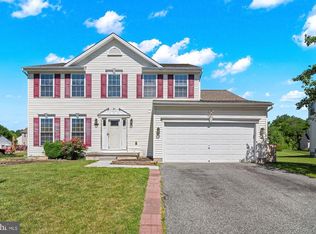
Welcome to 221 Seamaster Road, a beautifully maintained home offering approximately 3,400+ square feet of finished living space and exceptional flexibility for today's lifestyle. Featuring 4-5 bedrooms, 3.5 baths, a dramatic two-story foyer, and a fully finished walkout lower level, this home provides the space, comfort, and versatility buyers are searching for.
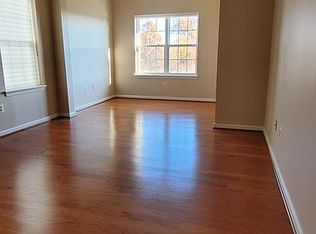
The main level offers spacious formal living and dining areas, an open-concept kitchen with abundant cabinetry and workspace, and a large family room ideal for everyday living and entertaining. Natural light fills the home through numerous oversized windows, creating a bright and welcoming atmosphere throughout.
The standout feature of this home is the expansive finished walkout lower level. Designed for maximum flexibility, it includes a large private bedroom with closet, a full bathroom, and two oversized finished living areas that can serve as a guest suite, home office, media room, fitness area, recreation space, or multi-generational living arrangement. The walkout design provides convenient private access and abundant natural light.
Recent upgrades include a NEW ROOF and NEW FRONT PORCH, offering both curb appeal and peace of mind for years to come.
Property Features:
• 4 - 5 Bedrooms
• 3 Full Baths and 1 Half Bath
• Approximately 3,400+ Finished Square Feet
• Dramatic Two-Story Foyer
• Spacious Open Floor Plan
• Fully Finished Walkout Lower Level
• Private Lower-Level Bedroom Suite
• Two Large Finished Recreation/Flex Areas
• New Roof
• New Front Porch
• Move-In Ready Condition
• Convenient Access to Shopping, Dining, Parks, Schools, and Major Commuter Routes
This home offers the perfect combination of size, functionality, and value, with flexible living spaces that can easily adapt to changing needs. Whether you're seeking room for extended family, guests, remote work, entertaining, or recreation, 221 Seamaster Road delivers exceptional possibilities in a highly desirable Essex location.
Schedule your private showing today.
For sale by owner
$515,000
221 Seamaster Rd, Essex, MD 21221
4beds
3,400sqft
SingleFamily
Built in 2004
5,924 Square Feet Lot
$-- Zestimate®
$151/sqft
$50/mo HOA
What's special
Dramatic two-story foyerNew roof
What the owner loves about this home
This home offers the perfect combination of size, functionality, and value, with flexible living spaces that can easily adapt to changing needs. Whether you're seeking room for extended family, guests, remote work, entertaining, or recreation, 221 Seamaster Road delivers exceptional possibilities in a highly desirable Essex location.
- 16 days |
- 269 |
- 4 |
Listed by:
Property Owner (202) 531-2278
Facts & features
Interior
Bedrooms & bathrooms
- Bedrooms: 4
- Bathrooms: 4
- Full bathrooms: 3
- 1/2 bathrooms: 1
Heating
- Other
Appliances
- Included: Dishwasher, Dryer, Garbage disposal, Microwave, Range / Oven, Refrigerator, Washer
Features
- Flooring: Tile, Carpet, Laminate
- Basement: Finished
Interior area
- Total interior livable area: 3,400 sqft
Property
Parking
- Total spaces: 3
- Parking features: Garage - Detached, Off-street, On-street
Features
- Exterior features: Vinyl
Lot
- Size: 5,924 Square Feet
Details
- Parcel number: 152400002361
Construction
Type & style
- Home type: SingleFamily
- Architectural style: Conventional
Materials
- Roof: Asphalt
Condition
- New construction: No
- Year built: 2004
Community & HOA
HOA
- Has HOA: Yes
- HOA fee: $50 monthly
Location
- Region: Essex
Financial & listing details
- Price per square foot: $151/sqft
- Tax assessed value: $348,300
- Annual tax amount: $4,436
- Date on market: 6/4/2026
Estimated market value
Not available
Estimated sales range
Not available
$3,552/mo
Price history
| Date | Event | Price |
|---|---|---|
| 6/4/2026 | Listed for sale | $515,000+119.9%$151/sqft |
Source: Owner Report a problem | ||
| 1/21/2004 | Sold | $234,240$69/sqft |
Source: Public Record Report a problem | ||
Public tax history
| Year | Property taxes | Tax assessment |
|---|---|---|
| 2025 | $4,436 +13.3% | $348,300 +7.8% |
| 2024 | $3,915 +8.5% | $323,000 +8.5% |
| 2023 | $3,608 +2.2% | $297,700 |
| 2022 | $3,530 +2.3% | $297,700 +4.5% |
| 2021 | $3,451 +2.3% | $284,767 +2.3% |
| 2020 | $3,373 +3.5% | $278,300 |
| 2019 | $3,259 +3.6% | $278,300 +7.2% |
| 2018 | $3,145 +3.8% | $259,500 +3.8% |
| 2017 | $3,031 -20.3% | $250,100 |
| 2016 | $3,802 | $250,100 |
| 2015 | $3,802 | $250,100 -1.5% |
| 2014 | $3,802 | $254,000 |
| 2013 | -- | $254,000 |
| 2012 | -- | $254,000 -18.3% |
| 2011 | -- | $310,900 +1.9% |
| 2010 | -- | $305,172 +1.9% |
| 2009 | -- | $299,366 +2% |
| 2008 | -- | $293,560 +8.2% |
| 2007 | -- | $271,372 +8.9% |
| 2006 | -- | $249,186 +9.8% |
| 2005 | -- | $227,000 +727.9% |
| 2004 | -- | $27,420 |
Find assessor info on the county website
Monthly payment
Est. payment$--/mo
Payment breakdown
Explore the cost of this home by adjusting the details. Changes won't be saved.All calculations are estimates and provided by Zillow, Inc. for informational purposes only. Actual amounts may vary.
HOA fees may include property taxes on listings classified as Co-Ops. Contact the listing agent and/or owner for fee details.
Mortgage interest rates are dependent on a number of factors, including credit score, down payment, and repayment length. Interest rate data provided by Zillow Group Marketplace, Inc. as of 1/1/1970 from various mortgage lenders with which we have lead or other similar arrangements; the Estimated Payment is an average of those rates.
See how much you could borrow to make a competitive offer.
Climate risks
Neighborhood: 21221
Nearby schools
GreatSchools rating
- 6/10Middleborough Elementary SchoolGrades: PK-5Distance: 1.3 mi
- 4/10Deep Creek Middle SchoolGrades: 6-8Distance: 1.8 mi
- 3/10Chesapeake High SchoolGrades: 9-12Distance: 0.1 mi
A local agent can set up tours, give advice and negotiate with sellers.
A local lender can help you make sure your offer is ready when you are.



- Maryland
- Baltimore County
- Essex
- 21221
- 221 Seamaster Rd
Nearby cities
Nearby zip codes
Other Essex Topics
