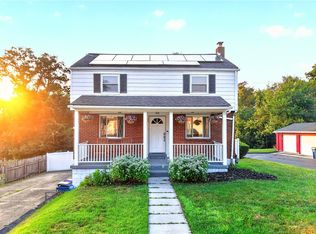
Welcome to 221 Sharon Drive in the Beautiful Forest Hills Manor Neighborhood! With Shutter Flanked Windows and its Stately Brick Exterior, This Classic, Solid, All Brick Colonial Home Welcomes You with a Level Walkway and Newly Paved Driveway. A Storm Door Protects the Front Entry as You Enter the Home. Inside You Will Notice the Decorative Iron Railings that Flank the Staircase and the Gorgeous, Gleaming Hardwood Floors that Continue Throughout the Main and Upper Levels. On the Left is a Large and Inviting Living Room that Spans the Width of the Home with Large Windows that Provide Tons of Natural Light and Views of the Front and Back Yards. To the Right of the Entry is the Dining Room with Updated Lighting, Chair Rail and Access into the Fully Equipped, Adjacent Kitchen. Complete with Two Windows, Tile Floors and Backsplash, Neutral Countertops, Dark Wood Finish Cabinets, and All Appliances Included, the Kitchen has Space to add a Small Breakfast Table or Island for Food Prep. A Convenient Half Bath and Spacious Coat Closet Finish Out the Main Level. Upstairs are 3 Spacious Bedrooms with Gorgeous Hardwood Floors, Including the Primary Bedroom with Walk in Closet and Ceiling Fan. The Hallway Main Bath Features Tile Floor, Combination Tub/Shower, and Neutral Fixtures and Paint. With Neutral Paint Throughout, This Well-Maintained Home Offers a Blank Canvas and is Waiting for Your Personal Touch. The Full, Walkout Basement Offers 2 Storage Closets, Laundry Area with Double Sink and Washer/Dryer Included. a Large Open Room for a Future Gym, Playroom or Storage, and Walkout to a Covered Patio and Level Yard with Mature Trees at the Rear for Privacy. The Oversized 1 Car, Rear Garage and Freshly Paved Driveway Offer Ample Parking for Multiple Vehicles. You Will Love the Location - Conveniently Situated Just Minutes to Greensburg Pike, Route 130, Parkway / 376, and Monroeville's Shopping, Restaurants, and Hospitals. Roof was Recenty Inspected and has 50 Year Owen’s Corning Duration Shingles. Roofing Specialist Report Attached - Not even at half life with 25+ Years remaining! Nothing To Do, Just Pack Your Bags, and Move Right In!
Contingent
$225,000
221 Sharon Dr, Pittsburgh, PA 15221
3beds
1,320sqft
:
Get pre-qualified$1,551/mo
Single Family Residence
Built in 1955
7,623 Square Feet Lot
$218,300 Zestimate®
$170/sqft
$-- HOA
What's special
Stately brick exteriorShutter flanked windowsConvenient half bathLevel walkwayNewly paved drivewayNeutral paint throughoutSpacious coat closet
- 60 days |
- 253 |
- 5 |
Likely to sell faster than
Zillow last checked:
Listing updated:
Listed by:
Roxanne Humes 724-327-0123,
COLDWELL BANKER REALTY 724-327-0123
Source: WPMLS,MLS#: 1755760 Originating MLS: West Penn Multi-List
Originating MLS: West Penn Multi-ListFacts & features
Interior
Bedrooms & bathrooms
- Bedrooms: 3
- Bathrooms: 2
- Full bathrooms: 1
- 1/2 bathrooms: 1
Primary bedroom
- Level: Upper
- Dimensions: 15x11
Bedroom 2
- Level: Upper
- Dimensions: 13x9
Bedroom 3
- Level: Upper
- Dimensions: 10x9
Dining room
- Level: Main
- Dimensions: 11x9
Kitchen
- Level: Main
- Dimensions: 11x10
Laundry
- Level: Lower
- Dimensions: Huge
Living room
- Level: Main
- Dimensions: 20x13
Heating
- Forced Air, Gas
Cooling
- Central Air, Electric
Appliances
- Included: Some Gas Appliances, Dryer, Dishwasher, Microwave, Refrigerator, Stove, Washer
Features
- Window Treatments
- Flooring: Ceramic Tile, Hardwood
- Windows: Multi Pane, Window Treatments
- Basement: Partially Finished,Walk-Out Access
Interior area
- Total structure area: 1,320
- Total interior livable area: 1,320 sqft
Video & virtual tour
Property
Parking
- Total spaces: 1
- Parking features: Built In
- Has attached garage: Yes
Features
- Levels: Two
- Stories: 2
Lot
- Size: 7,623 Square Feet
- Dimensions: 62 x 116 x 68 x 120
Details
- Parcel number: 0372N00196000000
Construction
Type & style
- Home type: SingleFamily
- Architectural style: Colonial,Two Story
- Property subtype: Single Family Residence
Materials
- Brick
- Roof: Asphalt
Condition
- Resale
- Year built: 1955
Utilities & green energy
- Sewer: Public Sewer
- Water: Public
Community & HOA
Community
- Subdivision: FOREST HILLS MANOR
Location
- Region: Pittsburgh
Financial & listing details
- Price per square foot: $170/sqft
- Tax assessed value: $104,100
- Annual tax amount: $3,500
- Date on market: 5/28/2026
Estimated market value
$218,300
$207,000 - $229,000
$2,053/mo
Price history
| Date | Event | Price |
|---|---|---|
| 7/1/2026 | Contingent | $225,000$170/sqft |
Source:  WPMLS #1755760 Report a problem WPMLS #1755760 Report a problem | ||
| 5/28/2026 | Listed for sale | $225,000+0%$170/sqft |
Source: WPMLS #1755760 Report a problem | ||
| 4/10/2026 | Listing removed | $224,900$170/sqft |
Source: WPMLS #1743437 Report a problem | ||
| 3/26/2026 | Contingent | $224,900$170/sqft |
Source: WPMLS #1743437 Report a problem | ||
| 3/13/2026 | Listed for sale | $224,9000%$170/sqft |
Source: WPMLS #1743437 Report a problem | ||
| 11/26/2025 | Listing removed | $224,999$170/sqft |
Source: WPMLS #1681421 Report a problem | ||
| 9/29/2025 | Price change | $224,999-1.7%$170/sqft |
Source: WPMLS #1681421 Report a problem | ||
| 7/16/2025 | Price change | $229,000-2.5%$173/sqft |
Source: WPMLS #1681421 Report a problem | ||
| 6/5/2025 | Price change | $234,900-2.1%$178/sqft |
Source: WPMLS #1681421 Report a problem | ||
| 2/11/2025 | Listed for sale | $239,900$182/sqft |
Source: WPMLS #1681421 Report a problem | ||
| 1/14/2025 | Contingent | $239,900$182/sqft |
Source: WPMLS #1681421 Report a problem | ||
| 11/26/2024 | Listed for sale | $239,900$182/sqft |
Source: WPMLS #1681421 Report a problem | ||
Public tax history
| Year | Property taxes | Tax assessment |
|---|---|---|
| 2025 | $3,578 +5.9% | $86,100 |
| 2024 | $3,378 +729.4% | $86,100 |
| 2023 | $407 | $86,100 |
| 2022 | $407 | $86,100 |
| 2021 | $407 +2% | $86,100 |
| 2020 | $399 -2% | $86,100 |
| 2019 | $407 -87.6% | $86,100 |
| 2018 | $3,279 | $86,100 |
| 2017 | $3,279 +705.1% | $86,100 |
| 2016 | $407 -86.5% | $86,100 |
| 2015 | $3,025 +795.7% | $86,100 |
| 2014 | $338 | $86,100 -3.4% |
| 2013 | -- | $89,100 +23.8% |
| 2012 | -- | $72,000 |
| 2011 | -- | $72,000 |
| 2010 | -- | $72,000 |
| 2009 | -- | $72,000 |
| 2008 | -- | $72,000 |
| 2007 | -- | $72,000 |
| 2006 | -- | $72,000 |
| 2005 | -- | $72,000 |
| 2004 | -- | $72,000 -17.2% |
| 2003 | -- | $87,000 |
| 2002 | -- | $87,000 |
Find assessor info on the county website
Monthly payment
Est. payment
Payment breakdown
Explore the cost of this home by adjusting the details. Changes won't be saved.Climate risks
Neighborhood: Forest Hills
Nearby schools
GreatSchools rating
- 4/10Edgewood El SchoolGrades: PK-5Distance: 1.9 mi
- 4/10Dickson Prep STEAM AcademyGrades: 6-8Distance: 2.4 mi
- 2/10Woodland Hills Senior High SchoolGrades: 9-12Distance: 0.9 mi
Schools provided by the listing agent
- District: Woodland Hills
Source: WPMLS. This data may not be complete. We recommend contacting the local school district to confirm school assignments for this home.
- $226,0003 bd2 ba1.8k sqft217 Sharon Dr, Pittsburgh, PA 15221Off Market
- $255,7003 bd3 ba1.7k sqft225 Sharon Dr, Pittsburgh, PA 15221Off Market

- $210,4003 bd1 ba1.3k sqft476 Atlantic Ave, Pittsburgh, PA 15221Off Market
- $201,4003 bd1 ba1.3k sqft474 Atlantic Ave, Pittsburgh, PA 15221Off Market
- $216,9003 bd2 ba1.2k sqft478 Atlantic Ave, Pittsburgh, PA 15221Off Market
- $219,3001 bd2 ba1.9k sqft213 Sharon Dr, Pittsburgh, PA 15221Off Market
- $227,0003 bd2 ba1.1k sqft229 Sharon Dr, Pittsburgh, PA 15221Off Market
- $223,4003 bd2 ba1.3k sqft472 Atlantic Ave, Pittsburgh, PA 15221Off Market
A local agent can set up tours, give advice and negotiate with sellers.
A local lender can help you make sure your offer is ready when you are.
Similar homes
- $210,0003 bd2 ba1.4k sqft1038 Ardmore Manor Dr, Pittsburgh, PA 15221For Sale
 MLS ID #1765950, Jerome Yoders. WPMLS
 - $219,0003 bd1 ba1.1k sqft8 Wilkins Rd, Pittsburgh, PA 15221For Sale
 MLS ID #1765978, Ryan Scialabba. WPMLS
 - $224,9003 bd2 ba1.2k sqft434 Regency Dr, Pittsburgh, PA 15239For Sale
 MLS ID #1766196, Richard Abbott. WPMLS
 - $224,9003 bd3 ba1.3k sqft349 Crescent Gardens Dr, Pittsburgh, PA 15235For Sale
 MLS ID #1766161, Lisa Giacchino. WPMLS
 - $246,0003 bd2 ba1.5k sqft236 Hazel Rd, Pittsburgh, PA 15235For SaleMLS ID #1765868, Carolyn Gould. WPMLS
- $175,0003 bd1 ba1.1k sqft112 Sumner Ave, Wilkinsburg, PA 15221For SaleMLS ID #1763362, Ceillum O'Hare. WPMLS
- $325,0004 bd3 ba1.9k sqft118 Washington Rd, Pittsburgh, PA 15221For SaleMLS ID #1765987, John Marzullo. WPMLS
- $179,0003 bd2 ba1.4k sqft1502 Wesley St, Pittsburgh, PA 15221For SaleMLS ID #1760966, Maggie Jayson. WPMLS
- $169,9002 bd1 ba1.3k sqft114 Sumner Ave, Wilkinsburg, PA 15221For SaleMLS ID #1762907, Ceillum O'Hare. WPMLS
- $215,0003 bd2 ba952 sqft1035 Sanda Dr, Pittsburgh, PA 15227For SaleMLS ID #1763368, Brooke Bromley. WPMLS
- $259,0003 bd3 ba1.6k sqft146 Westward Ho Dr, Pittsburgh, PA 15235For SaleMLS ID #1758576, Brendan McKenzie. WPMLS
- $214,9003 bd1 ba1.2k sqft5512 3rd St, Verona, PA 15147For SaleMLS ID #1753931, Cass Zielinski. WPMLS
- $229,9003 bd2 ba1.2k sqft1132 Oblock Rd, Pittsburgh, PA 15239For SaleMLS ID #1763818, Joanne Watterson. WPMLS
- $229,9003 bd2 ba975 sqft1654 Hollyrood Rd, Pittsburgh, PA 15227For SaleMLS ID #1762057, Roberta Mikita. WPMLS
- $265,0003 bd2 ba1.3k sqft420 Macbeth Dr, Pittsburgh, PA 15235For SaleMLS ID #1764609, Laura Graves. WPMLS
- $205,0003 bd1 ba925 sqft708 Illini Dr, Monroeville, PA 15146For SaleMLS ID #1766062, Kristina Waltman. WPMLS
- $219,9003 bd1 ba1.3k sqft344 Springwood Dr, Verona, PA 15147For SaleMLS ID #1764627, John Marzullo. WPMLS
- $189,0003 bd1 ba1.6k sqft2219 Manor Ave, Pittsburgh, PA 15218For SaleMLS ID #1757081, Ryan Shedlock. WPMLS
- $195,0003 bd2 ba1.1k sqft3033 Universal Rd, Pittsburgh, PA 15235For SaleMLS ID #1764039, Pamela Michalek-Shirey. WPMLS
- $249,0003 bd2 ba1.5k sqft5095 Keiners Ln, Pittsburgh, PA 15205For SaleMLS ID #1760706, Gianni Morini. WPMLS
