Extensively renovated over the past five years, this move-in-ready home in the desirable East Terrace neighborhood combines timeless charm with thoughtful updates throughout. The sunny living room has a large widow overlooking the front yard and the pretty tree lined street. The spacious dining room is great for entertaining and extends the living space. The beautifully renovated kitchen is the heart of the home, with white cabinetry, pretty countertops and all stainless appliances. Fresh interior paint, stylish new light fixtures, and refinished or new flooring throughout give the home an updated feel. Upstairs, you'll find three spacious bedrooms, including the primary bedroom. There is also a stunning brand-new bathroom featuring designer tile and finishes. The finished lower-level recreation room offers flexible space for relaxing, working or entertaining. An attached one-car garage and sunny south-facing yard add to the home's appeal. Ideally located near the park, Metra train, and charming historic downtown Lake Bluff, this home truly checks all the boxes. Shows beautifully!
Contingent
$649,000
221 W Sheridan Pl, Lake Bluff, IL 60044
3beds
1,725sqft
:
Get pre-qualified$4,701/mo
Single Family Residence
Built in 1956
10,400 Square Feet Lot
$-- Zestimate®
$376/sqft
$-- HOA
What's special
Stylish new light fixturesThree spacious bedroomsPretty tree lined streetBeautifully renovated kitchenAttached one-car garageAll stainless appliancesSunny south-facing yard
- 28 days |
- 1,023 |
- 36 |
Zillow last checked:
Listing updated:
Listed by:
Katie Hauser 847-446-9600,
Compass,
Meg McGuinness,
Compass
Source: MRED as distributed by MLS GRID,MLS#: 12688990
Facts & features
Interior
Bedrooms & bathrooms
- Bedrooms: 3
- Bathrooms: 2
- Full bathrooms: 2
Rooms
- Room types: Recreation Room, Foyer
Primary bedroom
- Features: Flooring (Hardwood)
- Level: Second
- Area: 140 Square Feet
- Dimensions: 14X10
Bedroom 2
- Features: Flooring (Hardwood)
- Level: Second
- Area: 140 Square Feet
- Dimensions: 14X10
Bedroom 3
- Features: Flooring (Hardwood)
- Level: Second
- Area: 99 Square Feet
- Dimensions: 11X9
Dining room
- Features: Flooring (Hardwood)
- Level: Main
- Area: 110 Square Feet
- Dimensions: 11X10
Foyer
- Level: Main
- Area: 36 Square Feet
- Dimensions: 6X6
Kitchen
- Level: Main
- Area: 143 Square Feet
- Dimensions: 13X11
Laundry
- Level: Basement
- Area: 208 Square Feet
- Dimensions: 16X13
Living room
- Features: Flooring (Hardwood)
- Level: Main
- Area: 299 Square Feet
- Dimensions: 23X13
Recreation room
- Level: Basement
- Area: 252 Square Feet
- Dimensions: 21X12
Heating
- Natural Gas, Forced Air
Cooling
- Central Air
Appliances
- Included: Range, Microwave, Dishwasher, Refrigerator, Washer, Dryer, Disposal
Features
- Flooring: Hardwood
- Basement: Partially Finished,Partial,Daylight
Interior area
- Total structure area: 1,895
- Total interior livable area: 1,725 sqft
- Finished area below ground: 429
Property
Parking
- Total spaces: 1
- Parking features: Concrete, Garage Door Opener, Yes, Garage Owned, Attached, Garage
- Attached garage spaces: 1
- Has uncovered spaces: Yes
Accessibility
- Accessibility features: No Disability Access
Features
- Levels: Tri-Level
- Stories: 1.5
- Patio & porch: Patio
Lot
- Size: 10,400 Square Feet
- Dimensions: 65 X 160
Details
- Parcel number: 12204020080000
- Special conditions: None
Construction
Type & style
- Home type: SingleFamily
- Property subtype: Single Family Residence
Materials
- Brick, Cedar
Condition
- New construction: No
- Year built: 1956
- Major remodel year: 2021
Utilities & green energy
- Sewer: Public Sewer
- Water: Lake Michigan
Community & HOA
HOA
- Services included: None
Location
- Region: Lake Bluff
Financial & listing details
- Price per square foot: $376/sqft
- Tax assessed value: $473,279
- Annual tax amount: $10,306
- Date on market: 6/28/2026
- Ownership: Fee Simple
Estimated market value
Not available
Estimated sales range
Not available
Not available
Price history
| Date | Event | Price |
|---|---|---|
| 7/15/2026 | Contingent | $649,000$376/sqft |
Source:  MRED as distributed by MLS GRID #12688990 Report a problem MRED as distributed by MLS GRID #12688990 Report a problem | ||
| 6/28/2026 | Listed for sale | $649,000-6.6%$376/sqft |
Source: MRED as distributed by MLS GRID #12688990 Report a problem | ||
| 6/25/2026 | Listing removed | $695,000$403/sqft |
Source: MRED as distributed by MLS GRID #12648798 Report a problem | ||
| 6/1/2026 | Price change | $695,000-4.1%$403/sqft |
Source: MRED as distributed by MLS GRID #12648798 Report a problem | ||
| 5/14/2026 | Listed for sale | $725,000+32.1%$420/sqft |
Source: MRED as distributed by MLS GRID #12648798 Report a problem | ||
| 6/13/2024 | Listing removed | -- |
Source: Zillow Rentals Report a problem | ||
| 6/11/2024 | Sold | $549,000$318/sqft |
Source: MRED as distributed by MLS GRID #12026571 Report a problem | ||
| 6/4/2024 | Listed for rent | $4,500$3/sqft |
Source: Zillow Rentals Report a problem | ||
| 5/1/2024 | Contingent | $549,000$318/sqft |
Source: MRED as distributed by MLS GRID #12026571 Report a problem | ||
| 4/28/2024 | Listed for sale | $549,000+26.9%$318/sqft |
Source: MRED as distributed by MLS GRID #12026571 Report a problem | ||
| 1/25/2022 | Sold | $432,500$251/sqft |
Source: Public Record Report a problem | ||
| 11/18/2021 | Sold | $432,500$251/sqft |
Source: MRED as distributed by MLS GRID #11213930 Report a problem | ||
Public tax history
| Year | Property taxes | Tax assessment |
|---|---|---|
| 2024 | $10,311 +3% | $163,722 +3.8% |
| 2023 | $10,012 +13.2% | $157,744 +8.5% |
| 2022 | $8,842 +8% | $145,413 +11% |
| 2021 | $8,187 -1.3% | $130,988 -2.8% |
| 2020 | $8,292 +3.8% | $134,754 +1.9% |
| 2019 | $7,992 +43% | $132,280 +3.4% |
| 2018 | $5,588 | $127,924 +1.7% |
| 2017 | $5,588 -6.5% | $125,785 +5.1% |
| 2016 | $5,975 -2.8% | $119,726 +6.2% |
| 2015 | $6,144 +2.6% | $112,736 +15.8% |
| 2014 | $5,988 +4.9% | $97,366 -0.9% |
| 2012 | $5,707 -6.9% | $98,210 -9.4% |
| 2011 | $6,129 -7.5% | $108,450 -15.9% |
| 2010 | $6,626 -1.5% | $128,939 -8.4% |
| 2009 | $6,729 +0.1% | $140,809 -2% |
| 2008 | $6,725 +25.8% | $143,624 +2.8% |
| 2006 | $5,345 +2.6% | $139,766 |
| 2005 | $5,209 +6.9% | -- |
| 2004 | $4,872 -0.6% | -- |
| 2003 | $4,900 +2.9% | -- |
| 2002 | $4,762 +10.4% | -- |
| 2001 | $4,315 +3.1% | $84,550 +5.6% |
| 2000 | $4,184 | $80,068 |
Find assessor info on the county website
Monthly payment
Est. payment
Payment breakdown
Explore the cost of this home by adjusting the details. Changes won't be saved.Climate risks
Neighborhood: 60044
Nearby schools
GreatSchools rating
- 9/10Lake Bluff Elementary SchoolGrades: PK-5Distance: 0.6 mi
- 9/10Lake Bluff Middle SchoolGrades: 6-8Distance: 0.4 mi
- 9/10Lake Forest High SchoolGrades: 9-12Distance: 1 mi
Schools provided by the listing agent
- Elementary: Lake Bluff Elementary School
- Middle: Lake Bluff Middle School
- High: Lake Forest High School
- District: 65
Source: MRED as distributed by MLS GRID. This data may not be complete. We recommend contacting the local school district to confirm school assignments for this home.
- $751,1004 bd3 ba2k sqft225 W Sheridan Pl, Lake Bluff, IL 60044Off Market
- $644,900-- bd2 ba1.7k sqft219 W Sheridan Pl, Lake Bluff, IL 60044Off Market
- $599,100-- bd2 ba1.4k sqft233 W Sheridan Pl, Lake Bluff, IL 60044Off Market
- $683,400-- bd3 ba1.5k sqft217 W Sheridan Pl, Lake Bluff, IL 60044Off Market
- $636,4002 bd2 ba1.6k sqft220 Park Ln, Lake Bluff, IL 60044Off Market
- $660,3003 bd2 ba1.2k sqft214 Park Ln, Lake Bluff, IL 60044Off Market
- $832,900-- bd2 ba2.2k sqft226 Park Ln, Lake Bluff, IL 60044Off Market
- $794,5003 bd3 ba2.5k sqft370 Lincoln Ave, Lake Bluff, IL 60044Off Market
A local agent can set up tours, give advice and negotiate with sellers.
A local lender can help you make sure your offer is ready when you are.
Similar homes
- $699,0003 bd2 ba1.6k sqft26 E Woodland Rd, Lake Bluff, IL 60044Active
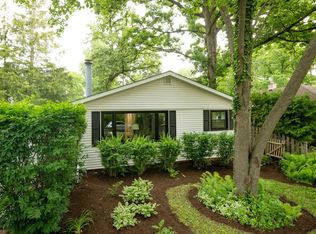 MLS ID #12669201, Magdalena Malyszko, HomeSmart Connect LLC. MRED as distributed by MLS GRID
 - $624,9004 bd3 ba2k sqft281 Tyler Ct, Libertyville, IL 60048New
 MLS ID #12710943, Denise Nabat, @properties Christie's International Real Estate. MRED as distributed by MLS GRID
 - $695,0003 bd3 ba2.4k sqft180 Crescent Knoll Dr, Libertyville, IL 60048Active
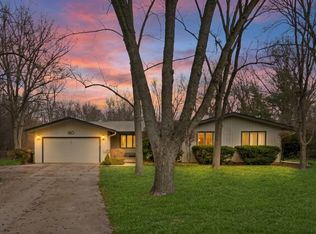 MLS ID #12643226, Lisa Wolf, Keller Williams North Shore West. MRED as distributed by MLS GRID
 - $649,9003 bd2 ba1.7k sqft(Undisclosed Address), Highland Park, IL 60035Active
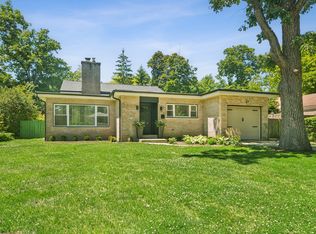 MLS ID #12663892, Connie Hoos, Coldwell Banker Realty. MRED as distributed by MLS GRID
 - $569,0003 bd2 ba2.1k sqft707 Glenshire Rd, Glenview, IL 60025NewMLS ID #12713722, Anne DuBray, Coldwell Banker Realty. MRED as distributed by MLS GRID
- $665,0003 bd2 ba1.1k sqft2662 Crawford Ave, Evanston, IL 60201NewMLS ID #12714964, Mary H Cutler, Redfin Corporation. MRED as distributed by MLS GRID
- $650,0004 bd3 ba2.3k sqft24262 W Rose Ave, Lake Zurich, IL 60047ActiveMLS ID #12626274, Elizabeth Goodchild, CSC,GRI, Realty of America. MRED as distributed by MLS GRID
- $634,7003 bd2 ba1.8k sqft617 S Busse Rd, Mount Prospect, IL 60056ActiveMLS ID #12688823, Neil Gates, Chase Real Estate LLC. MRED as distributed by MLS GRID
- $599,9004 bd3 ba2.2k sqft1434 Coral Reef Way, Lake Zurich, IL 60047NewMLS ID #12711254, Sarah Leonard, E-PRO, Legacy Properties, A Sarah Leonard Company, LLC. MRED as distributed by MLS GRID
- $599,0004 bd2 ba1.8k sqft552 Burton Ave, Highland Park, IL 60035ActiveMLS ID #12706025, Jeanine Shimer, Baird & Warner. MRED as distributed by MLS GRID
- $625,0003 bd4 ba2k sqft1 The Court Of Harbinger Fls, Northbrook, IL 60062Re-activatedMLS ID #12682298, Brian Sheu, Coldwell Banker Realty. MRED as distributed by MLS GRID
- $649,7004 bd3 ba2.5k sqft600 Brookstone Rd, Grayslake, IL 60030ActiveMLS ID #12682669, Neil Gates, Chase Real Estate LLC. MRED as distributed by MLS GRID
- $679,9003 bd3 ba2.2k sqft1420 Madison Dr, Buffalo Grove, IL 60089ActiveMLS ID #12707266, Sabina Wunderlich, Keller Williams Success Realty. MRED as distributed by MLS GRID
- $699,9003 bd2 ba1.6k sqft404 S See Gwun Ave, Mount Prospect, IL 60056NewMLS ID #12713688, Mary O'Malley, CNC,CSC,SRES,SRS, @properties Christie's International Real Estate. MRED as distributed by MLS GRID
- $634,9004 bd3 ba2.4k sqft7745 Beckwith Rd, Morton Grove, IL 60053ActiveMLS ID #12696463, Harris Ali, Sky High Real Estate Inc.. MRED as distributed by MLS GRID
- $549,9003 bd2 ba2.3k sqft1080 Cardinal Dr S, Lake Zurich, IL 60047ActiveMLS ID #12628540, Julie Pawl, @properties Christie's International Real Estate. MRED as distributed by MLS GRID
- $389,9003 bd2 ba1.1k sqft961 N Midlothian Rd, Mundelein, IL 60060ActiveMLS ID #12700810, Christine Hjorth, Keller Williams North Shore West. MRED as distributed by MLS GRID
- $659,5005 bd2 ba2.1k sqft2913 W Sibley St, Park Ridge, IL 60068ActiveMLS ID #12694080, Boris Oberman, Realty Advisors Elite LLC. MRED as distributed by MLS GRID
- $649,9904 bd3 ba2.5k sqft1623 W Bray Ct, Arlington Heights, IL 60005ActiveMLS ID #12692132, Diana Matichyn, Coldwell Banker Realty. MRED as distributed by MLS GRID
- $629,0004 bd2 ba1.2k sqft209 Raymond Ave, Barrington, IL 60010ActiveMLS ID #12687136, Kate Fanselow, Compass. MRED as distributed by MLS GRID
