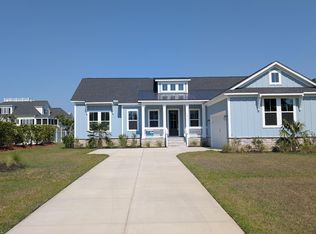
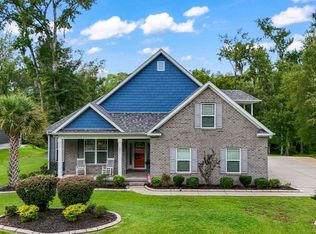
Quick Move-In - Come check out this beautiful Custom floor plan by Beverly Homes in the highly desirable, gated ICW community Pottery Landing. This home offers 4 bedrooms, 3.5 bathrooms and countless upgrades including Hardie Plank siding, Quartz countertops, Range Hood in kitchen, Gas Stove, Gas Fireplace in living room with 11 foot ceilings and beams, subway tile backsplash, Custom Woodwork throughout, 3-Car Garage, Beautiful Rear Covered Porch and more. Building lifestyles for over 40 years, we remain the premier home builder along the Grand Strand. We’re proud to be the 2021, 2022, 2023, and 2024 winners of both WMBF News’ and The Sun News Best Home Builder awards, and the 2025 winner of The Sun News Best Home Builder. 2023, 2024, 2025, & 2026 winners of the Myrtle Beach Herald's Best Residential Real Estate Developer award, and 2024 & 2025 winners of The Horry Independent’s Best Residential Real Estate Developer and Best New Home Builder award. We began and remain in the Grand Strand, and we want you to experience the local pride we build today and every day in Horry and Georgetown Counties. This home comes standard with Ion Gray Smart Thermostats. Painted and trimmed 2-car garage featuring a steel-reinforced garage door with LiftMaster™ 3/4 HP chain-drive opener, built-in camera, and MyQ® Wi-Fi connectivity for mobile operation.
New construction
$799,900
221 Wahee Pl. Lot 26 - Custom, Conway, SC 29527
4beds
3,088sqft
Single Family Residence
Built in 2026
0.5 Acres Lot
$495,800 Zestimate®
$259/sqft
$125/mo HOA
What's special
Custom woodwork throughoutIon gray smart thermostatsGas stoveBeautiful custom floor planBuilt-in cameraBeautiful rear covered porchHardie plank siding
- 155 days
- 74
- 6
Zillow last checked:
Listing updated:
Listed by:
Kevin P Barry 843-424-0126,
The Beverly Group
Source: CCAR,MLS#: 2610747 Originating MLS: Coastal Carolinas Association of Realtors
Originating MLS: Coastal Carolinas Association of RealtorsFacts & features
Interior
Bedrooms & bathrooms
- Bedrooms: 4
- Bathrooms: 4
- Full bathrooms: 3
- 1/2 bathrooms: 1
Rooms
- Room types: Bathroom, Utility Room
Primary bedroom
- Features: Tray Ceiling(s), Ceiling Fan(s), Linen Closet, Main Level Primary, Walk-In Closet(s)
- Level: First
Primary bathroom
- Features: Separate Shower, Vanity
Dining room
- Features: Kitchen/Dining Combo
Family room
- Features: Ceiling Fan(s)
Kitchen
- Features: Breakfast Bar, Dishwasher, Kitchen Exhaust Fan, Kitchen Island, Pantry, Stainless Steel Appliances, Solid Surface Counters
Other
- Features: Bedroom on Main Level, Utility Room
Heating
- Central, Propane
Cooling
- Central Air
Appliances
- Included: Dishwasher, Disposal, Microwave, Range, Range Hood
- Laundry: Washer Hookup
Features
- Tray Ceiling(s), Ceiling Fan(s), Linen Closet, Main Level Primary, Separate Shower, Vanity, Walk-In Closet(s), Breakfast Bar, Bedroom on Main Level, Kitchen Island, Stainless Steel Appliances, Solid Surface Counters
- Flooring: Luxury Vinyl, Luxury VinylPlank
- Doors: Insulated Doors
Interior area
- Total structure area: 4,234
- Total interior livable area: 3,088 sqft
Property
Parking
- Total spaces: 6
- Parking features: Attached, Garage, Three Car Garage, Garage Door Opener
- Attached garage spaces: 3
Features
- Stories: 1
- Exterior features: Sprinkler/Irrigation
- Pool features: Community, Outdoor Pool
Lot
- Size: 0.5 Acres
- Features: Flood Zone
Details
- Additional parcels included: ,
- Parcel number: 40210030005
- Zoning: CFA
- Special conditions: None
Construction
Type & style
- Home type: SingleFamily
- Architectural style: Ranch
- Property subtype: Single Family Residence
Materials
- Foundation: Slab
Condition
- Never Occupied
- New construction: Yes
- Year built: 2026
Details
- Builder model: Custom
- Builder name: Beverly Homes
- Warranty included: Yes
Utilities & green energy
- Water: Public
- Utilities for property: Sewer Available, Water Available
Green energy
- Energy efficient items: Doors, Windows
Community & HOA
Community
- Features: Clubhouse, Gated, Recreation Area, Pool
- Security: Gated Community, Smoke Detector(s)
- Subdivision: Pottery Landing
HOA
- Has HOA: Yes
- Amenities included: Clubhouse, Gated
- Services included: Common Areas, Pool(s)
- HOA fee: $125 monthly
Location
- Region: Conway
Financial & listing details
- Price per square foot: $259/sqft
- Date on market: 4/25/2026
- Listing terms: Cash,Conventional,FHA,VA Loan
Estimated market value
$495,800
$446,000 - $550,000
$2,604/mo
Price history
| Date | Event | Price |
|---|---|---|
| 4/25/2026 | Listed for sale | $799,900$259/sqft |
Source:  CCAR #2610747 Report a problem CCAR #2610747 Report a problem | ||
Public tax history
Tax history is unavailable.
Monthly payment
Est. payment
Payment breakdown
Explore the cost of this home by adjusting the details. Changes won't be saved.Climate risks
Neighborhood: 29527
Nearby schools
Schools provided by the listing agent
- Elementary: South Conway Elementary School
- Middle: Whittemore Park Middle School
- High: Conway High School
Source: CCAR. This data may not be complete. We recommend contacting the local school district to confirm school assignments for this home.
Similar homes
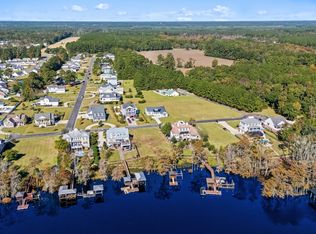
- $624,0004 bd3 ba2.5k sqft112 Pottery Landing Dr., Conway, SC 29527For Sale
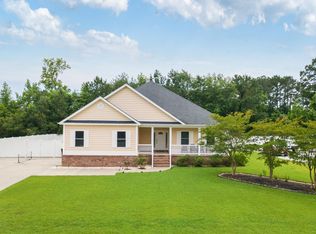
 MLS ID #2614532, Connie M Arturet, Above The Beach Real Estate. CCAR
 - $749,9004 bd4 ba4.1k sqft3725 Willow Springs Rd., Conway, SC 29527For Sale
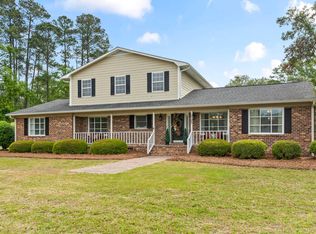 MLS ID #2611343, Matt Harris, Real Broker, LLC. CCAR
 - $540,0004 bd3 ba2.6k sqft1051 Academy Dr., Conway, SC 29526For Sale
 MLS ID #2621099, Michael A Caso, Century 21 Palms Realty. CCAR
 - $725,0003 bd2 ba1.6k sqft1315 Sioux Swamp Dr., Conway, SC 29527For Sale
 MLS ID #2614082, Troy Jones, River Oaks Real Estate. CCAR
 - $649,9004 bd3 ba2.6k sqft2061 Kilkee Dr., Myrtle Beach, SC 29579For SaleMLS ID #2621812, Margot Layland, Legends Real Estate. CCAR
- $799,0005 bd4 ba3.3k sqft8501 Juxa Dr., Myrtle Beach, SC 29579For SaleMLS ID #2620086, Jason T Ellis, JTE Real Estate. CCAR
- $647,5004 bd3 ba2.9k sqft2019 Wood Stork Dr., Conway, SC 29526For SaleMLS ID #2618238, Marinela Demolli, CENTURY 21 Broadhurst. CCAR
- $729,0004 bd4 ba3.3k sqft616 Oxbow Dr., Myrtle Beach, SC 29579For SaleMLS ID #2622820, Robert E Dicks Jr, CB Sea Coast Advantage MB. CCAR
- $795,0004 bd5 ba3.5k sqft1444 Will-Go Ave., Murrells Inlet, SC 29576For SaleMLS ID #2618777, Douglas Morris, Garden City Realty, Inc. CCAR
- $494,9004 bd2 ba2.5k sqft1064 Page Dr., Conway, SC 29526For SaleMLS ID #2621658, Ali Shahid, Century 21 The Harrelson Group. CCAR
- $585,0004 bd3 ba2.3k sqft4025 Girvan Dr., Myrtle Beach, SC 29579For SaleMLS ID #2622920, Paige Bird, RE/MAX Southern Shores. CCAR
- $684,9004 bd4 ba2.7k sqft936 Shipmaster Ave., Myrtle Beach, SC 29579For SaleMLS ID #2623515, The American Dream Team, RE/MAX Executive. CCAR
- $850,0004 bd4 ba3k sqft256 Long Ridge Dr., Murrells Inlet, SC 29576For SaleMLS ID #2612252, Radha Herring, Watermark Real Estate Group. CCAR
- $850,0005 bd5 ba4k sqft924 Henry James Dr., Myrtle Beach, SC 29579For SaleMLS ID #2621085, Sollecito Advantage Group, CB Sea Coast Advantage MI. CCAR
- $800,0004 bd3 ba3.2k sqft914 Bluffview Dr., Myrtle Beach, SC 29579For SaleMLS ID #2608755, Larisa Esmat, INNOVATE Real Estate. CCAR
- $585,0004 bd2 ba3.4k sqft118 Clemson Rd., Conway, SC 29526For SaleMLS ID #2608453, Britni Gaddy, BHHS Coastal Real Estate. CCAR
- $839,0004 bd3 ba2.6k sqft45 Highwood Circle, Murrells Inlet, SC 29576For SaleMLS ID #2622279, Ryan C Schubiger, Coastal Tides Realty. CCAR
- $625,0004 bd5 ba3k sqft301 Babylon Pine Dr., Myrtle Beach, SC 29579For SaleMLS ID #2617107, Pauline L Goncalves, Joy Real Estate. CCAR
- $789,9003 bd4 ba2.6k sqft4907 Woodview Ln., Myrtle Beach, SC 29575For SaleMLS ID #2621699, Erin Parker, RE/MAX Southern Shores. CCAR
- $674,5004 bd4 ba2.8k sqft1764 Singing Rose Dr., Myrtle Beach, SC 29579For SaleMLS ID #2621480, Lewis Living Team, INNOVATE Real Estate. CCAR
