Charming and appealing, this newly constructed 3 bedroom, 2 1/2 bath home offers a delightful opportunity to enjoy Southern living at its best. 221 Williamsburg is in the heart of Aiken, South Carolina's Historic District, close to Aiken's vibrant downtown, the Farmer's Market and the sand/clay roads of Aiken's Horse District. At 221 Williamsburg, you will be captivated by luxurious details and light-filled spaces. Easy maintenance hardiplank exterior is complemented by a brick foundation, chimney and wide front stairs leading to a welcoming front porch. The roof's overhang with exposed rafters adds texture and Craftsman-style character. Step inside to find traditional yet open living spaces, a main-level primary suite and two guest bedrooms privately situated upstairs. High ceilings, hardwood floors, bespoke cabinetry, lighting, wallpaper and select tile distinguish this home's interior. The living room, kitchen and dining areas flow seamlessly for easy everyday living and entertaining. You will love the living room's woodburning fireplace and the adjoining kitchen's custom cabinetry and fabulous island, which features a half-moon counter of Silver Cloud granite, designed for additional dining space and a focal point for entertaining. The kitchen shines with GE Profile stainless appliances, including a built-in hood over the gas range with a potfiller set within the classic herringbone patterned tile backsplash. A nearby pantry for sundry storage houses a microwave. Another highlight is the beautifully appointed powder room, featuring striking William Morris-inspired wallpaper, privately sited off the back hall. The spacious primary suite is an oasis with a luxurious custom bath and an impressive closet outfitted with built-in cabinetry and shelving for maximum functionality. An airy staircase to the second level is on the opposite side of the home's front entry hall, creating peace and privacy for guests. Upstairs you will find a light-filled landing with a dedicated space for an office/reading nook, 2 lovely guest bedrooms and a custom-designed hall bath featuring a deep tub/shower with a custom-tile surround, patterned tile floor, a quartz vanity with a touch-sensor mirror above. Laundry room cabinetry, driveway, fencing and landscaping are scheduled for installation in the next couple of weeks to complete the turnkey home. Noteworthy operational details include a tankless water heater, 2 HVAC units supporting multiple zones, underground electrical service, a new sewer line & more. A 2-10 Home Warranty transfers to the buyer at closing. At 221 Williamsburg, you will enjoy superb quality, modern amenities, architectural character and a coveted Aiken locale. Whether you are looking for a change in residence or a seasonal Southern getaway, we invite you to come see this delightful home!
Under contract
Price cut: $31K (5/18)
$799,000
221 Williamsburg St SE, Aiken, SC 29801
3beds
1,779sqft
:
Get pre-qualified$4,820/mo
Single Family Residence
Built in 2026
3,484 Square Feet Lot
$-- Zestimate®
$449/sqft
$-- HOA
What's special
Brick foundationGe profile stainless appliancesSelect tileBespoke cabinetryHigh ceilingsHardwood floorsEasy maintenance hardiplank exterior
- 130 days |
- 107 |
- 2 |
Zillow last checked:
Listing updated:
Listed by:
Sullivan Turner Team 803-998-0198,
Meybohm Real Estate - Aiken
Source: Aiken MLS,MLS#: 222517
Facts & features
Interior
Bedrooms & bathrooms
- Bedrooms: 3
- Bathrooms: 3
- Full bathrooms: 2
- 1/2 bathrooms: 1
Primary bedroom
- Level: Main
- Area: 176
- Dimensions: 11 x 16
Bedroom 2
- Description: on front
- Level: Upper
- Area: 140
- Dimensions: 10 x 14
Bedroom 3
- Description: on back w/2 closets
- Level: Upper
- Area: 132
- Dimensions: 11 x 12
Dining room
- Level: Main
- Area: 80
- Dimensions: 10 x 8
Kitchen
- Description: All Appliances Convey
- Level: Main
- Area: 140
- Dimensions: 10 x 14
Laundry
- Description: cabinetry being installed
- Level: Main
- Area: 35
- Dimensions: 7 x 5
Living room
- Description: with Fireplace
- Level: Main
- Area: 192
- Dimensions: 16 x 12
Other
- Description: Primary Closet
- Level: Main
- Area: 55
- Dimensions: 5 x 11
Heating
- See Remarks, Zoned, Fireplace(s), Heat Pump
Cooling
- See Remarks, Central Air, Electric, Zoned
Appliances
- Included: See Remarks, Microwave, Range, Tankless Water Heater, Refrigerator, Dishwasher, Disposal
Features
- Snack Bar, See Remarks, Other, Solid Surface Counters, Walk-In Closet(s), Bedroom on 1st Floor, Ceiling Fan(s), Kitchen Island, Primary Downstairs, Pantry, Eat-in Kitchen, High Speed Internet
- Flooring: Hardwood, Tile
- Basement: Crawl Space,Exterior Entry
- Number of fireplaces: 1
- Fireplace features: Living Room, Wood Burning
Interior area
- Total structure area: 1,779
- Total interior livable area: 1,779 sqft
- Finished area above ground: 1,779
- Finished area below ground: 0
Video & virtual tour
Property
Parking
- Parking features: Stone, Driveway
- Has uncovered spaces: Yes
Features
- Levels: Two
- Patio & porch: Porch
- Exterior features: See Remarks
- Pool features: None
- Fencing: Fenced
Lot
- Size: 3,484 Square Feet
- Features: Landscaped, Level
Details
- Additional structures: None
- Parcel number: 1211009008
- Special conditions: Standard
- Horse amenities: None
Construction
Type & style
- Home type: SingleFamily
- Architectural style: See Remarks,Cottage
- Property subtype: Single Family Residence
Materials
- Brick, Drywall, Frame, HardiPlank Type
- Foundation: Block, Brick/Mortar, Pillar/Post/Pier
- Roof: Composition,Metal
Condition
- New construction: Yes
- Year built: 2026
Details
- Builder name: Tindall
Utilities & green energy
- Sewer: Public Sewer
- Water: Public
Green energy
- Energy efficient items: Appliances, Insulation, Water Heater, Windows
Community & HOA
Community
- Features: See Remarks, Other
- Subdivision: Aiken Historic
HOA
- Has HOA: No
Location
- Region: Aiken
Financial & listing details
- Price per square foot: $449/sqft
- Date on market: 3/29/2026
- Cumulative days on market: 130 days
- Listing terms: Contract
- Road surface type: Paved
Estimated market value
Not available
Estimated sales range
Not available
Not available
Price history
| Date | Event | Price |
|---|---|---|
| 7/1/2026 | Contingent | $799,000$449/sqft |
Source:  Aiken MLS #222517 Report a problem Aiken MLS #222517 Report a problem | ||
| 6/30/2026 | Listing removed | $3,650$2/sqft |
Source: Aiken MLS #223552 Report a problem | ||
| 6/26/2026 | Price change | $3,650-5.2%$2/sqft |
Source: Aiken MLS #223552 Report a problem | ||
| 5/21/2026 | Listed for rent | $3,850$2/sqft |
Source: Aiken MLS #223552 Report a problem | ||
| 5/18/2026 | Price change | $799,000-3.7%$449/sqft |
Source: Aiken MLS #222517 Report a problem | ||
| 3/29/2026 | Listed for sale | $830,000$467/sqft |
Source: Aiken MLS #222517 Report a problem | ||
Public tax history
Tax history is unavailable.
Monthly payment
Est. payment
Payment breakdown
Explore the cost of this home by adjusting the details. Changes won't be saved.Climate risks
Neighborhood: 29801
Nearby schools
GreatSchools rating
- 7/10East Aiken Elementary SchoolGrades: PK-5Distance: 2 mi
- 3/10Schofield Middle SchoolGrades: 7-8Distance: 0.5 mi
- 4/10Aiken High SchoolGrades: 9-12Distance: 1.6 mi
- $264,800-- bd-- ba-- sqft825 Park Ave Se, Aiken, SC 29801Off Market
- $225,000-- bd1 ba2.1k sqft821 Park Ave SE, Aiken, SC 29801Sold
- $27,000-- bd-- ba-- sqft825 Park Ave SE, Aiken, SC 29801Off Market
- $108,0000.31 acres0 Williamsburg St SE, Aiken, SC 29801Sold

- $951,7005 bd3 ba3.2k sqft807 Park Ave SE, Aiken, SC 29801Off Market
- $--0.6 acres222 Williamsburg St SE, Aiken, SC 29801Off Market
- $420,0000.25 acres925 Park Ave, Aiken, SC 29801Sold
- $603,1003 bd2 ba2k sqft230 Marion St SE, Aiken, SC 29801Off Market
A local agent can set up tours, give advice and negotiate with sellers.
Similar homes
- $799,0004 bd3 ba2.6k sqft1487 Nottingham Dr SE, Aiken, SC 29801For Sale
 MLS ID #224248, Angela Boyette, RE/MAX Reinvented. Aiken MLS
 - $659,0004 bd2 ba2.3k sqft1478 Canterbury Ct SE, Aiken, SC 29801For Sale
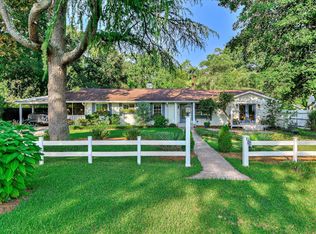 MLS ID #224752, Rachel Clough, eXp Aiken. Aiken MLS
 - $949,0003 bd2 ba2.3k sqft423 Kershaw Pl SE, Aiken, SC 29801For Sale
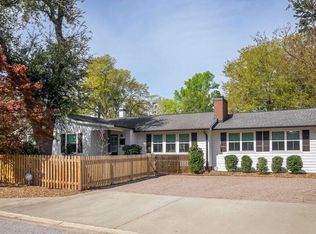 MLS ID #222613, Sullivan Turner Team, Meybohm Real Estate - Aiken. Aiken MLS
 - $885,0002 bd3 ba2.1k sqft344 Union St SE, Aiken, SC 29801For Sale
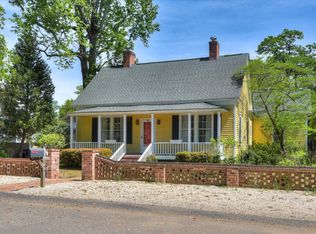 MLS ID #221373, David C. Stinson, Keller Williams Realty Aiken Partners. Aiken MLS
 - $655,0003 bd2 ba2.1k sqft302 Barnard Ave SE, Aiken, SC 29801For SaleMLS ID #222847, Kaitlin Collins, eXp Realty - Columbia. Aiken MLS
- $710,0003 bd3 ba2.4k sqft837 Brandy Rd SE, Aiken, SC 29801For SaleMLS ID #220839, Sullivan Turner Team, Meybohm Real Estate - Aiken. Aiken MLS
- $794,0003 bd3 ba2.1k sqft508 Old Dibble Rd, Aiken, SC 29803New ConstructionMLS ID #224810, Michelle Circle, Forth & Bound Real Estate Company. Aiken MLS
- $575,0003 bd3 ba2.5k sqft244 Walker Ave SE, Aiken, SC 29801For SaleMLS ID #223074, Mike Hosang, Carolina Real Estate Company. Aiken MLS
- $799,0003 bd3 ba1.6k sqft1024 Berkshire Ln, Aiken, SC 29805For SaleMLS ID #224083, Jack L Roth, Carolina Real Estate Company. Aiken MLS
- $990,0003 bd2 ba1.6k sqft110 New Bridge Rd, Aiken, SC 29801For SaleMLS ID #223215, Deirdre Stoker Vaillancourt, Meybohm Real Estate - Aiken. Aiken MLS
- $459,9003 bd3 ba1.7k sqft1118 Hayne Ave SW, Aiken, SC 29801For SaleMLS ID #224630, Kim Cooper, Meybohm Real Estate - Aiken. Aiken MLS
- $615,0003 bd2 ba2k sqft45 Old Friar Rd, Aiken, SC 29801New ConstructionMLS ID #224800, Rachel Clough, eXp Aiken. Aiken MLS
- $780,0004 bd4 ba2.6k sqft6523 Pony Trl, Aiken, SC 29803For SaleMLS ID #224576, Cynthia C Daniel, Property Partners. Aiken MLS
- $899,0003 bd3 ba2.5k sqft1749 Huntsman Dr, Aiken, SC 29803For SaleMLS ID #224044, Suzanne K Haslup, Meybohm Real Estate - Aiken. Aiken MLS
- $565,0003 bd2 ba1.6k sqft1020 Holly Ln SW, Aiken, SC 29801For SaleMLS ID #223322, Deborah Maffettone, Fabulous Aiken Homes LLC. Aiken MLS
- $775,0003 bd4 ba2.3k sqft891 Lauren Cir, Aiken, SC 29805New ConstructionMLS ID #222200, Rachel Chandler, Weichert, Realtors - Pendarvis Co.. Aiken MLS
- $699,0003 bd3 ba2.6k sqft221 Summer Winds Cir, Aiken, SC 29803For SaleMLS ID #224727, Mark C. Moeckel, Woodside - Aiken Realty LLC. Aiken MLS
- $625,0004 bd3 ba2.2k sqft1170 Drayton Ct, Aiken, SC 29801For SaleMLS ID #222948, Donna Joyner, RE/MAX True Advantage. Aiken MLS
- $549,9002 bd2 ba1.5k sqft169 Saw Pine Drive, Aiken, SC 29801For Sale
 MLS ID #100584939, Greg Honeymichael, Meybohm Real Estate - Evans. Hive MLS
 - $729,0003 bd4 ba2.5k sqft351 Three Runs Creek Way, Aiken, SC 29803For SaleMLS ID #222403, Sandra Willis, Woodside - Aiken Realty LLC. Aiken MLS
