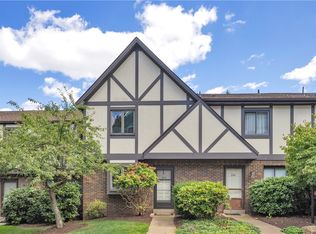
LOCATION, LOCATION, LOCATION! 10 MINS to downtown Pittsburgh! Private,Well-maintained 3-bedroom home with thoughtful updates and generous outdoor space. Main level offers a bright living and dining area, updated kitchen with ceramic backsplash, electric range and disposal, and a LARGE, PRIVATE deck overlooking welcoming community yard space. Guest half bath located on the main level updated with ceramic tile and new vanity.
Upper level features a LARGE primary bedroom with OVERSIZED closet and attic access. Two additional bedrooms , a large upstairs hall closet, and a remodeled full bath with updated vanity and oversized ceramic shower surround. Newer carpeting in select rooms and new LVP flooring in others add durability and style.
Walk-out lower level provides easy access to common areas and additional finished space. Mechanical improvements include PEX plumbing updates and a Rheem high-efficiency furnace. Washer/dryer located on lower level with utility/wash sink and walk out access.. Oversized garage includes built-in shelving for organized storage.
Woodbridge amenities include a community center, pool, tennis courts. HOA covers trash, landscaping, community property maintenance, upkeep of the community pool, snow removal, exterior maintenance, and roof!
Under contract
$249,900
221 Woodbridge Ct, Pittsburgh, PA 15237
3beds
1,484sqft
:
Get pre-qualified$2,070/mo
Townhouse
Built in 1977
701 Square Feet Lot
$251,300 Zestimate®
$168/sqft
$348/mo HOA
What's special
- 41 days |
- 95 |
- 1 |
Likely to sell faster than
Zillow last checked:
Listing updated:
Listed by:
Ryan Smith 724-933-8500,
KELLER WILLIAMS STEEL CITY 724-933-8500
Source: WPMLS,MLS#: 1761060 Originating MLS: West Penn Multi-List
Originating MLS: West Penn Multi-ListFacts & features
Interior
Bedrooms & bathrooms
- Bedrooms: 3
- Bathrooms: 2
- Full bathrooms: 1
- 1/2 bathrooms: 1
Primary bedroom
- Level: Upper
- Dimensions: 12x17
Bedroom 2
- Level: Upper
- Dimensions: 10x13
Bedroom 3
- Level: Upper
- Dimensions: 10x13
Dining room
- Level: Main
- Dimensions: 12x20
Kitchen
- Level: Main
- Dimensions: 9x10
Laundry
- Level: Lower
- Dimensions: 10x20
Living room
- Level: Main
- Dimensions: 12x20
Heating
- Electric, Forced Air
Cooling
- Central Air
Appliances
- Included: Some Electric Appliances, Dryer, Dishwasher, Disposal, Microwave, Refrigerator, Stove, Washer
Features
- Flooring: Ceramic Tile, Vinyl, Carpet
- Windows: Multi Pane
- Basement: Finished,Walk-Out Access
Interior area
- Total structure area: 1,484
- Total interior livable area: 1,484 sqft
Video & virtual tour
Property
Parking
- Total spaces: 1
- Parking features: Built In, Other, Garage Door Opener
- Has attached garage: Yes
Features
- Levels: Two
- Stories: 2
- Pool features: Pool
Lot
- Size: 701 Square Feet
- Dimensions: 20 x 33 x 20 x 36
Details
- Parcel number: 0282B00342A22100
Construction
Type & style
- Home type: Townhouse
- Architectural style: Two Story
- Property subtype: Townhouse
Materials
- Roof: Asphalt
Condition
- Resale
- Year built: 1977
Details
- Warranty included: Yes
Utilities & green energy
- Sewer: Public Sewer
- Water: Public
Community & HOA
Community
- Subdivision: Woodbridge Condo
HOA
- Has HOA: Yes
- HOA fee: $348 monthly
Location
- Region: Pittsburgh
Financial & listing details
- Price per square foot: $168/sqft
- Tax assessed value: $121,300
- Annual tax amount: $3,151
- Date on market: 6/23/2026
Estimated market value
$251,300
$239,000 - $264,000
$2,075/mo
Price history
| Date | Event | Price |
|---|---|---|
| 6/28/2026 | Pending sale | $249,900$168/sqft |
Source:  WPMLS #1761060 Report a problem WPMLS #1761060 Report a problem | ||
| 6/23/2026 | Listed for sale | $249,900+53.5%$168/sqft |
Source: WPMLS #1761060 Report a problem | ||
| 7/30/2018 | Sold | $162,750$110/sqft |
Source: WPMLS #1345031 Report a problem | ||
| 6/30/2018 | Pending sale | $162,750$110/sqft |
Source: Keller Williams Realty #1345031 Report a problem | ||
| 6/24/2018 | Listed for sale | $162,750+17.1%$110/sqft |
Source: KELLER WILLIAMS REALTY #1345031 Report a problem | ||
| 4/14/2010 | Sold | $139,000+9.4%$94/sqft |
Source: Public Record Report a problem | ||
| 8/29/2008 | Sold | $127,000+10.4%$86/sqft |
Source: Public Record Report a problem | ||
| 11/1/2002 | Sold | $115,000$77/sqft |
Source: Public Record Report a problem | ||
Public tax history
| Year | Property taxes | Tax assessment |
|---|---|---|
| 2025 | $3,137 +11.9% | $103,300 |
| 2024 | $2,803 +473.6% | $103,300 |
| 2023 | $489 | $103,300 |
| 2022 | $489 | $103,300 |
| 2021 | $489 +2% | $103,300 |
| 2020 | $479 -2% | $103,300 |
| 2019 | $489 -81.4% | $103,300 |
| 2018 | $2,627 +0.8% | $103,300 |
| 2017 | $2,606 +433.4% | $103,300 |
| 2016 | $489 -80.8% | $103,300 |
| 2015 | $2,550 | $103,300 |
| 2014 | -- | $103,300 -2.8% |
| 2013 | -- | $106,300 +25.1% |
| 2012 | -- | $85,000 |
| 2011 | -- | $85,000 |
| 2010 | -- | $85,000 -15% |
| 2009 | -- | $100,000 +17.6% |
| 2008 | -- | $85,000 |
| 2007 | -- | $85,000 |
| 2006 | -- | $85,000 -15% |
| 2005 | -- | $100,000 |
| 2004 | -- | $100,000 |
| 2003 | -- | $100,000 |
| 2002 | -- | $100,000 |
Find assessor info on the county website
Monthly payment
Est. payment
Payment breakdown
Explore the cost of this home by adjusting the details. Changes won't be saved.Climate risks
Neighborhood: 15237
Nearby schools
GreatSchools rating
- 9/10Ross El SchoolGrades: K-5Distance: 0.9 mi
- 7/10North Hills Junior High SchoolGrades: 6-8Distance: 1.9 mi
- 7/10North Hills Senior High SchoolGrades: 9-12Distance: 2 mi
Schools provided by the listing agent
- District: North Hills
Source: WPMLS. This data may not be complete. We recommend contacting the local school district to confirm school assignments for this home.
- $241,2003 bd1 ba1.4k sqft223 Woodbridge Ct, Pittsburgh, PA 15237Off Market
- $199,7002 bd1 ba1.1k sqft225 Woodbridge Ct, Pittsburgh, PA 15237Off Market
- $211,4002 bd1 ba1.1k sqft227 Woodbridge Ct, Pittsburgh, PA 15237Off Market
- $255,8003 bd1 ba1.3k sqft229 Woodbridge Ct, Pittsburgh, PA 15237Off Market
- $234,4003 bd1 ba1.4k sqft240 Woodbridge Ct, Pittsburgh, PA 15237Off Market
- $227,1003 bd2 ba1.3k sqft231 Woodbridge Ct, Pittsburgh, PA 15237Off Market
- $271,8003 bd2 ba1.4k sqft242 Woodbridge Ct, Pittsburgh, PA 15237Off Market
- $204,5002 bd1 ba1.1k sqft244 Woodbridge Ct, Pittsburgh, PA 15237Off Market
A local agent can set up tours, give advice and negotiate with sellers.
A local lender can help you make sure your offer is ready when you are.
Similar homes
- $257,0003 bd2 ba1.4k sqft402 Allenberry Dr, Pittsburgh, PA 15237For Sale
 MLS ID #1763239, Lori Kashellack. WPMLS
 - $249,6472 bd2 ba1.2k sqft303 Olde Ingomar Ct, Pittsburgh, PA 15237For Sale
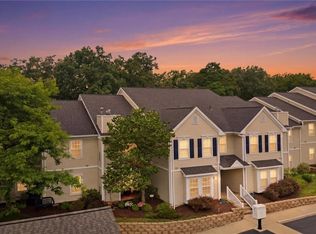
 MLS ID #1767787, Markay Pfeifer. WPMLS
 - $220,0003 bd2 ba1.3k sqft55 Maple Ct, Pittsburgh, PA 15237For Sale
 MLS ID #1760699, Mary Scafede. WPMLS
 - $239,5003 bd2 ba1.4k sqft2202 Lenox Oval, Pittsburgh, PA 15237For Sale
 MLS ID #1763572, Tarasa Hurley. WPMLS
 - $210,0002 bd2 ba1.2k sqft162 Linden Ct, Pittsburgh, PA 15237For SaleMLS ID #1765506, Rocio Delgado-Covey. WPMLS
- $279,9993 bd1 ba1.2k sqft215 Houston Rd, Pittsburgh, PA 15237For SaleMLS ID #1759859, Chads Mullinary. WPMLS
- $249,9003 bd2 ba1.1k sqft112 Clifford Ave, Pittsburgh, PA 15238For SaleMLS ID #1767689, Laura Palmer. WPMLS
- $269,9003 bd3 ba1.7k sqft1501 Michael Dr, Pittsburgh, PA 15227For SaleMLS ID #1767661, Nick Bova. WPMLS
- $235,0003 bd2 ba1.2k sqft1715 Meadville St, Pittsburgh, PA 15214For SaleMLS ID #1759683, Tirzah DeCaria. WPMLS
- $265,0002 bd2 ba1.2k sqft144 Elmwood Dr, Glenshaw, PA 15116For SaleMLS ID #1766230, Dave Bryant. WPMLS
- $244,5003 bd3 ba973 sqft561 Anderson Ave, Pittsburgh, PA 15239For SaleMLS ID #1767377, Mary Morrow. WPMLS
- $235,0002 bd2 ba912 sqft33 Perry St, Millvale, PA 15209For SaleMLS ID #1766127, Beth Danchek. WPMLS
- $249,0002 bd2 ba1.3k sqft509 Westchester Cmns, Wexford, PA 15090For SaleMLS ID #1761498, Chads Mullinary. WPMLS
- $205,0002 bd2 ba1.1k sqft120 Spruce Ct, Pittsburgh, PA 15229For SaleMLS ID #1763452, Diana McKay. WPMLS
- $324,9003 bd2 ba1.4k sqft1004 Pennsylvania Ave, Pittsburgh, PA 15233For SaleMLS ID #1766343, Angel Ivey. WPMLS
- $225,0003 bd2 ba1.6k sqft4307 Haldane St, Pittsburgh, PA 15207For SaleMLS ID #1767132, Morgan Mackey. WPMLS
- $245,0003 bd2 ba1.3k sqft3713 Melwood Ave, Pittsburgh, PA 15213For SaleMLS ID #1743817, Sara Leitera. WPMLS
- $315,0003 bd2 ba1.2k sqft8 Norwich Ave, Pittsburgh, PA 15229For SaleMLS ID #1766202, Katie Fleming. WPMLS
- $199,0002 bd2 ba1k sqft126 Rossmor Ct, Pittsburgh, PA 15229For SaleMLS ID #1763336, Bonnie MiKita. WPMLS
- $214,0002 bd2 ba1k sqft105 Laurel Ct, Pittsburgh, PA 15202For SaleMLS ID #1743826, Melissa Azzarelli. WPMLS
