Discover rare Loomis Lake Frontage retreat on over 4 acres with approximately 100 feet of frontage on beautiful Loomis Lake and your own private dock. This custom 2,146-square-foot home welcomes you with dramatic, soaring wood-lined ceilings that create a warm and inviting atmosphere. Massive floor to ceiling fireplace, Oversize kitchen and Open floor plan. Enjoy peaceful lake views, abundant privacy, and plenty of room to relax, explore, or entertain. A truly special property offering the perfect blend of custom craftsmanship, natural beauty, and waterfront living on the Long Beach Peninsula. First time on market, bring your ideas and bring this beauty back to its glory days. Zoned Rural Residential so bring your horses and animals to round off this amazing property.
Pending
Listed by: RealtyONEGroup Discovery Coast • Cindi Pellerin • 425-442-7807
$669,000
2210 177th Lane, Long Beach, WA 98631
2beds
2,146sqft
Single Family Residence
Built in 1979
4.35 Acres Lot
$655,800 Zestimate®
$312/sqft
$-- HOA
What's special
Open floor planPeaceful lake viewsLoomis lake frontage retreatOversize kitchenPrivate dockDramatic soaring wood-lined ceilingsWarm and inviting atmosphere
- --
- on Zillow
- 74
- views
- 1
- save
Likely to sell faster than
Zillow last checked:
Listing updated:
Listed by:
Cindi Pellerin 425-442-7807 cindi@realtyonelongbeach.com,
RealtyONEGroup Discovery Coast
Source: NWMLS as distributed by MLS GRID,MLS#: 2578931
Facts & features
Interior
Bedrooms & bathrooms
- Bedrooms: 2
- Bathrooms: 2
- Full bathrooms: 1
- 1/2 bathrooms: 1
- Main level bathrooms: 2
- Main level bedrooms: 2
Primary bedroom
- Level: Main
Bedroom
- Level: Main
Bathroom full
- Level: Main
Other
- Level: Main
Bonus room
- Level: Main
Dining room
- Level: Main
Entry hall
- Level: Main
Kitchen with eating space
- Level: Main
Living room
- Level: Main
Utility room
- Level: Main
Heating
- Fireplace, Forced Air, Electric, Propane
Cooling
- None
Appliances
- Included: Dishwasher, Refrigerator, Stove(s)/Range(s), Dishwasher(s), Refrigerator(s), Water Heater: Electric
Features
- Bath Off Primary, Ceiling Fan(s), Dining Room, Loft
- Flooring: Ceramic Tile, Carpet
- Windows: Dbl Pane/Storm Window, Skylight(s)
- Basement: None
- Number of fireplaces: 1
- Fireplace features: Wood Burning, Main Level: 1, Fireplace
Interior area
- Total structure area: 2,146
- Total interior livable area: 2,146 sqft
Property
Parking
- Total spaces: 2
- Parking features: Driveway, Attached Garage, Off Street, RV Parking
- Has attached garage: Yes
- Covered spaces: 2
Features
- Levels: One and One Half
- Stories: 1
- Entry location: Main
- Patio & porch: Bath Off Primary, Ceiling Fan(s), Dbl Pane/Storm Window, Dining Room, Fireplace, Loft, Security System, Skylight(s), Vaulted Ceiling(s), Water Heater
- Has view: Yes
- View description: Lake
- Has water view: Yes
- Water view: Lake
- Waterfront features: Lake, No Bank
- Frontage length: Waterfront Ft: 100
Lot
- Size: 4.35 Acres
- Dimensions: Appro x 100 x 1871
- Features: Dead End Street, Open Lot, Dock, Patio, RV Parking
- Topography: Level
- Residential vegetation: Brush, Pasture, Wooded
Details
- Parcel number: 11112121006
- Zoning: RR
- Zoning description: Jurisdiction: County
- Special conditions: Standard
Construction
Type & style
- Home type: SingleFamily
- Architectural style: 1 1/2 Story
- Property subtype: Single Family Residence
Materials
- Wood Products
- Foundation: Poured Concrete
- Roof: Composition
Condition
- Year built: 1979
Utilities & green energy
- Electric: Company: PUD #2
- Sewer: Septic Tank, Company: Septic System
- Water: Shared Well, Company: Shared Well
Community & HOA
Community
- Security: Security System
- Subdivision: Long Beach
Location
- Region: Long Beach
Financial & listing details
- Price per square foot: $312/sqft
- Tax assessed value: $574,900
- Annual tax amount: $4,159
- Date on market: 9/14/2026
- Listing terms: Conventional
- Inclusions: Dishwasher(s), Refrigerator(s), Stove(s)/Range(s)
Estimated market value
$655,800
$623,000 - $689,000
$2,661/mo
Price history
| Date | Event | Price |
|---|---|---|
| 9/19/2026 | Pending sale | $669,000$312/sqft |
Source:  NWMLS as distributed by MLS GRID #2578931 Report a problem | ||
| 9/14/2026 | Listed for sale | $669,000$312/sqft |
Source: NWMLS as distributed by MLS GRID #2578931 Report a problem | ||
Public tax history
| Year | Property taxes | Tax assessment |
|---|---|---|
| 2025 | $4,160 -3.4% | $574,900 |
| 2024 | $4,306 +2.9% | $574,900 -0.9% |
| 2023 | $4,183 -0.8% | $580,400 +53.1% |
| 2022 | $4,215 +2.1% | $379,200 +14% |
| 2021 | $4,127 +4.8% | $332,600 +7% |
| 2020 | $3,937 -0.8% | $310,700 +2.7% |
| 2019 | $3,971 +2.2% | $302,600 +21.2% |
| 2018 | $3,888 +4.7% | $249,600 |
| 2017 | $3,714 +6.4% | $249,600 +5.1% |
| 2015 | $3,492 +5.4% | $237,500 |
| 2014 | $3,313 -1% | $237,500 -8.2% |
| 2012 | $3,346 | $258,800 -6.7% |
| 2011 | -- | $277,400 -9% |
| 2010 | -- | $304,800 |
| 2009 | -- | $304,800 |
| 2008 | -- | $304,800 +68.4% |
| 2006 | -- | $181,000 |
| 2005 | -- | $181,000 |
Find assessor info on the county website
Monthly payment
Est. payment
Payment breakdown
Explore the cost of this home by adjusting the details. Changes won't be saved.Climate risks
Neighborhood: 98631
Nearby schools
Schools provided by the listing agent
- Middle: Hilltop Middle
- High: Ilwaco Snr High
Source: NWMLS as distributed by MLS GRID. This data may not be complete. We recommend contacting the local school district to confirm school assignments for this home.


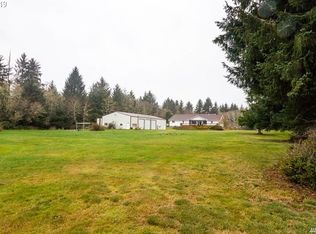
Similar homes
- $695,0003 bd2 ba1.5k sqft13706 Teal Lane, Long Beach, WA 98631Active
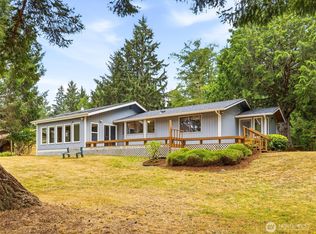 MLS ID #2573366, Kaylin Culver. NWMLS as distributed by MLS GRID
- $675,0003 bd3 ba1.7k sqftSea Lake Division 3, Long Beach, WA 98631Active
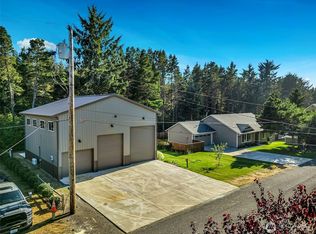 MLS ID #2564860, Kaylin Culver. NWMLS as distributed by MLS GRID
- $869,9003 bd2 ba2.1k sqft1106 168th Pl, Long Beach, WA 98631Active

 MLS ID #243248054, Bob Bloom, Realty Pro, Inc.. RMLS (OR)
- $675,0003 bd2 ba1.7k sqft1314 187th Pl, Long Beach, WA 98631Active
 MLS ID #427734938, Doug Knutzen, Realty One Group Discovery Coast. RMLS (OR)
