Welcome to this charming Three bed , two bath brick home in a fantastic location, just minutes from major freeways, shopping and restaurants. This move in ready home features a spacious living and dining area, a functional galley kitchen with granite countertops and fresh paint throughout.
Enjoy the look and durability of the newly installed , high quality luxury vinyl plank flooring in todays designer colors, creating a fresh and modern feel throughout the home.
The low maintenance backyard is finished with artificial turf providing year round beauty without the upkeep.
Whether you are a first time homebuyer, downsizing, or looking for an excellent investment opportunity, this beautifully updated home is one you won't want to miss.
Under contract
$289,900
2210 Fairfax Dr, Irving, TX 75060
3beds
1,162sqft
:
Get pre-qualified$2,342/mo
Single Family Residence
Built in 1961
7,187 Square Feet Lot
$287,800 Zestimate®
$249/sqft
$-- HOA
What's special
Low maintenance backyardFresh paint throughout
- 15 days |
- 647 |
- 62 |
Likely to sell faster than
Zillow last checked:
Listing updated:
Listed by:
Dee Evans 0508288 972-567-0046,
Coldwell Banker Apex, REALTORS 972-772-9300,
Deborah Deegan 0484983 214-679-7205,
Coldwell Banker Apex, REALTORS
Source: NTREIS,MLS#: 21322681
Facts & features
Interior
Bedrooms & bathrooms
- Bedrooms: 3
- Bathrooms: 2
- Full bathrooms: 2
Primary bedroom
- Level: First
- Dimensions: 12 x 11
Bedroom
- Level: First
- Dimensions: 11 x 11
Bedroom
- Level: First
- Dimensions: 11 x 10
Dining room
- Level: First
- Dimensions: 11 x 9
Living room
- Features: Ceiling Fan(s), Fireplace
- Level: First
- Dimensions: 21 x 11
Heating
- Central
Cooling
- Central Air, Ceiling Fan(s)
Appliances
- Included: Dishwasher, Electric Range, Disposal, Microwave
- Laundry: Common Area, Washer Hookup, Dryer Hookup, Laundry in Utility Room
Features
- Decorative/Designer Lighting Fixtures, Eat-in Kitchen, Granite Counters, Open Floorplan, Natural Woodwork, Walk-In Closet(s)
- Flooring: Luxury Vinyl Plank
- Windows: Window Coverings
- Has basement: No
- Has fireplace: No
Interior area
- Total interior livable area: 1,162 sqft
Video & virtual tour
Property
Parking
- Total spaces: 2
- Parking features: Door-Single, Garage Faces Side
- Attached garage spaces: 2
Features
- Levels: One
- Stories: 1
- Pool features: None
- Fencing: Gate,Wood
Lot
- Size: 7,187 Square Feet
- Features: Interior Lot, Other, Subdivision
Details
- Parcel number: 32464500010120000
Construction
Type & style
- Home type: SingleFamily
- Architectural style: Traditional,Detached
- Property subtype: Single Family Residence
Materials
- Brick
- Foundation: Slab
- Roof: Composition
Condition
- Year built: 1961
Utilities & green energy
- Sewer: Public Sewer
- Water: Public
- Utilities for property: Sewer Available, Water Available
Community & HOA
Community
- Features: Curbs
- Security: Smoke Detector(s)
- Subdivision: Sandalwood
HOA
- Has HOA: No
Location
- Region: Irving
Financial & listing details
- Price per square foot: $249/sqft
- Tax assessed value: $268,290
- Annual tax amount: $5,739
- Date on market: 7/16/2026
- Cumulative days on market: 16 days
- Listing terms: Cash,FHA,VA Loan
Estimated market value
$287,800
$273,000 - $302,000
$2,068/mo
Price history
| Date | Event | Price |
|---|---|---|
| 7/28/2026 | Contingent | $289,900$249/sqft |
Source: NTREIS #21322681 Report a problem | ||
| 7/16/2026 | Listed for sale | $289,900$249/sqft |
Source: NTREIS #21322681 Report a problem | ||
Public tax history
| Year | Property taxes | Tax assessment |
|---|---|---|
| 2025 | $3,013 +19.3% | $268,290 +19.2% |
| 2024 | $2,525 -1.1% | $225,000 |
| 2023 | $2,552 +10.9% | $225,000 +14.2% |
| 2022 | $2,302 +20.7% | $197,000 +25% |
| 2021 | $1,908 -1.9% | $157,610 |
| 2020 | $1,945 +8.4% | $157,610 +9% |
| 2019 | $1,794 -0.8% | $144,620 |
| 2018 | $1,809 -42.4% | $144,620 +23.6% |
| 2017 | $3,138 +7.1% | $117,000 +7.6% |
| 2016 | $2,930 +303.7% | $108,770 +9% |
| 2015 | $726 | $99,820 +8% |
| 2014 | $726 | $92,400 |
| 2013 | -- | -- |
| 2012 | -- | -- |
| 2011 | -- | -- |
| 2010 | -- | -- |
| 2009 | -- | -- |
| 2008 | -- | -- |
| 2007 | -- | -- |
| 2005 | -- | -- |
| 2004 | -- | -- |
| 2003 | -- | -- |
| 2002 | -- | -- |
| 2001 | -- | -- |
Find assessor info on the county website
Monthly payment
Est. payment
Payment breakdown
Explore the cost of this home by adjusting the details. Changes won't be saved.Climate risks
Neighborhood: Shady Grove
Nearby schools
GreatSchools rating
- 5/10John W And Margie Stipes Elementary SchoolGrades: PK-5Distance: 0.9 mi
- 6/10Lamar Middle SchoolGrades: 6-8Distance: 1 mi
- 3/10Nimitz High SchoolGrades: 9-12Distance: 1.7 mi
Schools provided by the listing agent
- Elementary: Elliott
- Middle: Lamar
- High: Nimitz
- District: Irving ISD
Source: NTREIS. This data may not be complete. We recommend contacting the local school district to confirm school assignments for this home.
- $256,8003 bd2 ba1.1k sqft2214 Fairfax Dr, Irving, TX 75060Off Market
- $415,3003 bd2 ba1.6k sqft2206 Fairfax Dr, Irving, TX 75060Off Market

- $300,6003 bd3 ba1.7k sqft2202 Fairfax Dr, Irving, TX 75060Off Market

- $277,8003 bd2 ba1.2k sqft2218 Fairfax Dr, Irving, TX 75060Off Market
- $298,2003 bd2 ba2.5k sqft2222 Fairfax Dr, Irving, TX 75060Off Market
- $--3 bd2 ba1.2k sqft2207 Fairfax Dr, Irving, TX 75060Sold
- $355,1004 bd3 ba1.6k sqft2203 Fairfax Dr, Irving, TX 75060Off Market
- $248,2002 bd2 ba1.1k sqft2211 Fairfax Dr, Irving, TX 75060Off Market
A local agent can set up tours, give advice and negotiate with sellers.
Similar homes
- $269,9003 bd2 ba1.7k sqft2102 Woodoak Dr, Irving, TX 75060For Sale
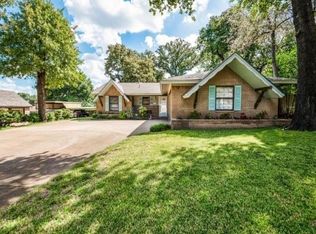 MLS ID #21283419, John Jordan. NTREIS
 - $304,0003 bd2 ba1.7k sqft800 Patricia St, Irving, TX 75060For Sale
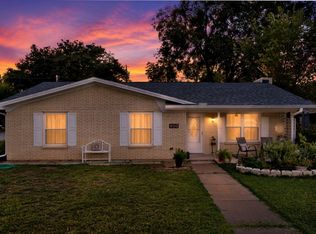 MLS ID #21340318, Troy Jacobs. NTREIS
 - $322,0003 bd2 ba1.6k sqft2111 Royal Oaks Dr, Irving, TX 75060For Sale
 MLS ID #21324743, Sitra Seman. NTREIS
 - $297,5003 bd2 ba1.4k sqft400 E Shady Grove Rd, Irving, TX 75060For Sale
 MLS ID #21320205, Deannie Compton. NTREIS
 - $339,9004 bd2 ba1.3k sqft1140 Fair Oaks Dr, Irving, TX 75060For SaleMLS ID #21346383, Jonathan Flores. NTREIS
- $305,0003 bd2 ba1k sqft209 W 12th St, Irving, TX 75060For SaleMLS ID #21331384, Erica Blanco. NTREIS
- $265,0003 bd2 ba1.2k sqft711 Hilltop Dr, Irving, TX 75060For SaleMLS ID #21338228, Harold Moncada Echeverria. NTREIS
- $365,0004 bd2 ba1.6k sqft2205 Indian Creek Dr, Irving, TX 75060For SaleMLS ID #21345255, Liz Torres. NTREIS
- $270,0003 bd2 ba1.4k sqft2138 Cambridge Dr, Irving, TX 75061For SaleMLS ID #21342940, Rajina Kc. NTREIS
- $330,0004 bd2 ba1.6k sqft2222 Woodoak Dr, Irving, TX 75060For SaleMLS ID #21270207, Sharon Hodnett. NTREIS
- $329,9904 bd2 ba1.2k sqft1030 Joslin St, Irving, TX 75060For SaleMLS ID #21297835, Amanda Rivard. NTREIS
- $299,9003 bd3 ba1.6k sqft1928 Etain Rd, Irving, TX 75060For SaleMLS ID #21256524, Elliott Gremillion. NTREIS
- $305,0003 bd2 ba1.4k sqft3722 Devonshire Ct, Irving, TX 75062For SaleMLS ID #21192231, Michael Kelley. NTREIS
- $315,0004 bd2 ba1.4k sqft2225 Ruby Rd, Irving, TX 75060For Sale By Owner
- $349,9993 bd2 ba1.5k sqft1422 Glenwick Ln, Irving, TX 75060For SaleMLS ID #21176272, Hassam Gonzalez. NTREIS
- $315,0003 bd2 ba1.2k sqft1902 Glenwick Ln, Irving, TX 75060For SaleMLS ID #21073342, Michael Kelley. NTREIS
- $294,0003 bd2 ba1.3k sqft3122 Cheyenne St, Irving, TX 75062For SaleMLS ID #21329212, Jordan Miller. NTREIS
- $290,0003 bd2 ba1.4k sqft3610 Chime St, Irving, TX 75062For SaleMLS ID #21325608, Chuntami Garcia. NTREIS
- $319,0004 bd3 ba1.1k sqft1325 Abbott Dr, Irving, TX 75060For SaleMLS ID #21283279, Mayra Ruiz. NTREIS
- $219,0003 bd3 ba1.7k sqft608 W 8th St, Irving, TX 75060For SaleMLS ID #21342701, Rajina Kc. NTREIS
