Welcome to 2210 Laurel River Bend, where luxury, space, and modern style come together beautifully. This completely remodeled 6-bedroom, 3.5-bath, 3,861 sq. ft. showstopper is truly MOVE-IN READY! Featuring gorgeous new flooring, designer-inspired lighting, fresh modern paint, a new A/C system, and new water heaters, every detail has been thoughtfully refreshed. Enjoy an incredibly convenient location with easy access to Beltway 8, I-45, the Hardy Toll Road, FM 1960, and Hwy 249, making commuting around Houston a breeze.
Enjoy an incredible community lifestyle with a large swimming pool with an active lifeguard on duty, tennis courts, sand volleyball, playgrounds, walking paths, picnic areas, and plenty of outdoor recreation.
Shopping, dining, entertainment, and everyday conveniences are all nearby, including Willowbrook Mall and the surrounding Willowbrook retail district. Beautifully remodeled, spacious, conveniently located, and ready for its new owners—this is the one!
For sale
$399,000
2210 Laurel River Bnd, Houston, TX 77014
6beds
3,861sqft
Single Family Residence
Built in 2002
0.35 Acres Lot
$395,300 Zestimate®
$103/sqft
$80/mo HOA
What's special
Fresh modern paintTennis courtsSand volleyballGorgeous new flooringDesigner-inspired lightingWalking pathsPicnic areas
- 69 days
- 121
- 12
Zillow last checked:
Listing updated:
Listed by:
Kristi Summers TREC #0750009 832-314-2272,
Texra Realty, LLC
Source: HAR,MLS#: 81165477
Facts & features
Interior
Bedrooms & bathrooms
- Bedrooms: 6
- Bathrooms: 4
- Full bathrooms: 3
- 1/2 bathrooms: 1
Primary bedroom
- Level: First
- Area: 120
- Dimensions: 12x10
Bedroom
- Level: Second
- Area: 80
- Dimensions: 8x10
Bedroom
- Level: Second
- Area: 100
- Dimensions: 10x10
Bedroom
- Level: Second
- Area: 121
- Dimensions: 11x11
Bedroom
- Level: Second
- Area: 100
- Dimensions: 10x10
Bedroom
- Level: Second
- Area: 110
- Dimensions: 11x10
Heating
- Natural Gas
Cooling
- Ceiling Fan(s), Electric
Appliances
- Included: Disposal, Gas Oven, Microwave, Gas Cooktop, Dishwasher
- Laundry: Electric Dryer Hookup, Washer Hookup
Features
- Vaulted Ceiling
- Flooring: Vinyl
- Number of fireplaces: 1
Interior area
- Total structure area: 3,861
- Total interior livable area: 3,861 sqft
Property
Parking
- Total spaces: 2
- Parking features: Attached
- Attached garage spaces: 2
Features
- Stories: 2
Lot
- Size: 0.35 Acres
- Features: Cul-De-Sac, 0 Up To 1/4 Acre
Details
- Parcel number: 1229360040012
Construction
Type & style
- Home type: SingleFamily
- Architectural style: Other
- Property subtype: Single Family Residence
Materials
- Brick
- Foundation: Slab
- Roof: Composition
Condition
- New construction: No
- Year built: 2002
Utilities & green energy
- Sewer: Public Sewer
Community & HOA
Community
- Subdivision: Laurel Oaks Sec 07
HOA
- Has HOA: Yes
- HOA fee: $80 monthly
Location
- Region: Houston
Financial & listing details
- Price per square foot: $103/sqft
- Tax assessed value: $367,507
- Annual tax amount: $10,400
- Date on market: 8/15/2026
- Listing terms: Cash,Conventional,FHA,Investor,Texas Veterans Land Board,USDA Loan,VA Loan
- Road surface type: Concrete
Estimated market value
$395,300
$376,000 - $415,000
$3,098/mo
Price history
| Date | Event | Price |
|---|---|---|
| 10/23/2026 | Listed for rent | $3,000$1/sqft |
Source:  HAR #59475673 Report a problem HAR #59475673 Report a problem | ||
| 10/22/2026 | Listed for sale | $399,000$103/sqft |
Source:  HAR #81165477 Report a problem HAR #81165477 Report a problem | ||
| 9/18/2026 | Pending sale | $399,000$103/sqft |
Source: HAR #81165477 Report a problem | ||
| 8/15/2026 | Listed for sale | $399,000$103/sqft |
Source: HAR #81165477 Report a problem | ||
Public tax history
| Year | Property taxes | Tax assessment |
|---|---|---|
| 2025 | $2,715 +10% | $367,507 +4% |
| 2024 | $2,468 +24.3% | $353,274 |
| 2023 | $1,986 +7.7% | $353,274 +15% |
| 2022 | $1,844 | $307,184 +20% |
| 2021 | -- | $255,993 |
| 2020 | $1,741 +8.2% | $255,993 +13.6% |
| 2019 | $1,609 -73.7% | $225,320 +13% |
| 2018 | $6,129 | $199,448 |
| 2017 | $6,129 +9.7% | $199,448 |
| 2016 | $5,587 +0.8% | $199,448 +20.2% |
| 2015 | $5,541 | $165,895 |
| 2014 | $5,541 | $165,895 +1.5% |
| 2013 | -- | $163,395 |
| 2012 | -- | $163,395 |
| 2011 | -- | $163,395 |
| 2010 | -- | $163,395 -1.7% |
| 2009 | -- | $166,202 -14.1% |
| 2007 | -- | $193,488 |
| 2006 | -- | $193,488 -16.6% |
| 2005 | -- | $231,900 |
| 2004 | -- | $231,900 |
| 2003 | -- | $231,900 |
Find assessor info on the county website
Monthly payment
Est. payment
Payment breakdown
Explore the cost of this home by adjusting the details. Changes won't be saved.Climate risks
Neighborhood: 77014
Nearby schools
Schools provided by the listing agent
- Elementary: Deloras E Thompson Elementary School
- Middle: Stelle Claughton Middle School
- High: Andy Dekaney H S
Source: HAR. This data may not be complete. We recommend contacting the local school district to confirm school assignments for this home.
- $324,1005 bd2 ba3.8k sqft2206 Laurel River Bnd, Houston, TX 77014Off Market

- $291,9005 bd3 ba3k sqft2214 Laurel River Bnd, Houston, TX 77014Off Market
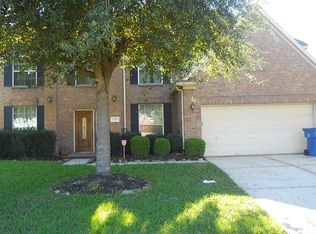
- $264,2004 bd2 ba2.5k sqft2202 Laurel River Bnd #BN, Houston, TX 77014Off Market
- $315,4004 bd2 ba2.4k sqft12622 Laurel Meadow Way, Houston, TX 77014Off Market
Similar homes
- $399,9005 bd4 ba4.4k sqft15618 Banty Falls Ct, Houston, TX 77068For Sale
 MLS ID #88664812, Khai Tran, eXp Realty LLC. HAR
 - $400,0004 bd3 ba2.6k sqft5903 Echo Lake Ln, Houston, TX 77069For Sale
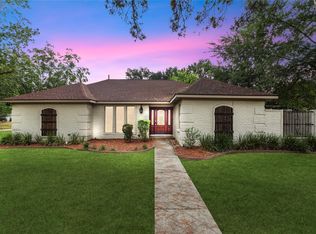 MLS ID #14430910, Cody McMillian, Niva Realty. HAR
 - $399,0004 bd3 ba2.9k sqft10903 Prairie Hawk Dr, Houston, TX 77064For Sale
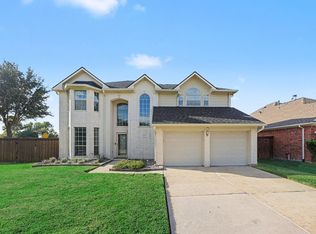 MLS ID #66977335, Larry Mercer, RE/MAX Signature. HAR
 - $284,9004 bd3 ba2.3k sqft13214 Barrow Point Ln, Houston, TX 77014For Sale
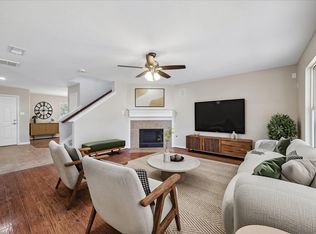 MLS ID #17714152, Keith Buchanan, KMB Realty. HAR
