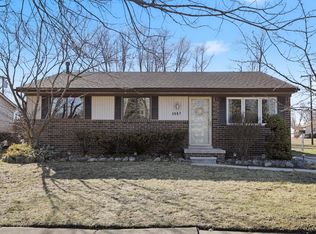
Located in a quiet subdivision near everything Canton has o offer, this 4 bedroom, 2 bath home is the one you have been looking for. Features include a huge great room. an open kitchen and dining room combo and 2 main floor bedrooms. Also enjoy nice evenings on your back patio or covered front porch. In the spring there are a ton of landscape possabilities. Last, this home has a full basement for storage and can be finished for extra living space. Call now for your private showing before this home is sold.
Pending
$340,000
2210 Woodmont Dr W, Canton, MI 48188
4beds
1,809sqft
Single Family Residence
Built in 1983
10,018 Square Feet Lot
$372,900 Zestimate®
$188/sqft
$8/mo HOA
What's special
Open kitchen
- 952 days |
- 9 |
- 0 |
Zillow last checked:
Listing updated:
Listed by:
James Bruney 248-974-5980,
Keller Williams Professionals 810-224-7900
Source: MichRIC,MLS#: 24003754
Facts & features
Interior
Bedrooms & bathrooms
- Bedrooms: 4
- Bathrooms: 2
- Full bathrooms: 2
- Main level bedrooms: 2
Primary bedroom
- Level: Main
- Area: 169
- Dimensions: 13.00 x 13.00
Bedroom 2
- Level: Main
- Area: 192
- Dimensions: 12.00 x 16.00
Bedroom 2
- Level: Upper
- Area: 308
- Dimensions: 14.00 x 22.00
Bedroom 3
- Level: Upper
- Area: 224
- Dimensions: 16.00 x 14.00
Bathroom 1
- Level: Main
- Area: 72
- Dimensions: 9.00 x 8.00
Bathroom 2
- Level: Main
- Area: 90
- Dimensions: 9.00 x 10.00
Dining room
- Level: Main
- Area: 132
- Dimensions: 11.00 x 12.00
Family room
- Level: Main
- Area: 350
- Dimensions: 14.00 x 25.00
Kitchen
- Level: Main
- Area: 120
- Dimensions: 12.00 x 10.00
Heating
- Forced Air
Cooling
- Central Air
Appliances
- Included: Dishwasher, Dryer, Oven, Range, Refrigerator, Washer
- Laundry: In Basement
Features
- Ceiling Fan(s)
- Flooring: Ceramic Tile
- Basement: Full
- Has fireplace: No
Interior area
- Total structure area: 1,800
- Total interior livable area: 1,809 sqft
- Finished area below ground: 0
Property
Parking
- Total spaces: 2
- Parking features: Attached
- Garage spaces: 2
Features
- Stories: 2
Lot
- Size: 10,018 Square Feet
- Dimensions: 100 x 50
- Features: Corner Lot, Level
Details
- Parcel number: 71106010086000
Construction
Type & style
- Home type: SingleFamily
- Architectural style: Cape Cod
- Property subtype: Single Family Residence
Materials
- Brick, Vinyl Siding
- Roof: Asphalt
Condition
- New construction: No
- Year built: 1983
Utilities & green energy
- Sewer: Public Sewer, Storm Sewer
- Water: Public
- Utilities for property: Phone Available, Natural Gas Available, Electricity Available, Cable Available, Phone Connected, Natural Gas Connected, Cable Connected
Community & HOA
HOA
- Has HOA: Yes
- HOA fee: $8 monthly
Location
- Region: Canton
Financial & listing details
- Price per square foot: $188/sqft
- Tax assessed value: $103,316
- Annual tax amount: $4,159
- Date on market: 1/18/2024
- Listing terms: Cash,FHA,VA Loan,MSHDA,Conventional
- Electric utility on property: Yes
- Road surface type: Paved
Estimated market value
$372,900
$354,000 - $392,000
$2,684/mo
Price history
| Date | Event | Price |
|---|---|---|
| 2/1/2024 | Pending sale | $340,000$188/sqft |
Source:  Realcomp II #81024003754 Report a problem Realcomp II #81024003754 Report a problem | ||
| 1/18/2024 | Listed for sale | $340,000+98.3%$188/sqft |
Source:  MichRIC #24003754 Report a problem MichRIC #24003754 Report a problem | ||
| 6/3/2014 | Sold | $171,500-2%$95/sqft |
Source:  MiRealSource #31184194 Report a problem MiRealSource #31184194 Report a problem | ||
| 4/24/2014 | Price change | $175,000-5.4%$97/sqft |
Source: RE/MAX in the Hills #214020124 Report a problem | ||
| 4/2/2014 | Price change | $185,000-3.9%$102/sqft |
Source: RE/MAX in the Hills #214020124 Report a problem | ||
| 3/12/2014 | Listed for sale | $192,500$106/sqft |
Source: RE/MAX in the Hills #214020124 Report a problem | ||
Public tax history
| Year | Property taxes | Tax assessment |
|---|---|---|
| 2025 | -- | $147,300 +10% |
| 2024 | -- | $133,900 +7% |
| 2023 | -- | $125,100 +4.7% |
| 2022 | -- | $119,500 +14% |
| 2021 | -- | $104,860 0% |
| 2020 | $4,159 +14.2% | $104,900 +3.7% |
| 2019 | $3,641 | $101,130 +6.4% |
| 2018 | $3,641 | $95,090 +1.4% |
| 2017 | -- | $93,800 +2.7% |
| 2016 | $2,947 | $91,300 +4.8% |
| 2015 | $2,947 -61.5% | $87,130 +9.5% |
| 2013 | $7,664 +160% | $79,580 +2.4% |
| 2010 | $2,947 | $77,720 -9.5% |
| 2009 | -- | $85,880 -21.6% |
| 2007 | -- | $109,570 +5.1% |
| 2005 | -- | $104,290 +6% |
| 2003 | $711 -68.8% | $98,390 +46.9% |
| 2001 | $2,276 +7.4% | $66,964 +3.2% |
| 2000 | $2,119 | $64,888 |
Find assessor info on the county website
Monthly payment
Est. payment
Payment breakdown
Explore the cost of this home by adjusting the details. Changes won't be saved.Climate risks
Neighborhood: 48188
Nearby schools
GreatSchools rating
- 3/10Walker-Winter Elementary SchoolGrades: K-5Distance: 2.7 mi
- 4/10John Glenn High SchoolGrades: 8-12Distance: 4.7 mi
- 4/10Benjamin Franklin Middle SchoolGrades: 6-11Distance: 5.9 mi
- $384,100-- bd2 ba1.6k sqft2190 Woodmont Dr W, Canton, MI 48188Off Market
- $371,400-- bd2 ba1.7k sqft45022 Rector Dr, Canton, MI 48188Off Market
- $375,5004 bd2 ba1.8k sqft45044 Rector Dr, Canton, MI 48188Off Market
- $377,6004 bd2 ba1.6k sqft2170 Woodmont Dr W, Canton, MI 48188Off Market
- $377,0004 bd2 ba1.6k sqft45066 Rector Dr, Canton, MI 48188Off Market
- $330,0004 bd2 ba1.6k sqft2221 Woodmont Dr W, Canton, MI 48188Sold
- $412,1003 bd3 ba2k sqft2211 Woodmont Dr W, Canton, MI 48188Off Market
- $378,700-- bd2 ba1.8k sqft44974 Rector Dr, Canton, MI 48188Off Market
A local agent can set up tours, give advice and negotiate with sellers.
Similar homes
- $351,0003 bd2 ba2.1k sqft1418 Oakview Dr, Canton, MI 48187For Sale

 MLS ID #20261054535, Priyanka Dabhi, KW Professionals. Realcomp II
 - $334,9003 bd2 ba2.4k sqft1567 Marlowe St, Canton, MI 48187For Sale
 MLS ID #26008989, Ayad Ridha, The Charles Reinhart Company. MichRIC
 - $399,9903 bd4 ba1.8k sqft7686 Cherrywood Dr, Westland, MI 48185For Sale
 MLS ID #26044614, Guilherme Vasconcelos, Shain Park, REALTORS. MichRIC
 - $--4 bd2 ba2.1k sqft28400 Valley Forge St, Southfield, MI 48076AuctionServiceLink Auction
- $354,5003 bd2 ba1.5k sqft11000 Morton Taylor Rd, Van Buren Township, MI 48111For SaleMLS ID #26038782, Roger White, Keller Williams Ann Arbor Mrkt. MichRIC
- $304,9002 bd3 ba1.9k sqft45077 Coachman Ct #82, Canton, MI 48187For SaleMLS ID #20261066983, Curtis D Dozier, Remerica Hometown III. Realcomp II
- $335,0003 bd2 ba1.9k sqft26219 Van Buren Rd, Dearborn Heights, MI 48127For Sale
 MLS ID #50219492, Renee Bingham Kelley, Realty Executives Home Towne Shelby. MiRealSource
 - $350,0004 bd2 ba1.4k sqft9070 Walnut Dr, Whitmore Lake, MI 48189For SaleMLS ID #26041806, Iryna King, 3DX Real Estate, LLC. MichRIC
- $339,9003 bd1 ba1k sqft36761 Willow Rd, New Boston, MI 48164For SaleMLS ID #26044728, Hailey Robinson, Vantage Realty Group, LLC. MichRIC
- $--3 bd2 ba1.3k sqft11712 Camden St, Livonia, MI 48150AuctionAuction.com 2
- $350,0003 bd2 ba1.7k sqft26137 Joy Rd, Dearborn Heights, MI 48127For SaleMLS ID #26040733, Paul Klebba, KW Advantage. MichRIC
- $364,9003 bd2 ba1.9k sqft558 Thornhill Ct, Belleville, MI 48111For SaleMLS ID #26027901, Lynette Jackson, National Realty Centers. MichRIC
- $305,0003 bd2 ba1.6k sqft1685 Sheffield Dr, Ypsilanti, MI 48198For SaleMLS ID #26032468, Mary Hargrow, Dynasty Real Estate Group. MichRIC
- $300,0003 bd2 ba1.4k sqft45750 Hull Rd, Van Buren Township, MI 48111For SaleMLS ID #26039764, Michael Bird, Remerica Main Street. MichRIC
- $359,0003 bd1 ba1.9k sqft3418 Dixboro Rd, Ann Arbor, MI 48105For SaleMLS ID #26040912, Patricia Durston, The Charles Reinhart Company. MichRIC
- $329,8003 bd2 ba1.3k sqft5062 Tyrone St, Ypsilanti, MI 48197For SaleMLS ID #26035861, David Mueller, Real Broker LLC Ann Arbor. MichRIC
- $235,0004 bd2 ba2k sqft1650 S Harris Rd, Ypsilanti, MI 48198For SaleMLS ID #26024662, Michael Slater, Beal Properties LLC. MichRIC
- $299,9003 bd2 ba2k sqft2075 Deering St, Garden City, MI 48135For SaleMLS ID #20261067076, Gail M Hodge, Real Estate One. Realcomp II
- $374,0005 bd2 ba1.8k sqft612 Pearl St, Ypsilanti, MI 48197For SaleMLS ID #26030502, Eduardo Herrera-Urena, Beal Properties LLC. MichRIC
- $175,0003 bd2 ba1.6k sqft6905 Harvard Ln, Canton, MI 48187For SaleMLS ID #20261067918, Batoul Abdallah, RE/MAX Leading Edge. Realcomp II
