Welcome to 7686 Cherrywood Drive! This charming colonial offers the perfect blend of comfort, space, and convenience in a desirable Westland neighborhood with Livonia Public Schools. Situated on a spacious 0.35-acre lot, this 3-bedroom, 2-bath home features approximately 1,890 sq. ft. of living space, an inviting family room with fireplace, beautiful hardwood floors, and a finished basement providing additional living and entertaining space. The open and functional layout offers plenty of room for everyday living and gatherings. Enjoy the convenience of an attached 2-car garage, private yard, and a quiet, tree-lined setting. Ideally located near shopping, dining, parks, and major roadways. Don't miss the opportunity to make this wonderful home your own! BATVAI / IDRBNG. Please schedule all showings through showing time.
Active
$399,990
7686 Cherrywood Dr, Westland, MI 48185
3beds
1,890sqft
Single Family Residence
Built in 1997
0.35 Acres Lot
$391,700 Zestimate®
$212/sqft
$8/mo HOA
What's special
- 9 days
- 449
- 18
Zillow last checked:
Listing updated:
Listed by:
Guilherme Vasconcelos 248-996-3913,
Shain Park, REALTORS 248-633-8520
Source: MichRIC,MLS#: 26044614
Facts & features
Interior
Bedrooms & bathrooms
- Bedrooms: 3
- Bathrooms: 4
- Full bathrooms: 3
- 1/2 bathrooms: 1
Primary bedroom
- Level: Upper
- Area: 2430
- Dimensions: 18.00 x 135.00
Bedroom 2
- Level: Upper
- Area: 132
- Dimensions: 12.00 x 11.00
Bedroom 3
- Level: Upper
- Area: 1495
- Dimensions: 13.00 x 115.00
Primary bathroom
- Level: Upper
- Area: 35
- Dimensions: 7.00 x 5.00
Bathroom 2
- Level: Upper
- Area: 42
- Dimensions: 7.00 x 6.00
Bonus room
- Level: Main
- Area: 95
- Dimensions: 10.00 x 9.50
Dining room
- Level: Main
- Area: 130
- Dimensions: 10.00 x 13.00
Family room
- Level: Main
- Area: 234
- Dimensions: 18.00 x 13.00
Laundry
- Level: Main
- Area: 56
- Dimensions: 8.00 x 7.00
Heating
- Forced Air
Cooling
- Central Air
Appliances
- Included: Dishwasher, Dryer, Oven, Range, Refrigerator, Washer
- Laundry: Laundry Room, Main Level
Features
- Ceiling Fan(s)
- Flooring: Carpet, Tile, Wood
- Windows: Insulated Windows
- Basement: Michigan Basement
- Number of fireplaces: 1
- Fireplace features: Family Room
Interior area
- Total structure area: 1,012
- Total interior livable area: 1,890 sqft
- Finished area below ground: 868
Property
Parking
- Total spaces: 2
- Parking features: Attached
- Garage spaces: 2
Features
- Stories: 2
Lot
- Size: 0.35 Acres
- Dimensions: 15246
- Features: Sidewalk
Details
- Parcel number: 56024060063000
Construction
Type & style
- Home type: SingleFamily
- Architectural style: Colonial
- Property subtype: Single Family Residence
Materials
- Brick, Vinyl Siding
- Roof: Shingle
Condition
- New construction: No
- Year built: 1997
Utilities & green energy
- Sewer: Public Sewer
- Water: Public
Community & HOA
Community
- Subdivision: Oakwest Estates Sub 2
HOA
- Has HOA: Yes
- Services included: None
- HOA fee: $100 annually
Location
- Region: Westland
Financial & listing details
- Price per square foot: $212/sqft
- Tax assessed value: $135,726
- Annual tax amount: $6,498
- Date on market: 8/27/2026
- Listing terms: Cash,FHA,Conventional
Estimated market value
$391,700
$372,000 - $411,000
$1,996/mo
Price history
| Date | Event | Price |
|---|---|---|
| 8/27/2026 | Listed for sale | $399,990+81.8%$212/sqft |
Source:  MichRIC #26044614 Report a problem MichRIC #26044614 Report a problem | ||
| 10/26/2017 | Sold | $220,000$116/sqft |
Source: Public Record Report a problem | ||
| 8/18/2017 | Price change | $220,000-4.3%$116/sqft |
Source: Keller Williams Rlty Northville Mkt Ctr #217072201 Report a problem | ||
| 7/19/2017 | Listed for sale | $230,000$122/sqft |
Source: RE/MAX New Trend #217062609 Report a problem | ||
| 7/13/2017 | Pending sale | $230,000$122/sqft |
Source: RE/MAX New Trend #217062609 Report a problem | ||
| 6/16/2017 | Price change | $230,000-4.2%$122/sqft |
Source: RE/MAX New Trend #217062609 Report a problem | ||
| 6/5/2017 | Price change | $240,000-2%$127/sqft |
Source: RE/MAX New Trend #217062609 Report a problem | ||
| 5/23/2017 | Price change | $244,900-2%$130/sqft |
Source: RE/MAX New Trend #217062609 Report a problem | ||
| 5/11/2017 | Listed for sale | $249,900+4.1%$132/sqft |
Source: RE/MAX New Trend #217038348 Report a problem | ||
| 8/22/2016 | Listing removed | $240,000$127/sqft |
Source: RE/MAX New Trend #216073099 Report a problem | ||
| 7/22/2016 | Listed for sale | $240,000$127/sqft |
Source: RE/MAX New Trend #216073099 Report a problem | ||
Public tax history
| Year | Property taxes | Tax assessment |
|---|---|---|
| 2025 | -- | $179,400 +3.3% |
| 2024 | -- | $173,600 +19.7% |
| 2023 | -- | $145,000 +5.5% |
| 2022 | -- | $137,500 +23.9% |
| 2021 | -- | $111,000 |
| 2020 | $5,586 +37.8% | $111,000 -2.4% |
| 2019 | $4,053 | $113,700 +1.4% |
| 2018 | $4,053 | $112,100 +2.9% |
| 2017 | -- | $108,900 +1.8% |
| 2016 | $2,941 | $107,000 +13.9% |
| 2015 | $2,941 -62.5% | $93,950 +5.8% |
| 2013 | $7,846 +166.8% | $88,840 +8.2% |
| 2012 | $2,941 | $82,100 +6.7% |
| 2010 | -- | $76,950 -32.1% |
| 2009 | -- | $113,360 -8.4% |
| 2008 | $3,415 | $123,800 -6.5% |
| 2007 | -- | $132,340 +1.4% |
| 2005 | -- | $130,480 +4.7% |
| 2004 | -- | $124,580 +38.1% |
| 2001 | -- | $90,228 +3.2% |
| 2000 | $3,206 | $87,431 |
Find assessor info on the county website
Monthly payment
Est. payment
Payment breakdown
Explore the cost of this home by adjusting the details. Changes won't be saved.Climate risks
Neighborhood: 48185
Nearby schools
Schools provided by the listing agent
- Elementary: Johnson Upper Elementary School
- Middle: Frost Middle School
- High: Churchill High School
Source: MichRIC. This data may not be complete. We recommend contacting the local school district to confirm school assignments for this home.

Similar homes
- $--3 bd2 ba1.3k sqft11712 Camden St, Livonia, MI 48150Auction
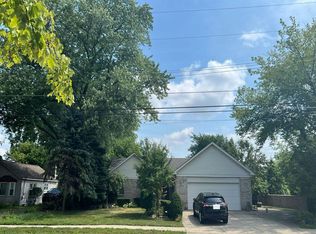 Auction.com 2
 - $259,9003 bd2 ba2k sqft29215 Badelt St, Westland, MI 48185For Sale
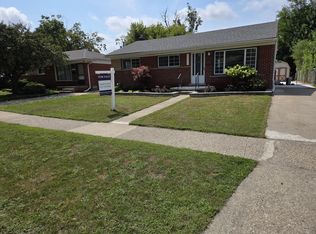
 MLS ID #26042799, Fadel Farhat, KB Realty Group. MichRIC
 - $439,9004 bd3 ba2k sqft15698 Oakhill Ct, Livonia, MI 48154For Sale
 MLS ID #26018342, Debra DeAngelo, Remerica United Realty. MichRIC
 - $350,0003 bd2 ba1.7k sqft26137 Joy Rd, Dearborn Heights, MI 48127For Sale
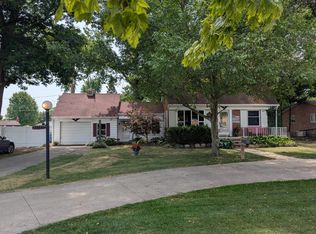 MLS ID #26040733, Paul Klebba, KW Advantage. MichRIC
 - $369,0002 bd2 ba2.6k sqft37834 Siena Dr, Farmington, MI 48331For SaleMLS ID #26046424, Rajaei Abbass, Sahara Real Estate Group. MichRIC
- $319,9003 bd2 ba1.5k sqft1306 N Silvery Ln, Dearborn, MI 48128For Sale
 MLS ID #50220154, Marie McCarthy, Realty Executives Home Towne Chesterfield. MiRealSource
 - $354,5003 bd2 ba1.5k sqft11000 Morton Taylor Rd, Van Buren Township, MI 48111For SaleMLS ID #26038782, Roger White, Keller Williams Ann Arbor Mrkt. MichRIC
- $400,0003 bd3 ba2.5k sqft6307 Jonquil Ln, Ypsilanti, MI 48197For SaleMLS ID #26043158, Tammi Ebenhoeh, The Charles Reinhart Company. MichRIC
- $310,0003 bd2 ba1.9k sqft26219 Van Buren Rd, Dearborn Heights, MI 48127For SaleMLS ID #50219492, Renee Bingham Kelley, Realty Executives Home Towne Shelby. MiRealSource
- $398,9004 bd3 ba2.2k sqft7096 Riverstone Rd, West Bloomfield, MI 48322For SaleMLS ID #26040989, Cheryl Linderman, KW Advantage. MichRIC
- $384,9003 bd2 ba1.8k sqft4149 Howarth Ter, West Bloomfield, MI 48323For SaleMLS ID #50217606, Michael W Sanford, Allstate Properties.com. MiRealSource
- $409,0003 bd3 ba2.2k sqft6257 Gatewood, West Bloomfield, MI 48322For SaleMLS ID #26039930, Leon Johnson, Carter Group Realty Worldwide. MichRIC
- $429,0003 bd4 ba2.6k sqft320 Charlevoix St, Commerce Township, MI 48382For Sale
 MLS ID #20261070729, Cornelis Delange, Berkshire Hathaway HomeServices Kee Realty. Realcomp II
 - $415,0003 bd2 ba1.2k sqft303 Pennell St, Northville, MI 48167For SaleMLS ID #50214180, Christian Parsons, Coverage Realty LLC. MiRealSource
- $369,9005 bd2 ba2.1k sqft1826 Windingway Dr, Wixom, MI 48393For SaleMLS ID #50219939, William Luker, Premier Properties Real Estate LLC. MiRealSource
- $299,9003 bd2 ba2k sqft2075 Deering St, Garden City, MI 48135For SaleMLS ID #20261067076, Gail M Hodge, Real Estate One. Realcomp II
- $410,0004 bd3 ba2.3k sqft5791 Beauchamp Pl, West Bloomfield, MI 48322For SaleMLS ID #20261040139, Kwang-Tsai C Chang, Community Choice Realty Inc. Realcomp II
- $477,5004 bd3 ba2.2k sqft25872 Hunt Club Blvd, Farmington Hills, MI 48335For SaleMLS ID #26036929, Katja Classic, RE/MAX Classic. MichRIC
- $415,0004 bd3 ba2.1k sqft26061 Marlowe Pl, Oak Park, MI 48237For SaleMLS ID #26043530, Jeffery Mifsud, Buyers First Realty LLC. MichRIC
- $324,9003 bd3 ba2.4k sqft35773 Surrey Ct, Romulus, MI 48174For SaleMLS ID #50198047, Eric Byrne, Coldwell Banker Haynes R.E. in Monroe. MiRealSource
