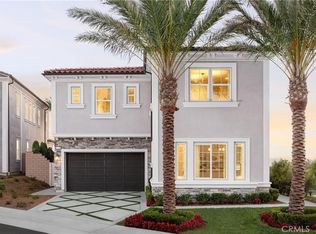
Experience spectacular views and elevated luxury living at Las Vistas at The Terraces at Walnut! Situated on a desirable view homesite, this exceptional new construction Plan 4 ALT residence offers approximately 2,520 square feet of thoughtfully designed living space, featuring 4 bedrooms, 3.5 bathrooms, and an attached 2-car garage. The spacious two-story floor plan combines contemporary elegance with everyday functionality, featuring an inviting open-concept design that seamlessly connects the kitchen, dining, and great room. Expansive living areas create an ideal setting for entertaining, while the thoughtfully designed layout provides comfort and flexibility throughout. The beautiful kitchen features a generous center island and opens to the main living areas. Upstairs, the spacious primary suite offers a private retreat, complemented by additional bedrooms and a versatile loft. Enjoy the home's stunning views and picturesque hillside surroundings from this premium location. Nestled among the scenic hills of Walnut, residents enjoy the privacy of a guard-gated community, beautifully landscaped parks, walking trails, and convenient access to shopping, dining, and major transportation corridors. Located within the highly regarded Walnut Valley Unified School District. Discover the exceptional combination of luxury, space, and breathtaking views at The Terraces at Walnut. Schedule your private tour today!
New construction
Listed by: CBC Sales Corporation • Kyle Hayes • 909-898-6008
$1,899,880
22100 Portofino, Walnut, CA 92506
4beds
2,618sqft
Single Family Residence
Built in 2026
3,500 Square Feet Lot
$1,787,700 Zestimate®
$726/sqft
$415/mo HOA
What's special
- 9 days
- 97
- 3
Zillow last checked:
Listing updated:
Listed by:
Kyle Hayes DRE #01936413 909-898-6008,
CBC Sales Corporation
Source: CRMLS,MLS#: TR26232059 Originating MLS: California Regional MLS
Facts & features
Interior
Bedrooms & bathrooms
- Bedrooms: 4
- Bathrooms: 4
- Full bathrooms: 3
- 1/2 bathrooms: 1
- Main level bathrooms: 1
- Main level bedrooms: 1
Rooms
- Room types: Loft, Living Room, Primary Bedroom, Other
Primary bedroom
- Features: Primary Suite
Other
- Features: Walk-In Closet(s)
Cooling
- Central Air, High Efficiency
Appliances
- Laundry: Laundry Room
Features
- Loft, Primary Suite, Walk-In Closet(s)
- Has fireplace: No
- Fireplace features: None
- Common walls with other units/homes: No Common Walls
Interior area
- Total interior livable area: 2,618 sqft
Property
Parking
- Total spaces: 3
- Parking features: Garage - Attached
- Attached garage spaces: 3
Features
- Levels: Two
- Stories: 2
- Entry location: 1
- Pool features: None
- Has view: Yes
- View description: City Lights, Hills
Lot
- Size: 3,500 Square Feet
- Features: Yard
Details
- Special conditions: Standard
Construction
Type & style
- Home type: SingleFamily
- Property subtype: Single Family Residence
Condition
- New construction: Yes
- Year built: 2026
Utilities & green energy
- Sewer: Public Sewer
- Water: Public
Community & HOA
Community
- Features: Suburban, Sidewalks
HOA
- Has HOA: Yes
- Amenities included: Barbecue, Picnic Area, Playground
- HOA fee: $415 monthly
- HOA name: The Terraces
- HOA phone: 909-531-5854
Location
- Region: Walnut
Financial & listing details
- Price per square foot: $726/sqft
- Date on market: 10/27/2026
- Cumulative days on market: 10 days
- Listing terms: Cash,Conventional,1031 Exchange,Fannie Mae
Estimated market value
$1,787,700
$1.63M - $1.97M
$6,807/mo
Price history
| Date | Event | Price |
|---|---|---|
| 10/27/2026 | Listed for sale | $1,899,880$726/sqft |
Source:  CRMLS #TR26232059 Report a problem | ||
Public tax history
Tax history is unavailable.
Monthly payment
Est. payment
Payment breakdown
Explore the cost of this home by adjusting the details. Changes won't be saved.Climate risks
Neighborhood: 92506
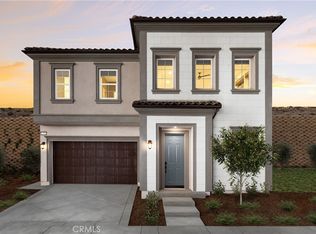
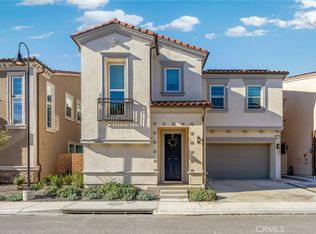
Similar homes
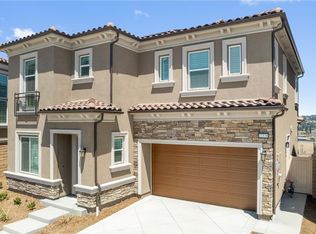
- $1,899,9904 bd4 ba2.3k sqft22138 Portofino Dr, Walnut, CA 91789For Sale
 MLS ID #OC26234991, Sandy Yuen, Sandy K. Yuen. CRMLS
- $1,758,0004 bd3 ba2.5k sqft838 Streamview St, Walnut, CA 91789For Sale
 MLS ID #WS26237206, CHING LIU, KO TAI REALTY. CRMLS
- $1,999,8805 bd4 ba2.9k sqft22056 Manarola, Walnut, CA 91789New Construction
 CBC Home
- $1,874,8804 bd4 ba2.3k sqft22112 Portofino Dr, Walnut, CA 91789New Construction
 MLS ID #TR26148856, Grace Zhang, CBC Sales Corporation. CRMLS
