Welcome to 2211 Spring Hollow Path, where mature trees, a stone exterior, and an inviting arched entry set the scene. Soaring entry ceilings and generous windows create a bright, welcoming feel throughout. The spacious kitchen features light cabinetry, dark countertops, a mosaic tile backsplash, a gas cooktop, and hidden double spice racks in the cabinets beside the stove. The living room offers backyard views and a stone-surround fireplace with concealed shelving above it, keeping remote controls conveniently tucked away. A separate dining room connects to the kitchen through a beautiful French door, creating an inviting space for gatherings. The main-floor primary suite features dual sinks, a soaking tub, a separate shower, and a walk-in closet. Upstairs, a versatile loft overlooking the backyard offers space for a playroom, home office, or additional living area, complemented by three spacious bedrooms and a full bathroom. Enjoy the backyard’s mature trees, deck, and hot tub, along with a storage shed featuring shelving and workspace for tools, hobbies, and seasonal items. The roof is approximately three years old, per seller. Seller offering up to $10,000 toward buyer’s allowable closing costs and prepaid expenses at closing, subject to lender approval and agreed contract terms. Select photos are virtually staged.
Active
$540,000
2211 Spring Hollow Path, Round Rock, TX 78681
4beds
2,656sqft
Single Family Residence
Built in 1996
8,908 Square Feet Lot
$532,500 Zestimate®
$203/sqft
$55/mo HOA
What's special
Stone-surround fireplaceHot tubSeparate dining roomInviting arched entryThree spacious bedroomsHidden double spice racksGenerous windows
- 18 hours
- 192
- 29
Zillow last checked:
Listing updated:
Listed by:
Melissa McCoy (512) 550-2584,
Dalton Wade, Inc. (727) 888-4175
Source: Unlock MLS,MLS#: 7765690
Facts & features
Interior
Bedrooms & bathrooms
- Bedrooms: 4
- Bathrooms: 3
- Full bathrooms: 2
- 1/2 bathrooms: 1
- Main level bedrooms: 1
Heating
- Natural Gas
Cooling
- Ceiling Fan(s), Central Air
Appliances
- Included: Built-In Gas Oven, Built-In Gas Range, Microwave, RNGHD, Stainless Steel Appliance(s), Washer/Dryer Stacked, Gas Water Heater, Water Softener Owned
Features
- Breakfast Bar, Built-in Features, Ceiling Fan(s), Granite Counters, Crown Molding, Double Vanity, Electric Dryer Hookup, Entrance Foyer, In-Law Floorplan, Multiple Dining Areas, Pantry, Primary Bedroom on Main, Recessed Lighting, Soaking Tub, Stackable W/D Connections, Walk-In Closet(s), Washer Hookup
- Flooring: Bamboo, Vinyl
- Windows: Double Pane Windows, Screens
- Number of fireplaces: 1
- Fireplace features: Double Sided, Gas, Glass Doors, Living Room, Masonry
Interior area
- Total interior livable area: 2,656 sqft
Video & virtual tour
Property
Parking
- Total spaces: 2
- Parking features: None
- Garage spaces: 2
Accessibility
- Accessibility features: None
Features
- Levels: Two
- Stories: 2
- Patio & porch: Awning(s), Deck, Patio
- Exterior features: Garden, Gutters Full
- Pool features: None
- Spa features: Hot Tub
- Fencing: Fenced, Gate, Wood
- View description: None
- Waterfront features: None
Lot
- Size: 8,908 Square Feet
- Features: Native Plants, Sprinkler - Automatic, Trees-Moderate
Details
- Additional structures: Shed(s)
- Parcel number: 164825000G0007
- Special conditions: Standard
Construction
Type & style
- Home type: SingleFamily
- Property subtype: Single Family Residence
Materials
- Foundation: Slab
- Roof: Composition
Condition
- Resale
- New construction: No
- Year built: 1996
Utilities & green energy
- Sewer: Public Sewer
- Water: Public
- Utilities for property: Cable Available, Electricity Connected, Natural Gas Connected, Phone Available, Sewer Connected, Water Connected
Community & HOA
Community
- Features: None
- Subdivision: Oakland Sec 03B
HOA
- Has HOA: Yes
- Services included: Common Area Maintenance
- HOA fee: $55 monthly
- HOA name: Oaklands Homeowners Association
Location
- Region: Round Rock
Financial & listing details
- Price per square foot: $203/sqft
- Tax assessed value: $568,188
- Annual tax amount: $9,360
- Date on market: 9/23/2026
- Listing terms: Cash,Conventional
- Electric utility on property: Yes
Estimated market value
$532,500
$506,000 - $559,000
$2,549/mo
Price history
| Date | Event | Price |
|---|---|---|
| 9/23/2026 | Listed for sale | $540,000+148.8%$203/sqft |
Source:  Unlock MLS #7765690 Report a problem Unlock MLS #7765690 Report a problem | ||
| 6/3/2010 | Listing removed | $217,000$82/sqft |
Source: RE/MAX Heart of Texas Realtors #4954520 Report a problem | ||
| 3/20/2010 | Price change | $217,000-2.3%$82/sqft |
Source: RE/MAX Heart of Texas Realtors #4954520 Report a problem | ||
| 1/3/2010 | Price change | $222,000-1.3%$84/sqft |
Source: RE/MAX Heart of Texas Realtors #4954520 Report a problem | ||
| 11/7/2009 | Price change | $224,900-2.2%$85/sqft |
Source: RE/MAX Heart of Texas Realtors #4954520 Report a problem | ||
| 10/3/2009 | Price change | $229,900-2.2%$87/sqft |
Source: RE/MAX Heart of Texas Realtors #4954520 Report a problem | ||
| 8/31/2009 | Price change | $235,000-2.1%$88/sqft |
Source: RE/MAX Heart of Texas Realtors #4954520 Report a problem | ||
| 8/20/2009 | Listed for sale | $240,000$90/sqft |
Source: Texas Discount Realty #5690219 Report a problem | ||
| 3/19/2005 | Sold | -- |
Source: Agent Provided Report a problem | ||
Public tax history
| Year | Property taxes | Tax assessment |
|---|---|---|
| 2025 | $8,736 +8.6% | $561,248 +10% |
| 2024 | $8,047 +12.8% | $510,225 +10% |
| 2023 | $7,133 -4.8% | $463,841 +10% |
| 2022 | $7,493 -2.8% | $421,674 +10% |
| 2021 | $7,712 +2.7% | $383,340 +10% |
| 2020 | $7,510 +0% | $348,491 +0.5% |
| 2019 | $7,508 +6.4% | $346,604 +1.1% |
| 2018 | $7,057 | $342,755 +7.7% |
| 2017 | $7,057 +5.4% | $318,323 +6.6% |
| 2016 | $6,694 +15.7% | $298,530 +10% |
| 2015 | $5,785 | $271,391 +6.6% |
| 2014 | $5,785 | $254,650 +10% |
| 2013 | -- | $231,500 +5.9% |
| 2012 | -- | $218,514 -1.4% |
| 2011 | -- | $221,544 +3.8% |
| 2010 | -- | $213,429 -4.7% |
| 2009 | -- | $223,939 +4.4% |
| 2007 | -- | $214,498 +5.7% |
| 2006 | -- | $202,930 +0.1% |
| 2005 | -- | $202,638 +0.7% |
| 2004 | -- | $201,307 -0.9% |
| 2003 | -- | $203,142 -8.5% |
| 2002 | -- | $222,105 +10.4% |
| 2001 | -- | $201,269 |
Find assessor info on the county website
Monthly payment
Est. payment
Payment breakdown
Explore the cost of this home by adjusting the details. Changes won't be saved.Climate risks
Neighborhood: The Oaklands
Nearby schools
Schools provided by the listing agent
- Elementary: Fern Bluff
- Middle: Chisholm Trail
- High: Round Rock
- District: Round Rock ISD
Source: Unlock MLS. This data may not be complete. We recommend contacting the local school district to confirm school assignments for this home.
- $537,3004 bd3 ba2.7k sqft2213 Spring Hollow Path, Round Rock, TX 78681Off Market
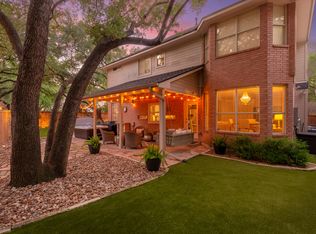
- $457,200-- bd2 ba2.2k sqft2209 Spring Hollow Path, Round Rock, TX 78681Off Market
- $464,7004 bd2 ba2.4k sqft515 Oak Park Dr, Round Rock, TX 78681Off Market
- $489,7004 bd3 ba2.7k sqft2207 Spring Hollow Path, Round Rock, TX 78681Off Market
Similar homes
- $530,0004 bd3 ba2.4k sqft1123 Oaklands Dr, Round Rock, TX 78681Active
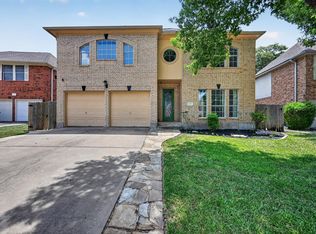
 MLS ID #3602122, Mark Pierce, Keller Williams Realty. Unlock MLS
 - $--4 bd2 ba2.1k sqft3104 Peruga Ln, Round Rock, TX 78681Auction
 Auction.com 2
 - $509,9004 bd3 ba2k sqft1707 Brokenshoe Dr, Round Rock, TX 78681Active
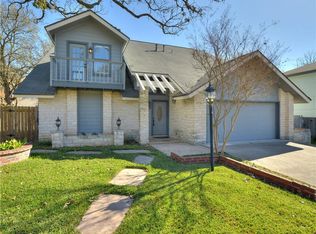 MLS ID #5332464, Rosalie Doyle, Ironrock Properties. Unlock MLS
 - $599,0004 bd3 ba2.8k sqft1908 Clearwater Dr, Round Rock, TX 78681Active
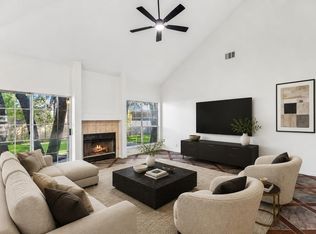 MLS ID #3651231, Cody Wickham, eXp Realty, LLC. Unlock MLS
 - $619,9954 bd3 ba3.1k sqft701 Oaklands Dr, Round Rock, TX 78681ActiveMLS ID #6610270, Susan Horton, John Horton Realty. Unlock MLS
- $590,0004 bd3 ba2.7k sqft1245 Lacey Oak Loop, Round Rock, TX 78681ActiveMLS ID #3834214, Pamela Jones, Austin Prime Realty. Unlock MLS
- $565,0004 bd3 ba2.7k sqft2021 Wood Glen Dr, Round Rock, TX 78681ActiveMLS ID #9199258, Robert Fischer, Keller Williams Realty Lone Star. Unlock MLS
- $499,0004 bd3 ba2.5k sqft608 Spanish Oak Ter, Round Rock, TX 78681ActiveMLS ID #1185117, Sean LeGrant, Goodrich Realty LLC. Unlock MLS
- $499,0004 bd4 ba2.5k sqft1758 & 1760 Horseshoe Cir, Round Rock, TX 78681ActiveMLS ID #9656568, Jason Chong, Central Metro Realty. Unlock MLS
- $489,0004 bd2 ba1.9k sqft2312 Mockingbird Dr, Round Rock, TX 78681ActiveMLS ID #6877851, Tomas Natal, REALTY CAPITAL CITY. Unlock MLS
- $469,9004 bd3 ba2.4k sqft1702 Oakridge Dr, Round Rock, TX 78681ActiveMLS ID #7526238, Michelle Burns, eXp Realty, LLC. Unlock MLS
- $550,0004 bd4 ba2k sqft1741/1743 Horseshoe Cir, Round Rock, TX 78681ActiveMLS ID #2898065, Andy Fisher, Keller Williams Realty. Unlock MLS
- $559,0004 bd3 ba2.1k sqft1602 Rock Creek Dr, Round Rock, TX 78681ActiveMLS ID #1153019, Matt Kumar, Spyglass Realty. Unlock MLS
- $599,0004 bd4 ba2.5k sqft506 Springbok Dr, Round Rock, TX 78681ActiveMLS ID #5449336, Oksana West, Realty Texas LLC. Unlock MLS
- $450,0004 bd3 ba2.4k sqft8617 Columbia Falls Dr, Round Rock, TX 78681ActiveMLS ID #8664130, Nicholas Garza, Keller Williams Realty. Unlock MLS
- $465,0004 bd3 ba2.3k sqft8416 Priest River Dr, Round Rock, TX 78681ActiveMLS ID #9922628, George Kiefer, The Kiefer Group. Unlock MLS
- $675,0004 bd3 ba2.7k sqft2704 Michelle Lynne Cv, Round Rock, TX 78681Active
 MLS ID #625404, Tara S. Knight, Keller Williams Realty Lone St. Central Texas MLS
 - $600,0004 bd3 ba2.9k sqft3068 Bent Tree Loop, Round Rock, TX 78681ActiveMLS ID #3100908, Sarah Jacobs, JPAR Round Rock. Unlock MLS
- $490,0003 bd2 ba2.3k sqft3011 Bent Tree Loop, Round Rock, TX 78681ActiveMLS ID #9967703, Pat Gunter, REALTY CAPITAL CITY. Unlock MLS
