Gorgeous remodeled home with 3 Car Garage (no carport), Plus 1 outdoor parking space. 3 bedrooms, 2 baths. Wonderful kitchen with granite counter tops, beautiful cabinets & plenty! Appliances only 4 yrs old! New carpet, new laminate, new HVAC, roof, windows & Hot tub! Private area with the huge hot tub plus a separate outdoor garden area of your own. Garage has plenty of room for trucks and all your "stuff" PLUS it's heated! Separate workshop as well. Don't miss this home! This is a dog friendly 55+ community. Home is being sold furnished. People & pets to be approved prior to closing through park management.
For sale
$140,000
2211 W Mulberry St #224, Fort Collins, CO 80521
3beds
1,216sqft
Manufactured Home
Built in 1985
-- sqft lot
$-- Zestimate®
$115/sqft
$-- HOA
What's special
- 4 days
- 253
- 20
Likely to sell faster than
Zillow last checked:
Listing updated:
Listed by:
Mary Beth Fisher 970-685-8268,
CMTA Real Estate Investments
Source: IRES as distributed by MLS GRID,MLS#: 7117
Facts & features
Interior
Bedrooms & bathrooms
- Bedrooms: 3
- Bathrooms: 2
- 3/4 bathrooms: 2
- Main level bathrooms: 2
Primary bedroom
- Description: Carpet
- Features: Shared Primary Bath, 3/4 Primary Bath, Luxury Features Primary Bath
- Area: 168 Square Feet
- Dimensions: 14 x 12
Bedroom 2
- Description: Carpet
- Area: 77 Square Feet
- Dimensions: 11 x 7
Bedroom 3
- Description: Carpet
- Area: 120 Square Feet
- Dimensions: 12 x 10
Kitchen
- Description: Laminate
- Area: 196 Square Feet
- Dimensions: 14 x 14
Laundry
- Description: Laminate
- Area: 27 Square Feet
- Dimensions: 3 x 9
Living room
- Description: Laminate
- Area: 224 Square Feet
- Dimensions: 14 x 16
Heating
- Forced Air
Cooling
- Central Air, Evaporative Cooling, Ceiling Fan(s)
Appliances
- Included: Electric Range, Dishwasher, Refrigerator, Washer, Dryer, Microwave
- Laundry: Washer/Dryer Hookup
Features
- Eat-in Kitchen, Open Floorplan, Workshop, Kitchen Island, Split Bedroom Plan
- Windows: Skylight(s), Window Coverings
Interior area
- Total structure area: 1,216
- Total interior livable area: 1,216 sqft
Property
Parking
- Parking features: Carport
- Has carport: Yes
- Details: Carport
Accessibility
- Accessibility features: Level Lot, Level Drive, Near Bus, Low Carpet, Stall Shower
Features
- Patio & porch: Patio
- Fencing: Partial,Wood
Lot
- Features: Wooded, Deciduous Trees, Native Plants, Level, Paved, Gutters, Fire Hydrant within 500 Feet
Details
- Additional structures: Storage
- Parcel number: 971614000112
- On leased land: Yes
- Special conditions: Private Owner
Construction
Type & style
- Home type: MobileManufactured
- Property subtype: Manufactured Home
Materials
- Composition, Other, Under Carriage: HUD
- Foundation: Pillar/Post/Pier
- Roof: Composition
Condition
- Year built: 1985
Details
- Builder name: Windsor
Utilities & green energy
- Electric: City
- Gas: Xcel
- Sewer: Public Sewer
- Utilities for property: Natural Gas Available, Electricity Available, Cable Available, Satellite Avail, High Speed Avail
Green energy
- Energy efficient items: Windows, Thermostat
Community & HOA
Community
- Security: Fire Alarm
- Subdivision: Skyline Senior Living Community
HOA
- Has HOA: No
Location
- Region: Fort Collins
Financial & listing details
- Price per square foot: $115/sqft
- Tax assessed value: $74,700
- Annual tax amount: $465
- Date on market: 11/14/2026
- Listing terms: Cash,Chattel
- Exclusions: Seller's personal property, Pictures/items on walls.
- Electric utility on property: Yes
- Road surface type: Asphalt
Estimated market value
Not available
Estimated sales range
Not available
Not available
Price history
| Date | Event | Price |
|---|---|---|
| 11/14/2026 | Listed for sale | $140,000-3.4%$115/sqft |
Source:  IRES as distributed by MLS GRID #7117 Report a problem | ||
| 11/14/2026 | Listing removed | -- |
Source: Owner Report a problem | ||
| 11/2/2026 | Listed for sale | $145,000+163.6%$119/sqft |
Source: Owner Report a problem | ||
| 5/25/2016 | Listing removed | $55,000$45/sqft |
Source: Blue Tree Real Estate, LTD #3239 Report a problem | ||
| 5/10/2016 | Listed for sale | $55,000+71.9%$45/sqft |
Source: Blue Tree Real Estate, LTD #3239 Report a problem | ||
| 3/10/2014 | Sold | $32,000+10.3%$26/sqft |
Source: IRES as distributed by MLS GRID #2989 Report a problem | ||
| 10/10/2013 | Sold | $29,000-7.9%$24/sqft |
Source: Agent Provided Report a problem | ||
| 7/1/2013 | Price change | $31,500-4.3%$26/sqft |
Source: Solstice Communities ALL Homes Corp. Report a problem | ||
| 5/30/2013 | Price change | $32,900-11.1%$27/sqft |
Source: Solstice Communities ALL Homes Corp. Report a problem | ||
| 3/30/2013 | Listed for sale | $37,000+60.9%$30/sqft |
Source: Clearview Report a problem | ||
| 8/12/2008 | Sold | $23,000-8%$19/sqft |
Source: Agent Provided Report a problem | ||
| 9/1/2006 | Sold | $25,000-20.6%$21/sqft |
Source: Agent Provided Report a problem | ||
| 7/1/1991 | Sold | $31,500$26/sqft |
Source: Agent Provided Report a problem | ||
Public tax history
| Year | Property taxes | Tax assessment |
|---|---|---|
| 2025 | $465 +384.8% | $4,669 +59.5% |
| 2024 | $96 -51.9% | $2,928 -0.9% |
| 2023 | $200 -1.1% | $2,956 +39.9% |
| 2022 | $202 -0.9% | $2,113 -2.8% |
| 2021 | $203 -0.4% | $2,174 |
| 2020 | $204 +32.5% | $2,174 -1.6% |
| 2019 | $154 | $2,210 +30.6% |
| 2018 | $154 -15.8% | $1,692 -15.8% |
| 2017 | $183 | $2,009 +3.9% |
| 2016 | -- | $1,934 -25% |
| 2015 | $234 +496% | $2,580 +500% |
| 2014 | $39 | $430 |
Find assessor info on the county website
Monthly payment
Climate risks
Neighborhood: Skyline MHP
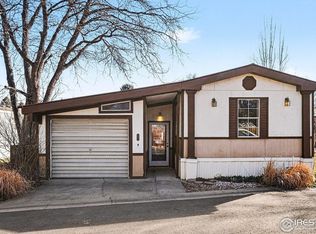
- $32,5003 bd2 ba1.2k sqft2211 W Mulberry St LOT 253, Fort Collins, CO 80521Sold
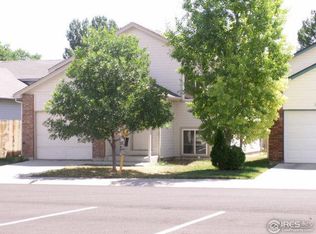
- $421,0002 bd2 ba1.2k sqft2308 Ponderosa Ct, Fort Collins, CO 80521Off Market
- $472,2004 bd2 ba1.8k sqft2304 Ponderosa Ct, Fort Collins, CO 80521Off Market
- $443,9004 bd2 ba1.6k sqft2312 Ponderosa Ct, Fort Collins, CO 80521Off Market
Similar homes
- $159,9953 bd2 ba1.6k sqftSkyline, Fort Collins, CO 80521For Sale
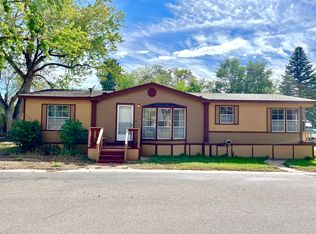 MLS ID #611311, Gracie Aguinaga Garcia. MHBO
- $120,0003 bd2 ba1.3k sqft2211 W Mulberry Street LOT 100, Fort Collins, CO 80521For Sale

 MLS ID #5912046, Amalia Leyva, RE/MAX Nexus. REcolorado as distributed by MLS GRID
- $135,0003 bd2 ba1.2k sqft1601 N College Ave #268, Fort Collins, CO 80524For Sale
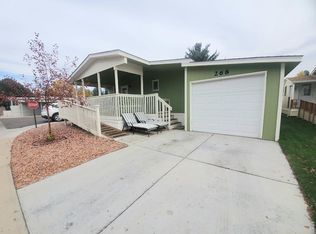
 MLS ID #7093, Tawny Slattery, Elevate RE and Home Sales. IRES as distributed by MLS GRID
- $115,0003 bd2 ba1k sqft400 Hickory St, Fort Collins, CO 80524For Sale By Owner

- $139,0003 bd2 ba1.5k sqft1601 N College Avenue LOT 348, Fort Collins, CO 80524For SaleMLS ID #1944501, Keighton Leftwich, eXp Realty, LLC. REcolorado as distributed by MLS GRID
- $154,0004 bd2 ba1.2k sqft2025 N College Ave #210, Fort Collins, CO 80524For SaleMLS ID #7109, Gabriela Smith, LPT Network Realty LLC. IRES as distributed by MLS GRID
- $88,5003 bd2 ba938 sqft2211 W Mulberry St #52, Fort Collins, CO 80521For SaleMLS ID #7066, Benjamin Wishart, C3 Property Management. IRES as distributed by MLS GRID
- $135,0003 bd2 ba1.2k sqft7200 E Highway 14 #34, Fort Collins, CO 80524For SaleMLS ID #7095, Brad Clarkson, RE/MAX of Boulder, Inc. IRES as distributed by MLS GRID
- $89,9503 bd3 ba1.2k sqft3717 S Taft Hill Rd #263, Fort Collins, CO 80526For SaleMLS ID #7105, David Lund, Noble Venture. IRES as distributed by MLS GRID
- $185,0003 bd2 ba1.7k sqft1601 N College Ave #338, Fort Collins, CO 80524For SaleMLS ID #7102, Aubree Becker, Better Homes and Gardens Real Estate - Neuhaus. IRES as distributed by MLS GRID
- $125,0003 bd2 ba1.2k sqft3109 E Mulberry St #3, Fort Collins, CO 80524For SaleMLS ID #6973, Damariz Medrano Ramirez, LPT Realty, LLC.. IRES as distributed by MLS GRID
- $95,9002 bd2 ba1k sqft3109 E Mulberry St #23, Fort Collins, CO 80524For SaleMLS ID #6999, James Hicks, RE/MAX Advanced Inc.. IRES as distributed by MLS GRID
- $110,0003 bd2 ba1.5k sqft4412 E Mulberry St #307, Fort Collins, CO 80524For SaleMLS ID #6942, Erin Brady, C3 Real Estate Solutions, LLC. IRES as distributed by MLS GRID
- $175,0003 bd2 ba1.2k sqft4529 Quest Dr, Fort Collins, CO 80524For SaleMLS ID #1054069, Suzannah Mattson, LPT Realty, LLC.. IRES as distributed by MLS GRID
- $114,9003 bd2 ba1.2k sqft1428 Sunset Pl #20, Loveland, CO 80537For SaleMLS ID #7006, Patrice Daniels, HomeSmart Realty Partners Lvld. IRES as distributed by MLS GRID
- $162,0002 bd2 ba1.1k sqft4557 Joydance Ct, Fort Collins, CO 80524For SaleMLS ID #1070175, Bonnie Johnson, RE/MAX Advanced Inc.. IRES as distributed by MLS GRID
- $70,0004 bd2 ba1.2k sqft2025 N College Avenue LOT 17B, Fort Collins, CO 80524For SaleMLS ID #5513702, Claudia I Loera, Casablanca Realty Homes, LLC. REcolorado as distributed by MLS GRID
