Built with the homeowner's lifestyle and functionality in mind, this home sits right in the heart of East Austin. From the curb, hand-made Old Texas Brick is an instant eye-catcher. A well-thought-out floor plan offers incredible flexibility: the main-level guest suite, adjacent to a full bathroom, works equally well as a private retreat for guests or a home office. Custom cabinetry runs throughout, including white oak stained cabinets in the kitchen and a spacious island built for entertaining. Craftsman-style trim surrounds every window, while limewash paint accents bring warmth to the entryway and dining room. Upstairs, a flexible bonus space is ready to become a second living area or playroom, and a custom reading nook just off the primary suite offers the perfect spot to unwind. Luxury living, East Austin style.
Active
$1,200,000
2212 Canterbury St #1, Austin, TX 78702
4beds
2,180sqft
:
Get pre-qualified$8,126/mo
Single Family Residence
Built in 2026
4,190 Square Feet Lot
$-- Zestimate®
$550/sqft
$-- HOA
What's special
Hand-made old texas brickWell-thought-out floor planMain-level guest suite
- 6 days |
- 619 |
- 61 |
Likely to sell faster than
Zillow last checked:
Listing updated:
Listed by:
Jonathan Rocha (512) 657-6801,
Jonathan Rocha (512) 657-6801
Source: Unlock MLS,MLS#: 5381398
Facts & features
Interior
Bedrooms & bathrooms
- Bedrooms: 4
- Bathrooms: 3
- Full bathrooms: 3
- Main level bedrooms: 1
Heating
- Central, Natural Gas, Zoned
Cooling
- Central Air, Humidity Control
Appliances
- Included: ENERGY STAR Qualified Dishwasher, Free-Standing Gas Range, RNGHD, Refrigerator, Stainless Steel Appliance(s), Vented Exhaust Fan, Tankless Water Heater, Wine Refrigerator
Features
- Breakfast Bar, Built-in Features, Ceiling Fan(s), High Ceilings, Quartz Counters, Double Vanity, Electric Dryer Hookup, Gas Dryer Hookup, French Doors, Interior Steps, Kitchen Island, Low Flow Plumbing Fixtures, Natural Woodwork, Recessed Lighting, Stackable W/D Connections, Walk-In Closet(s), Washer Hookup
- Flooring: No Carpet, Tile, Wood
- Windows: Double Pane Windows, Screens, Vinyl Windows
Interior area
- Total interior livable area: 2,180 sqft
Property
Parking
- Parking features: Attached Carport, Driveway
- Has attached garage: Yes
Accessibility
- Accessibility features: None
Features
- Levels: One
- Stories: 1
- Patio & porch: Front Porch
- Exterior features: Electric Car Plug-in, Gutters Full, Lighting, Private Entrance, Private Yard
- Pool features: None
- Fencing: Back Yard, Privacy
- Has view: Yes
- View description: None
- Waterfront features: None
Lot
- Size: 4,190 Square Feet
- Dimensions: 48.5 x 86.32
- Features: Back Yard, Front Yard, Landscaped, Sprinkler - In-ground
Details
- Additional structures: None
- Parcel number: 02010905170000
- Special conditions: Standard
Construction
Type & style
- Home type: SingleFamily
- Property subtype: Single Family Residence
Materials
- Foundation: Slab
- Roof: Shingle
Condition
- New Construction
- New construction: Yes
- Year built: 2026
Details
- Builder name: Eastside Construction Company
Utilities & green energy
- Sewer: Public Sewer
- Water: Public
- Utilities for property: Electricity Connected, Natural Gas Available, Sewer Connected, Underground Utilities, Water Connected
Community & HOA
Community
- Features: None
- Subdivision: Driving Park Add
HOA
- Has HOA: Yes
- Services included: See Remarks
- HOA name: TBD
Location
- Region: Austin
Financial & listing details
- Price per square foot: $550/sqft
- Annual tax amount: $9,448
- Date on market: 8/4/2026
- Listing terms: Cash,Conventional
- Electric utility on property: Yes
Estimated market value
Not available
Estimated sales range
Not available
Not available
Price history
| Date | Event | Price |
|---|---|---|
| 8/4/2026 | Listed for sale | $1,200,000$550/sqft |
Source:  Unlock MLS #5381398 Report a problem Unlock MLS #5381398 Report a problem | ||
Public tax history
Tax history is unavailable.
Monthly payment
Est. payment
Payment breakdown
Explore the cost of this home by adjusting the details. Changes won't be saved.Climate risks
Neighborhood: Holly
Nearby schools
GreatSchools rating
- 1/10Sanchez Elementary SchoolGrades: PK-6Distance: 0.9 mi
- 1/10Martin Middle SchoolGrades: 7-8Distance: 0.6 mi
- 1/10Eastside Memorial High SchoolGrades: 9-12Distance: 1.3 mi
Schools provided by the listing agent
- Elementary: Sanchez
- Middle: Kealing
- High: Eastside Early College
- District: Austin ISD
Source: Unlock MLS. This data may not be complete. We recommend contacting the local school district to confirm school assignments for this home.
- $642,500-- bd1 ba1k sqft2212 Canterbury St, Austin, TX 78702Off Market
- $405,0004 bd3 ba2.3k sqft2210 Canterbury St, Austin, TX 78702Off Market
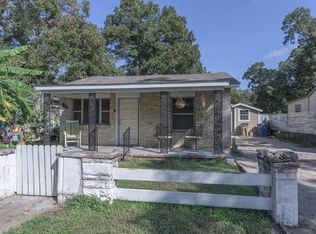
- $831,6003 bd2 ba1.8k sqft2210 Canterbury St UNIT 1, Austin, TX 78702Off Market
- $481,8002 bd3 ba950 sqft2210 Canterbury St UNIT 2, Austin, TX 78702Off Market
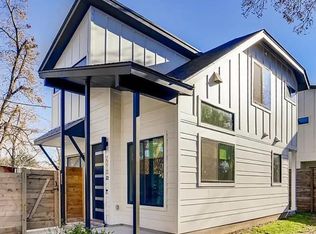
- $1,102,0004 bd2 ba2.2k sqft2216 Canterbury St, Austin, TX 78702Off Market
- $440,8002 bd3 ba836 sqft2210 Canterbury St #2, Austin, TX 78702Off Market
- $775,0003 bd3 ba1.5k sqft2212 Canterbury St #2, Austin, TX 78702New Construction
- $628,900-- bd2 ba1.5k sqft2208 Canterbury St, Austin, TX 78702Off Market
A local agent can set up tours, give advice and negotiate with sellers.
A local lender can help you make sure your offer is ready when you are.
Similar homes
- $1,359,0003 bd4 ba2.3k sqft2326 Santa Rosa St, Austin, TX 78702Active

 MLS ID #4065537, Terry Bailey, Pinnacle Realty Advisors. Unlock MLS
 - $1,300,0004 bd5 ba2.2k sqft2506 E 2nd St #2, Austin, TX 78702Active
 MLS ID #7921220, Dana Ambs, eXp Realty, LLC. Unlock MLS
 - $1,150,0004 bd4 ba2k sqft2104 E 2nd St #1, Austin, TX 78702Active
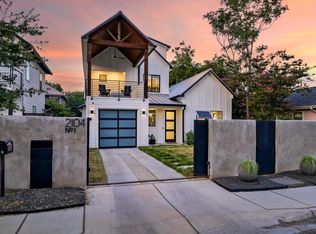 MLS ID #3451479, Alex McCormick, Keller Williams Realty. Unlock MLS
 - $775,0003 bd3 ba1.5k sqft2212 Canterbury St #2, Austin, TX 78702Active
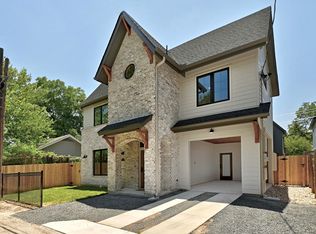 MLS ID #7338455, Jonathan Rocha, Jonathan Rocha. Unlock MLS
 - $1,290,0004 bd3 ba2k sqft1303 Azie Morton Rd #10, Austin, TX 78704ActiveMLS ID #9089640, Rebekah Cummings, Keller Williams Realty. Unlock MLS
- $1,225,0004 bd4 ba2.1k sqft1813 Crooked Ln, Austin, TX 78741ActiveMLS ID #8796042, Jonny Wells, eXp Realty, LLC. Unlock MLS
- $1,099,0003 bd3 ba2k sqft752 Pedernales St, Austin, TX 78702ActiveMLS ID #5803566, Tony Elias, Volt Realty. Unlock MLS
- $1,199,0004 bd4 ba2.5k sqft3711 Cedar St, Austin, TX 78705ActiveMLS ID #1173525, Rachael Felan, eXp Realty, LLC. Unlock MLS
- $840,0003 bd3 ba2k sqft2710 Zaragosa St Unit A, Austin, TX 78702ActiveMLS ID #4844244, Timothy Powles, Compass RE Texas, LLC. Unlock MLS
- $1,385,0004 bd3 ba2k sqft1303 Azie Morton Rd #2, Austin, TX 78704ActiveMLS ID #8461947, Kristen Jacobs, Compass RE Texas, LLC. Unlock MLS
- $815,0003 bd3 ba1.7k sqft3103 Garwood St #3, Austin, TX 78702ActiveMLS ID #6363749, Katie Wehrli, eXp Realty, LLC. Unlock MLS
- $1,349,9954 bd4 ba2.7k sqft2307 Alta Vista Ave, Austin, TX 78704ActiveMLS ID #8411444, Paula Duke, Moreland Properties. Unlock MLS
- $1,285,0003 bd4 ba1.8k sqft1605 Hether St, Austin, TX 78704ActiveMLS ID #3485570, Heather Witbeck, Compass RE Texas, LLC. Unlock MLS
- $1,375,0003 bd3 ba1.9k sqft302 El Paso St, Austin, TX 78704ActiveMLS ID #9388397, Schuyler Williamson, Keller Williams Realty. Unlock MLS
- $1,085,0003 bd3 ba1.6k sqft900 S 2nd St #21, Austin, TX 78704ActiveMLS ID #3294317, MJ McFarland, Christies Intl Real Estate Lone Star. Unlock MLS
- $744,9003 bd3 ba1.6k sqft601 Vermont Rd #1, Austin, TX 78702ActiveMLS ID #9905098, Stevie Lee, Compass RE Texas, LLC. Unlock MLS
- $1,750,0005 bd5 ba2.9k sqft1603 Willow St, Austin, TX 78702ActiveMLS ID #4347376, Seth Thompson, Kuper Sotheby's Int'l Realty. Unlock MLS
- $1,080,0004 bd4 ba2.6k sqft400 Post Road Dr, Austin, TX 78704ActiveMLS ID #9306794, Michael Valenzuela, Epique Realty LLC. Unlock MLS
- $1,099,0004 bd4 ba2.2k sqft932 E 53rd St, Austin, TX 78751ActiveMLS ID #9199032, Monica Fabbio, Christies Intl Real Estate Lone Star. Unlock MLS
- $1,025,0003 bd4 ba2.3k sqft2711 Stacy Ln #1, Austin, TX 78704ActiveMLS ID #9929634, Paul Smith, Twelve Rivers Realty. Unlock MLS
