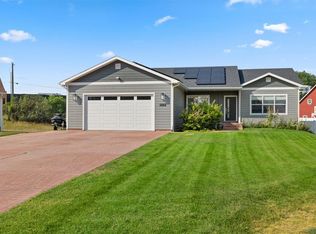
Experience refined living in this custom-built residence. Ideally situated in the Heights, just two blocks from Lake Hills Golf Course. At 3,898 square feet this thoughtful floorpan offers six bedrooms and three bathrooms. The main level features an open-concept kitchen, dining, and living area with engineered hardwood floors. The kitchen includes quartz countertops, custom cabinetry, a statement range hood, and premium GE Cafe appliances. The primary suite and laundry are located on the main level. The finished lower level offers a second living area, three additional bedrooms, a full bath, and abundant storage. The insulated, heated garage and fully fenced, landscaped yard with underground sprinklers complete the package. The neighborhood also offers fiber optic internet. Don’t miss this opportunity to own a meticulously crafted, modern home.
Under contract
$640,000
2212 Gleneagles Blvd, Billings, MT 59105
6beds
3,868sqft
:
Get pre-qualified$4,062/mo
Single Family Residence
Built in 2020
9,600 Square Feet Lot
$658,100 Zestimate®
$165/sqft
$-- HOA
What's special
Insulated heated garageStatement range hoodPremium ge cafe appliancesFully fenced landscaped yardUnderground sprinklersAbundant storageEngineered hardwood floors
- 76 days |
- 138 |
- 9 |
Zillow last checked:
Listing updated:
Listed by:
Alyssa Webb 406-580-8754,
REAL Broker
Source: BMTMLS,MLS#: 359615 Originating MLS: Billings Association Of REALTORS
Originating MLS: Billings Association Of REALTORSFacts & features
Interior
Bedrooms & bathrooms
- Bedrooms: 6
- Bathrooms: 3
- Full bathrooms: 3
- Main level bathrooms: 2
- Main level bedrooms: 3
Primary bedroom
- Description: Flooring: Carpet
- Features: Closet
- Level: Main
Bedroom
- Description: Flooring: Carpet
- Features: Closet
- Level: Main
Bedroom
- Description: Flooring: Carpet
- Features: Closet
- Level: Main
Bedroom
- Features: Closet
- Level: Lower
Bedroom
- Features: Closet
- Level: Lower
Bedroom
- Features: Closet
- Level: Lower
Dining room
- Description: Flooring: Hardwood
- Level: Main
Family room
- Features: Bookcases, Other, Recessed Lighting
- Level: Lower
Kitchen
- Description: Flooring: Hardwood
- Features: Bookcases, Other, Sink
- Level: Main
Laundry
- Description: Combo,Large,Mud Room,Sitting Area,Flooring: Tile
- Level: Main
Living room
- Description: Flooring: Hardwood
- Features: Fireplace
- Level: Main
Heating
- Forced Air, Gas
Cooling
- Central Air
Appliances
- Included: Dishwasher, Free-Standing Range, Microwave, Oven, Range, Refrigerator, Smooth Cooktop
- Laundry: Washer Hookup, Dryer Hookup
Features
- Ceiling Fan(s), Pantry, Window Treatments
- Doors: Storm Door(s)
- Windows: Window Treatments
- Basement: Full
- Number of fireplaces: 1
Interior area
- Total interior livable area: 3,868 sqft
- Finished area above ground: 3,868
Video & virtual tour
Property
Parking
- Total spaces: 3
- Parking features: Attached, Oversized, Garage Door Opener
- Attached garage spaces: 3
Features
- Stories: 1
- Patio & porch: Covered, Deck, Patio
- Exterior features: Fence, Hot Tub/Spa, Sprinkler/Irrigation, Patio
- Has spa: Yes
- Fencing: Fenced
Lot
- Size: 9,600 Square Feet
- Features: Interior Lot, Landscaped, Level, Sprinklers In Ground
Details
- Additional structures: Poultry Coop
- Parcel number: A22229A
- Zoning description: N3 - Suburban Neighborhood Residential
Construction
Type & style
- Home type: SingleFamily
- Architectural style: Ranch
- Property subtype: Single Family Residence
Materials
- Modular/Prefab
- Roof: Asphalt,Shingle
Condition
- Resale
- Year built: 2020
Utilities & green energy
- Sewer: Public Sewer
- Water: Public
Community & HOA
Community
- Subdivision: Lake Hills
HOA
- Services included: None
Location
- Region: Billings
Financial & listing details
- Price per square foot: $165/sqft
- Tax assessed value: $622,400
- Annual tax amount: $4,174
- Date on market: 5/27/2026
- Listing terms: Cash,Conventional,FHA,New Loan,VA Loan
Estimated market value
$658,100
$625,000 - $691,000
$3,042/mo
Price history
| Date | Event | Price |
|---|---|---|
| 7/24/2026 | Contingent | $640,000$165/sqft |
Source:  BMTMLS #359615 Report a problem BMTMLS #359615 Report a problem | ||
| 7/6/2026 | Price change | $640,000-1.5%$165/sqft |
Source: BMTMLS #359615 Report a problem | ||
| 8/22/2025 | Listing removed | $3,950$1/sqft |
Source: Zillow Rentals Report a problem | ||
| 7/25/2025 | Listed for rent | $3,950$1/sqft |
Source: Zillow Rentals Report a problem | ||
| 7/13/2025 | Price change | $650,000-1.5%$168/sqft |
Source: BMTMLS #353843 Report a problem | ||
| 6/27/2025 | Listed for sale | $660,000+3.1%$171/sqft |
Source: BMTMLS #353843 Report a problem | ||
| 6/5/2023 | Listing removed | -- |
Source: BMTMLS #338376 Report a problem | ||
| 3/27/2023 | Contingent | $639,900$165/sqft |
Source: BMTMLS #338376 Report a problem | ||
| 3/3/2023 | Listed for sale | $639,900$165/sqft |
Source: BMTMLS #338376 Report a problem | ||
Public tax history
| Year | Property taxes | Tax assessment |
|---|---|---|
| 2025 | $4,173 -9.3% | $622,400 +22.2% |
| 2024 | $4,602 +1.2% | $509,500 |
| 2023 | $4,547 +20.3% | $509,500 +33.8% |
| 2022 | $3,780 +5.1% | $380,800 |
| 2021 | $3,596 +1058.1% | $380,800 +1060.2% |
| 2020 | $310 -39.2% | $32,822 -38% |
| 2019 | $511 | $52,938 |
Find assessor info on the county website
Monthly payment
Est. payment
Payment breakdown
Explore the cost of this home by adjusting the details. Changes won't be saved.Climate risks
Neighborhood: Heights
Nearby schools
GreatSchools rating
- 5/10Eagle Cliffs Elementary SchoolGrades: PK-5Distance: 1.3 mi
- 3/10Castle Rock Middle SchoolGrades: 6-8Distance: 0.9 mi
- 4/10Skyview High SchoolGrades: 9-12Distance: 0.6 mi
Schools provided by the listing agent
- Elementary: Sandstone
- Middle: Castle Rock
- High: Skyview
Source: BMTMLS. This data may not be complete. We recommend contacting the local school district to confirm school assignments for this home.
- $428,6009,600 sqft2220 Gleneagles Blvd, Billings, MT 59105Off Market
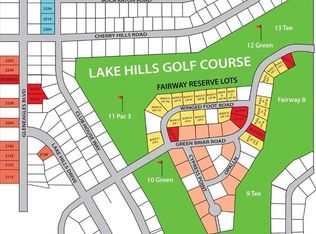
- $606,8009,618 sqft2204 Gleneagles Blvd, Billings, MT 59105Off Market
- $479,6003 bd2 ba2.8k sqft2213 Entrada Rd, Billings, MT 59105Off Market
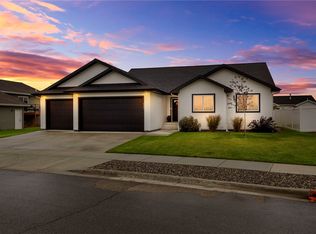
- $452,7003 bd2 ba1.4k sqft2209 Entrada Rd, Billings, MT 59105Off Market
- $524,0005 bd3 ba1.5k sqft2205 Entrada Rd, Billings, MT 59105Off Market
- $647,7005 bd3 ba1.6k sqft2228 Gleneagles Blvd, Billings, MT 59105Off Market
- $69,9000.33 acres2152 Gleneagles Blvd, Billings, MT 59105Lot/Land
- $534,0004 bd3 ba1.3k sqft2213 Gleneagles Blvd, Billings, MT 59105Off Market
A local agent can set up tours, give advice and negotiate with sellers.
Similar homes
- $650,0005 bd3 ba3.1k sqft878 Tierra Dr, Billings, MT 59105For Sale

 MLS ID #361047, Alicia Donovan, Live Laugh Montana Real Estate. BMTMLS
 - $649,5004 bd3 ba3.4k sqft2071 Greenbriar Rd, Billings, MT 59105For Sale
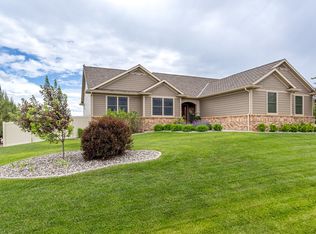 MLS ID #359986, Lance Egan, Berkshire Hathaway HS Floberg. BMTMLS
 - $615,0004 bd3 ba3.3k sqft2037 Wentworth Dr, Billings, MT 59105For Sale
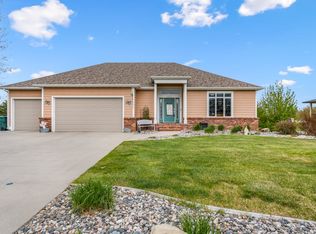 MLS ID #359015, Angela Cash, Century 21 Americana. BMTMLS
 - $649,0005 bd3 ba3.3k sqft828 Troy Cir, Billings, MT 59105For Sale
 MLS ID #360968, Michelle Garton, eXp Realty, LLC - Billings. BMTMLS
 - $699,9005 bd3 ba4.1k sqft313 Eastlake Cir, Billings, MT 59105For SaleMLS ID #360893, Shawna Morales, Engel & Voelkers. BMTMLS
- $559,0006 bd3 ba3.5k sqft1706 Lake Hills Dr, Billings, MT 59105For SaleMLS ID #359829, Melissa Utley, REAL Broker. BMTMLS
- $635,0005 bd3 ba2.9k sqft2538 Ranchette Rd, Billings, MT 59105For SaleMLS ID #360201, Cotti Bushfield, Meridian Real Estate LLC. BMTMLS
- $570,0005 bd3 ba3.1k sqft809 Siesta Ave, Billings, MT 59105For SaleMLS ID #360870, Hannah Reno, Keller Williams Yellowstone Pr. BMTMLS
- $675,0004 bd3 ba4.2k sqft930 Ginger Ave, Billings, MT 59105For SaleMLS ID #360545, Madeline Krebill, PureWest Real Estate - Billings. BMTMLS
- $619,9005 bd4 ba3.4k sqft2620 Highwood Dr, Billings, MT 59102For SaleMLS ID #361159, Drew Hedrick, Real Estate Hub LLLP. BMTMLS
- $494,9004 bd3 ba3k sqft148 Glenhaven Dr, Billings, MT 59105For SaleMLS ID #360413, Chris Schuster, REAL Broker. BMTMLS
- $675,0004 bd5 ba5.3k sqft448 Killarney St, Billings, MT 59105For SaleMLS ID #359715, Sherman Kirby, LPT Realty. BMTMLS
- $619,9005 bd3 ba3.1k sqft3083 W Copper Ridge Loop, Billings, MT 59106For SaleMLS ID #361123, Shawna Morales, Engel & Voelkers. BMTMLS
- $750,0004 bd4 ba4.3k sqft4070 Deer Trl, Billings, MT 59105For SaleMLS ID #359812, Kerry Martinson, PureWest Real Estate - Billings. BMTMLS
- $550,0004 bd3 ba2.2k sqft2460 Bonito Loop, Billings, MT 59105For SaleMLS ID #360529, Shelby Williams, Yellowstone Realty Brokers. BMTMLS
- $575,0003 bd3 ba2k sqft2508 Ditton Dr, Billings, MT 59105For SaleMLS ID #358702, Maya Burton, Berkshire Hathaway HS Floberg. BMTMLS
- $685,0004 bd3 ba3.9k sqft6286 Ironwood Dr, Billings, MT 59106For SaleMLS ID #361156, Lance Egan, Berkshire Hathaway HS Floberg. BMTMLS
- $489,0003 bd2 ba2.7k sqft2474 W Bonito Loop, Billings, MT 59105For SaleMLS ID #359623, Tiffanie Jones, Keller Williams Yellowstone Pr. BMTMLS
- $550,0006 bd4 ba3.2k sqft1322 Babcock Cir #24, Billings, MT 59105For SaleMLS ID #356459, SaraBeth Owens, Western Skies Real Estate. BMTMLS
- $619,9005 bd3 ba3.7k sqft4423 Rimrock Rd, Billings, MT 59106For SaleMLS ID #360518, Cristin Smith, eXp Realty, LLC - Billings. BMTMLS
