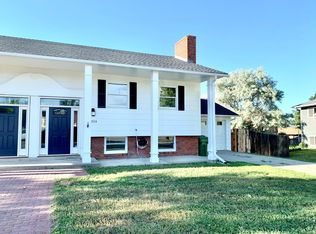
Looking for a duplex investment? Look no further! Both units were remodeled a few years back with nice fixtures, appliances and LVP flooring. Each unit is a split level style, featuring on the upper level: open living/dining room with wood fireplace, kitchen with stainless appliances and granite counters, 2 bedrooms and full bath. Lower level offers an additional family room with wood fireplace, large walk-in laundry room, additional bedroom and 3/4 bath, access door to the attached 1 car garage. Each unit has its own private fenced back yard. Units are currently both under leases until July. Located in the Eagles Nest subdivision in the Heights in a cul-de-sac.
For sale
Price cut: $50K (5/22)
$550,000
1322 Babcock Cir #24, Billings, MT 59105
6beds
4baths
3,276sqft
:
Get pre-qualified$3,526/mo
Duplex, Multi Family, Multi Family
Built in 1979
-- sqft lot
$-- Zestimate®
$168/sqft
$-- HOA
What's special
- 271 days |
- 319 |
- 20 |
Zillow last checked:
Listing updated:
Listed by:
SaraBeth Owens 406-694-2234,
Western Skies Real Estate
Source: BMTMLS,MLS#: 356459 Originating MLS: Billings Association Of REALTORS
Originating MLS: Billings Association Of REALTORSFacts & features
Interior
Bedrooms & bathrooms
- Bedrooms: 6
- Bathrooms: 4
Heating
- Forced Air, Gas
Cooling
- Central Air
Features
- Has fireplace: Yes
- Fireplace features: Wood Burning
Interior area
- Total interior livable area: 3,276 sqft
- Finished area above ground: 3,276
Video & virtual tour
Property
Parking
- Total spaces: 4
Features
- Levels: Two
- Stories: 2
Lot
- Size: 9,626 Square Feet
- Features: Cul-De-Sac
Details
- Parcel number: A22856M
- Zoning description: R7500 – Residential-7500
Construction
Type & style
- Home type: MultiFamily
- Architectural style: Split-Foyer
- Property subtype: Duplex, Multi Family, Multi Family
- Attached to another structure: Yes
Materials
- Brick, Other
- Roof: Composition
Condition
- Resale
- Year built: 1979
Utilities & green energy
- Sewer: Public Sewer
- Water: Public
Community & HOA
Community
- Subdivision: Eagles Nest
Location
- Region: Billings
Financial & listing details
- Price per square foot: $168/sqft
- Annual tax amount: $4,313
- Date on market: 11/14/2025
- Listing terms: Cash,Conventional,1031 Exchange,New Loan
Estimated market value
Not available
Estimated sales range
Not available
$1,640/mo
Price history
| Date | Event | Price |
|---|---|---|
| 5/22/2026 | Price change | $550,000-8.3%$168/sqft |
Source:  BMTMLS #356459 Report a problem BMTMLS #356459 Report a problem | ||
| 4/10/2026 | Price change | $599,999-4%$183/sqft |
Source: BMTMLS #356459 Report a problem | ||
| 1/12/2026 | Price change | $625,000-5.2%$191/sqft |
Source: BMTMLS #356459 Report a problem | ||
| 11/14/2025 | Listed for sale | $659,000$201/sqft |
Source: BMTMLS #356459 Report a problem | ||
Public tax history
Tax history is unavailable.
Monthly payment
Est. payment
Payment breakdown
Explore the cost of this home by adjusting the details. Changes won't be saved.Climate risks
Neighborhood: Heights
Nearby schools
GreatSchools rating
- 5/10Sandstone Elementary SchoolGrades: PK-5Distance: 0.3 mi
- 3/10Castle Rock Middle SchoolGrades: 6-8Distance: 0.5 mi
- 4/10Skyview High SchoolGrades: 9-12Distance: 1.1 mi
Schools provided by the listing agent
- Elementary: Sandstone
- Middle: Castle Rock
- High: Skyview
Source: BMTMLS. This data may not be complete. We recommend contacting the local school district to confirm school assignments for this home.
- $303,6003 bd2 ba1.6k sqft1324 Babcock Cir, Billings, MT 59105Off Market
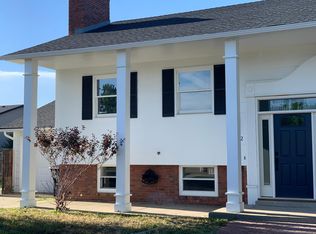
- $485,300-- bd-- ba1.6k sqft1322-24 Babcock Cir, Billings, MT 59105Off Market
- $278,7002 bd2 ba1.6k sqft1322 Babcock Cir, Billings, MT 59105Off Market
- $234,3002 bd1 ba-- sqft1328 Babcock Cir, Billings, MT 59105Off Market
- $169,5002 bd1 ba900 sqft1328 Quartz Pl, Billings, MT 59105Off Market
- $156,6002 bd1 ba864 sqft1326 Quartz Pl, Billings, MT 59105Off Market
- $417,9004 bd2 ba1.1k sqft1326-28 Babcock Cir, Billings, MT 59105Off Market
- $175,2002 bd1 ba-- sqft1330 Quartz Pl, Billings, MT 59105Off Market
A local agent can set up tours, give advice and negotiate with sellers.
Similar homes
- $550,0007 bd5 ba4.4k sqft936 Alkali Creek Rd, Billings, MT 59105For Sale
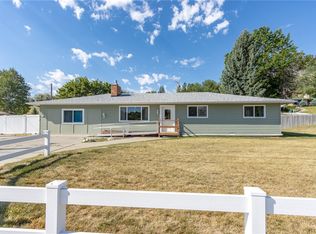
 MLS ID #360593, Gloria Mang, Keller Williams Yellowstone Pr. BMTMLS
 - $570,0005 bd3 ba3.1k sqft809 Siesta Ave, Billings, MT 59105For Sale
 MLS ID #360870, Hannah Reno, Keller Williams Yellowstone Pr. BMTMLS
 - $494,9004 bd3 ba3k sqft148 Glenhaven Dr, Billings, MT 59105For Sale
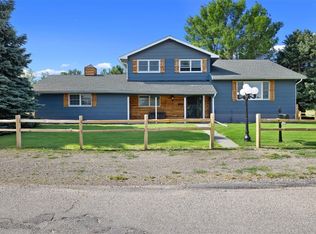 MLS ID #360413, Chris Schuster, REAL Broker. BMTMLS
 - $374,9004 bd3 ba2k sqft1260 Grubstake Cir, Billings, MT 59105For Sale
 MLS ID #361227, Jason Leininger, Real Estate Hub LLLP. BMTMLS
 - $400,0006 bd4 ba2.3k sqft130-132 Stillwater Ln, Billings, MT 59105For SaleMLS ID #359354, Heather Kavran, Real Estate Hub LLLP. BMTMLS
- $419,0005 bd2 ba2.7k sqft1249 Claim Jumper Ln, Billings, MT 59105For SaleMLS ID #360419, Michelle Garton, eXp Realty, LLC - Billings. BMTMLS
- $650,0005 bd3 ba3.1k sqft878 Tierra Dr, Billings, MT 59105For SaleMLS ID #361047, Alicia Donovan, Live Laugh Montana Real Estate. BMTMLS
- $449,9005 bd3 ba2.6k sqft166 Stillwater Ln, Billings, MT 59105For SaleMLS ID #360149, Jack McWatters, Keller Williams Yellowstone Pr. BMTMLS
- $649,0005 bd3 ba3.3k sqft828 Troy Cir, Billings, MT 59105For SaleMLS ID #360968, Michelle Garton, eXp Realty, LLC - Billings. BMTMLS
- $635,0005 bd3 ba2.9k sqft2538 Ranchette Rd, Billings, MT 59105For SaleMLS ID #360201, Cotti Bushfield, Meridian Real Estate LLC. BMTMLS
- $484,9006 bd3 ba2.7k sqft1836 Wicks Ln, Billings, MT 59105For SaleMLS ID #358727, Brian Huskey, ERA American Real Estate. BMTMLS
- $489,0005 bd3 ba2.3k sqft1043 Siesta Ave, Billings, MT 59105For SaleMLS ID #360308, Tammie Hoelle, Epique, Inc., DBA Epique Realty. BMTMLS
- $364,9003 bd3 ba1.9k sqft303 Nubias Pl, Billings, MT 59105For SaleMLS ID #361084, Kim Edinger, Meridian Real Estate LLC. BMTMLS
- $619,9005 bd4 ba3.4k sqft2620 Highwood Dr, Billings, MT 59102For SaleMLS ID #361159, Drew Hedrick, Real Estate Hub LLLP. BMTMLS
- $470,0003 bd3 ba3.1k sqft1428 Rawhide Strip, Billings, MT 59105For SaleMLS ID #359368, Mikayla Kovash, Metro, REALTORS L.L.P. BMTMLS
- $499,9005 bd2 ba3.2k sqft3124 Edmond St, Billings, MT 59102For SaleMLS ID #360957, Shawna Morales, Engel & Voelkers. BMTMLS
- $410,0005 bd4 ba2.1k sqft1279 Poe St, Billings, MT 59105For SaleMLS ID #360536, Mandy Cook, A Haus Of Realty. BMTMLS
- $569,0004 bd3 ba3.3k sqft2311 Fairway Dr, Billings, MT 59102For SaleMLS ID #359327, Rhonda Grimm, Berkshire Hathaway HS Floberg. BMTMLS
- $495,0006 bd4 ba4.2k sqft731 Orchard Ln, Billings, MT 59101For SaleMLS ID #360221, Celestine Noble, Keller Williams Yellowstone Pr. BMTMLS
- $595,0004 bd3 ba3.9k sqft6447 Us Highway 312, Billings, MT 59105For SaleMLS ID #359197, Chantal Hale, eXp Realty, LLC - Billings. BMTMLS
