2213 Jean Lafitte Pkwy checks all of the boxes! SELLER OFFERING NEW ROOF CREDIT AT CLOSING!
This 3-bedroom, 2-bath home in Buccaneer Villa offers over 2,000 square feet, an attached garage, and a layout that feels comfortable the moment you walk in. The home has been freshly painted throughout and features hardwood floors in the main living areas and bedrooms.
The kitchen has been completely renovated and includes all new appliances, including the refrigerator. The seller is also open to leaving the washer and dryer with the right offer, making this a truly move-in-ready opportunity. The home is all gas, and a new water heater has recently been installed.
One of the standout features is the large den with very high ceilings and an authentic stone fireplace, a great space for everyday living or hosting friends and family. There’s also a separate, oversized dining room, perfect for holidays and gatherings.
Out back, you’ll find a covered patio that’s ideal for relaxing or entertaining. Major systems have already been updated, including a brand-new HVAC system with both the attic and exterior units recently replaced.
This is a solid, well-cared-for home with meaningful upgrades, great entertaining space, and a price designed to move. If you’ve been waiting for something with space and character in Buccaneer Villa South, this one deserves a look.
Active under contract
$249,000
2213 Jean Lafitte Pkwy, Chalmette, LA 70043
3beds
2,032sqft
:
Get pre-qualified$1,707/mo
Single Family Residence
Built in 1981
5,000 Square Feet Lot
$241,700 Zestimate®
$123/sqft
$-- HOA
What's special
Attached garageFreshly painted throughoutAuthentic stone fireplaceSeparate oversized dining room
- 191 days |
- 31 |
- 0 |
Zillow last checked:
Listing updated:
Listed by:
Mike Fernandez 504-220-2777,
Arpent Realty and Property Man 504-356-3897
Source: GSREIN,MLS#: 2537202
Facts & features
Interior
Bedrooms & bathrooms
- Bedrooms: 3
- Bathrooms: 2
- Full bathrooms: 2
Primary bedroom
- Description: Flooring: Bamboo
- Level: Lower
- Dimensions: 22.25x10.25
Bedroom
- Description: Flooring: Bamboo
- Level: Lower
- Dimensions: 10.25x10
Bedroom
- Description: Flooring: Bamboo
- Level: Lower
- Dimensions: 13.5x14
Primary bathroom
- Description: Flooring: Tile
- Level: Lower
- Dimensions: 8.75x10
Bathroom
- Description: Flooring: Tile
- Level: Lower
- Dimensions: 8.5x7.5
Dining room
- Description: Flooring: Bamboo
- Level: Lower
- Dimensions: 21.25x13.25
Foyer
- Description: Flooring: Bamboo
- Level: Lower
- Dimensions: 7x4
Garage
- Level: Lower
- Dimensions: 20x11
Kitchen
- Description: Flooring: Bamboo
- Level: Lower
- Dimensions: 19x10.5
Laundry
- Description: Flooring: Tile
- Level: Lower
- Dimensions: 11x5.5
Living room
- Description: Flooring: Bamboo
- Level: Lower
- Dimensions: 21.5x19
Heating
- Central
Cooling
- Central Air
Appliances
- Included: Dishwasher, Microwave, Oven, Range, Refrigerator
Features
- Wet Bar
- Has fireplace: Yes
- Fireplace features: Gas
Interior area
- Total structure area: 2,710
- Total interior livable area: 2,032 sqft
Property
Parking
- Total spaces: 3
- Parking features: Three or more Spaces
Features
- Levels: One
- Stories: 1
- Patio & porch: Covered
Lot
- Size: 5,000 Square Feet
- Dimensions: 50 x 100
- Features: City Lot, Rectangular Lot
Details
- Parcel number: 200400D0139A
- Special conditions: None
Construction
Type & style
- Home type: SingleFamily
- Architectural style: Ranch
- Property subtype: Single Family Residence
Materials
- Brick
- Foundation: Slab
- Roof: Shingle
Condition
- Excellent
- Year built: 1981
Utilities & green energy
- Sewer: Public Sewer
- Water: Public
Community & HOA
HOA
- Has HOA: No
Location
- Region: Chalmette
Financial & listing details
- Price per square foot: $123/sqft
- Tax assessed value: $103,750
- Annual tax amount: $437
- Date on market: 1/16/2026
Estimated market value
$241,700
$230,000 - $254,000
$2,267/mo
Price history
| Date | Event | Price |
|---|---|---|
| 6/8/2026 | Contingent | $249,000$123/sqft |
Source:  GSREIN #2537202 Report a problem GSREIN #2537202 Report a problem | ||
| 4/13/2026 | Price change | $249,000-3.9%$123/sqft |
Source: GSREIN #2537202 Report a problem | ||
| 1/16/2026 | Listed for sale | $259,000$127/sqft |
Source: GSREIN #2537202 Report a problem | ||
| 3/8/2007 | Sold | -- |
Source: Agent Provided Report a problem | ||
Public tax history
| Year | Property taxes | Tax assessment |
|---|---|---|
| 2025 | $437 | $10,375 |
| 2024 | $437 -0.7% | $10,375 |
| 2023 | $440 +8.5% | $10,375 |
| 2021 | $406 +2.4% | $10,375 |
| 2020 | $396 | $10,375 |
| 2019 | $396 -3.7% | $10,375 |
| 2018 | $411 | $10,375 |
| 2017 | $411 | $10,375 |
| 2016 | $411 +1.7% | $10,375 |
| 2015 | $404 | $10,375 |
| 2014 | $404 +27.9% | $10,375 |
| 2012 | $316 -0.2% | $10,375 |
| 2011 | $317 +7.5% | $10,375 |
| 2010 | $294 | $10,375 |
Find assessor info on the county website
Monthly payment
Est. payment
Payment breakdown
Explore the cost of this home by adjusting the details. Changes won't be saved.Climate risks
Neighborhood: 70043
Nearby schools
GreatSchools rating
- 5/10Chalmette Elementary SchoolGrades: PK-5Distance: 0.6 mi
- 5/10Andrew Jackson Middle SchoolGrades: 6-8Distance: 0.3 mi
- 7/10Chalmette High SchoolGrades: 9-12Distance: 2.1 mi
- $294,900-- bd-- ba3.1k sqft2301 Jean Lafitte Pkwy, Chalmette, LA 70043Off Market
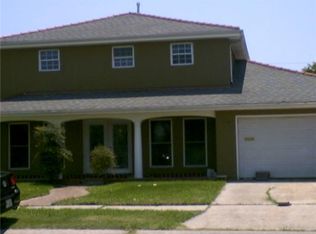
- $231,300-- bd-- ba1.9k sqft2209 Jean Lafitte Pkwy, Chalmette, LA 70043Off Market
- $184,200-- bd-- ba475 sqft2300 Creely Dr, Chalmette, LA 70043Off Market
- $230,300-- bd-- ba1.5k sqft2212 Creely Dr, Chalmette, LA 70043Off Market
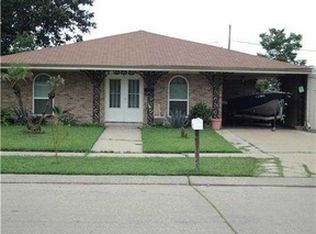
- $205,100-- bd-- ba1.6k sqft2304 Creely Dr, Chalmette, LA 70043Off Market
- $246,800-- bd-- ba1.7k sqft2208 Creely Dr, Chalmette, LA 70043Off Market
- $283,7003 bd3 ba2.1k sqft2305 Jean Lafitte Pkwy, Chalmette, LA 70043Off Market
- $257,4003 bd2 ba1.6k sqft2308 Creely Dr, Chalmette, LA 70043Off Market
A local agent can set up tours, give advice and negotiate with sellers.
A local lender can help you make sure your offer is ready when you are.
Similar homes
- $235,0004 bd2 ba1.9k sqft2433 Congressman Hebert Dr, Chalmette, LA 70043For Sale
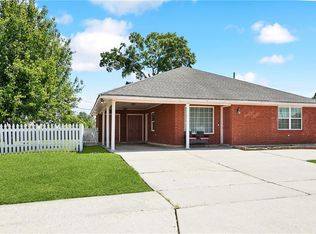
 MLS ID #2546263, Chantell Clair, Homesmart Realty South. GSREIN
 - $250,0003 bd3 ba1.6k sqft2220 Fenelon St, Chalmette, LA 70043For Sale
 MLS ID #2565752, Amanda Miller, Amanda Miller Realty, LLC. GSREIN
 - $265,0004 bd2 ba1.8k sqft3336 Marietta St, Chalmette, LA 70043For Sale
 MLS ID #2560810, Martha Stout, Engel & Völkers New Orleans. GSREIN
 - $262,5002 bd2 ba2k sqft2621 Veronica Dr, Chalmette, LA 70043For Sale
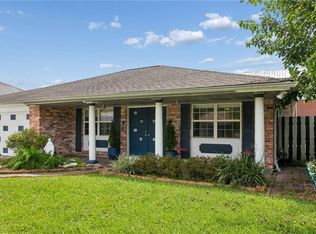 MLS ID #2563620, Brett Rector, Witry Collective, L.L.C.. GSREIN
 - $289,9004 bd4 ba2.1k sqft3516 Pecan Dr, Chalmette, LA 70043For SaleMLS ID #2566047, Coniece Allen-Brown, Homesmart Realty South. GSREIN
- $295,0003 bd3 ba2.1k sqft614 W Josephine St, Chalmette, LA 70043For SaleMLS ID #2551298, Lara Schultz, REVE, REALTORS. GSREIN
- $250,0003 bd2 ba1.5k sqft6243 Oxford Pl, New Orleans, LA 70131For SaleMLS ID #2557238, Wayne Turner, eXp Realty, LLC. GSREIN
- $289,9003 bd3 ba1.8k sqft3409 Volpe Dr, Chalmette, LA 70043For SaleMLS ID #2555262, Kelly Turner, Crescent Sotheby's International Realty. GSREIN
- $259,9003 bd2 ba1.9k sqft1104 Perrin Dr, Arabi, LA 70032For SaleMLS ID #2537769, Mike Fernandez, Arpent Realty and Property Man. GSREIN
- $249,0003 bd2 ba1.4k sqft917 Ellen St, Gretna, LA 70056For SaleMLS ID #2565682, Erin Stopak, Keller Williams Realty New Orleans. GSREIN
- $249,0003 bd2 ba1.5k sqft1648 Hampton Dr, Harvey, LA 70058For SaleMLS ID #2566262, Phuong Tran, Mirambell Realty. GSREIN
- $270,0004 bd3 ba2.3k sqft3570 Plymouth Pl, New Orleans, LA 70131For SaleMLS ID #2556186, Fadra Ussery, Homesmart Realty South. GSREIN
- $254,5003 bd2 ba1.4k sqft725 Hermes Pl, Terrytown, LA 70056For SaleMLS ID #2561622, Jeannie Wildey, Homesmart Realty South. GSREIN
- $255,0003 bd2 ba2.2k sqft111 Nu St, Belle Chasse, LA 70037For SaleMLS ID #2537156, Trudy Dowell, Homesmart Realty South. GSREIN
- $349,0003 bd4 ba2.3k sqft3520 Karen Dr, Chalmette, LA 70043For SaleMLS ID #2542757, Tony Ruiz, NOLA Living Realty. GSREIN
- $230,0003 bd2 ba1.4k sqft2512 Judy Dr, Meraux, LA 70075For SaleMLS ID #2561798, Andrea Corne, Mirambell Realty. GSREIN
- $229,9003 bd3 ba2.1k sqft2036 Fable St, Meraux, LA 70075For SaleMLS ID #2564739, Trey Miley, 1 Percent Lists Legacy. GSREIN
- $237,0003 bd2 ba1.9k sqft4701 Donna Dr, New Orleans, LA 70127For SaleMLS ID #2550514, Nicole Flot, Universal Care Realty. GSREIN
- $280,0004 bd2 ba2k sqft125 Melvyn Dr, Belle Chasse, LA 70037For SaleMLS ID #2567943, Rena Porter, Epique Realty. GSREIN
- $199,0003 bd2 ba1.5k sqft545 Esteban St, Arabi, LA 70032For SaleMLS ID #2552250, Tiffani Robin, Keller Williams Realty Services. GSREIN
