Rare opportunity to own one of the final single family homes (SFH) in the sought-after South Harbor. No more SFHs are being built! Only 6 months old, this beautifully upgraded home is available due to the seller relocating. Situated on a premium cul-de-sac lot backing to woods, it features an open floor plan with a flex room, recessed lighting, & a stunning kitchen w/ quartz countertops, upgraded black fixtures, & a large center island. The primary suite offers tray ceilings, a custom walk-in closet with built-ins, shoe storage, motion-sensor lighting, & an ensuite with dual vanities & a walk-in shower. Custom window treatments & epoxy garage floors. South Harbor achieved a double victory at the 2026 HBAV Housing Excellence Awards, earning Virginia's Best Community & Best Community Amenity. Enjoy a heated pool, hot tub, pickleball, bocce, clubhouse, putting green, shuffleboard, fire pits, walking trails, dog park, grandkid park, & FT event coordinator for a full calendar of fun!
Coming soon
$499,000
2213 Mainsail Dr, Carrollton, VA 23314
2beds
1,898sqft
:
Get pre-qualified$3,193/mo
Single Family Residence
Built in 2026
-- sqft lot
$519,400 Zestimate®
$263/sqft
$209/mo HOA
What's special
- --
- on Zillow |
- 48
- views |
- 0
- saves |
Zillow last checked:
Listing updated:
Listed by:
Mary Barclay,
Swell Realty Co. 406-529-3288
Source: REIN Inc.,MLS#: 10646047
Facts & features
Interior
Bedrooms & bathrooms
- Bedrooms: 2
- Bathrooms: 2
- Full bathrooms: 2
Rooms
- Room types: 1st Floor BR, 1st Floor Primary BR, Breakfast Area, PBR with Bath, Office/Study, Utility Room
Primary bedroom
- Level: First
- Dimensions: 16 x 14
Bedroom
- Dimensions: 12 x 11
Dining room
- Level: First
- Dimensions: 17 x 10
Kitchen
- Level: First
- Dimensions: 19 x 10
Living room
- Level: First
- Dimensions: 17 x 15
Utility room
- Level: First
Heating
- Natural Gas, Programmable Thermostat
Cooling
- Central Air
Appliances
- Included: 220 V Elec, Dishwasher, Disposal, Dryer, ENERGY STAR Qualified Appliances, Microwave, Gas Range, Refrigerator, Washer, Tankless Water Heater, Gas Water Heater
- Laundry: Dryer Hookup, Washer Hookup
Features
- Primary Sink-Double, Walk-In Closet(s), Entrance Foyer, Pantry
- Flooring: Carpet, Laminate/LVP
- Windows: Window Treatments
- Attic: Scuttle
- Has fireplace: No
- Common walls with other units/homes: No Common Walls
Interior area
- Total interior livable area: 1,898 sqft
Property
Parking
- Total spaces: 2
- Parking features: Garage Att 2 Car, 4 Space, Multi Car, Off Street, Garage Door Opener
- Attached garage spaces: 2
Accessibility
- Accessibility features: Front-mounted Range Controls, Accessible Hallway(s), Level Flooring, Main Floor Laundry
Features
- Stories: 1
- Patio & porch: Patio, Porch
- Pool features: None, Association
- Fencing: None
- Has view: Yes
- View description: Trees/Woods
- Waterfront features: Not Waterfront
Lot
- Features: Cul-De-Sac, Wooded
Details
- Parcel number: 34U01078
Construction
Type & style
- Home type: SingleFamily
- Architectural style: Craftsman,Ranch
- Property subtype: Single Family Residence
Materials
- Stone, Vinyl Siding
- Foundation: Slab
- Roof: Asphalt Shingle
Condition
- New construction: No
- Year built: 2026
Details
- Warranty included: Yes
Utilities & green energy
- Sewer: City/County
- Utilities for property: Water Not Available
Green energy
- Energy efficient items: Other/See Remarks
Community & HOA
Community
- Senior community: Yes
- Subdivision: South Harbor
HOA
- Has HOA: Yes
- Amenities included: Clubhouse, Landscaping, Other, Playground, Pool
- HOA fee: $209 monthly
Location
- Region: Carrollton
Financial & listing details
- Price per square foot: $263/sqft
- Tax assessed value: $70,000
- Annual tax amount: $3,100
- Date on market: 7/27/2026
Estimated market value
$519,400
$493,000 - $545,000
$2,672/mo
Price history
Price history is unavailable.
Public tax history
| Year | Property taxes | Tax assessment |
|---|---|---|
| 2025 | $543 | $70,000 |
Find assessor info on the county website
Monthly payment
Est. payment
Payment breakdown
Explore the cost of this home by adjusting the details. Changes won't be saved.Climate risks
Neighborhood: 23314
Nearby schools
GreatSchools rating
- 7/10Carrollton Elementary SchoolGrades: PK-3Distance: 1.5 mi
- 7/10Smithfield Middle SchoolGrades: 7-8Distance: 3.6 mi
- 5/10Smithfield High SchoolGrades: 9-12Distance: 3.6 mi
Schools provided by the listing agent
- Elementary: Carrollton Elementary
- Middle: Smithfield Middle
- High: Smithfield
Source: REIN Inc.. This data may not be complete. We recommend contacting the local school district to confirm school assignments for this home.
- $272,800-- bd-- ba-- sqftGatling Pointe Pkwy S, Carrollton, VA 23314Off Market
- $253,600-- bd-- ba-- sqftGatling Pointe Pkwy S, Carrollton, VA 23314Off Market
- $280,000-- bd-- ba-- sqftW Creek Pl, Carrollton, VA 23314Off Market
- $285,500-- bd-- ba-- sqftRivers Bend Pl, Carrollton, VA 23314Off Market
- $288,400-- bd-- ba-- sqftCreekside Dr, Carrollton, VA 23314Off Market
- $299,900-- bd-- ba-- sqftGatling Pointe Pkwy S, Carrollton, VA 23314Off Market
- $300,8003 bd4 ba1.5k sqft205 Culver Cliff Cmns, Carrollton, VA 23314Off Market
- $247,3002 bd2 ba1.2k sqft102 Culver Cliff Cmns, Carrollton, VA 23314Off Market
- $396,7003 bd2 ba1.9k sqft23041 Preserve Pl, Carrollton, VA 23314Off Market
A local agent can set up tours, give advice and negotiate with sellers.
Similar homes
- $490,0003 bd3 ba2.3k sqft2101 Mainsail Dr, Carrollton, VA 23314For Sale
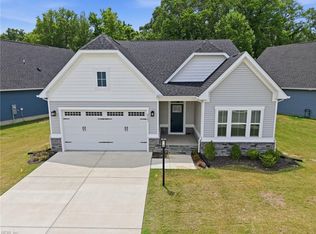 MLS ID #10641504, Paul Gitlin. REIN Inc.
 - $497,0004 bd2 ba2.4k sqft6935 Respass Beach Rd, Suffolk, VA 23435For Sale
 MLS ID #10645898, Ellen Davina Hughes. REIN Inc.
 - $465,9004 bd3 ba2.5k sqft5811 Arthur Ave, Portsmouth, VA 23703For Sale
 MLS ID #10645332, Bill Crespo. REIN Inc.
 - $339,9003 bd2 ba1.7k sqft301 Woodroof Rd, Newport News, VA 23606For Sale
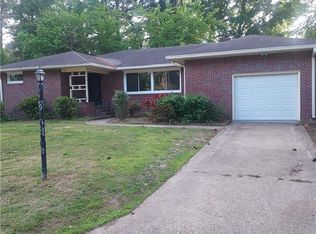 MLS ID #10646493, Lindsey Davis. REIN Inc.
 - $479,9994 bd3 ba2.3k sqft101 Fleetney Cir, Smithfield, VA 23430For SaleMLS ID #10631940, Stacy O'Neill. REIN Inc.
- $398,0003 bd2 ba1.8k sqft9305 Eclipse Dr, Suffolk, VA 23433For SaleMLS ID #10638481, Erik Davis. REIN Inc.
- $294,3003 bd2 ba1.5k sqft125 Lands End Ln, Carrollton, VA 23314For SaleMLS ID #10622950, Erma Brannan. REIN Inc.
- $440,0004 bd2 ba2.2k sqft3018 Kempton Park Rd, Suffolk, VA 23435For SaleMLS ID #10641225, Rana Stone. REIN Inc.
- $490,0003 bd3 ba2.4k sqft113 Independence Ct, Suffolk, VA 23434For SaleMLS ID #10640536, Alyson Sisman. REIN Inc.
- $559,9904 bd3 ba2.7k sqftMm Caldwell, Smithfield, VA 23430New ConstructionMLS ID #10619088, Melissa Queeney. REIN Inc.
- $461,6292 bd2 ba1.8k sqft205 Oxford Ave #39-2, Smithfield, VA 23430New ConstructionMLS ID #10624392, Francis Lackman. REIN Inc.
- $495,0003 bd3 ba2.7k sqft126 Creek Front Ln, Suffolk, VA 23435For SaleMLS ID #10640187, Michael Reames. REIN Inc.
- $449,9005 bd3 ba2.2k sqft800 S Church St, Smithfield, VA 23430New ConstructionMLS ID #10629263, Shari Rocks. REIN Inc.
- $490,0005 bd4 ba2.8k sqft212 Stowe Dr, Suffolk, VA 23435For SaleMLS ID #10636753, Debbie Crevier-Kent. REIN Inc.
- $385,0003 bd2 ba1.7k sqft3105 Verne Ave, Portsmouth, VA 23703For SaleMLS ID #10643439, Lora More. REIN Inc.
- $499,9904 bd3 ba2.1k sqft1529 Waltham Ln, Newport News, VA 23608New ConstructionREIN Inc.
- $368,9004 bd3 ba1.9k sqft24 Moss Ave, Hampton, VA 23669For SaleMLS ID #10643402, Debbie Wheeless. REIN Inc.
- $494,9904 bd3 ba2.1k sqft1525 Waltham Ln, Newport News, VA 23608New ConstructionREIN Inc.
- $509,9905 bd4 ba2.3k sqft1527 Waltham Ln, Newport News, VA 23608New ConstructionREIN Inc.
- $448,0004 bd3 ba2.5k sqft10 C C Spaulding Dr, Hampton, VA 23666For SaleMLS ID #10639399, Sherry Menard. REIN Inc.
