Room for Everyone: Brand New & Ready for You! Stop dreaming and start packing! This 5-bedroom beauty in Smithfield offers the space you’ve been searching for. From the durable, stylish LVP flooring to the open-concept "heart of the home," every inch is designed for modern life. Why you’ll love it: Chef’s Kitchen: Stainless appliances, granite counters, farmhouse sink and a large island. Flexibility: A rare first-floor bedroom with full bath access—offers a retreat for guests or use as a workspace. Ultimate Convenience: Second-floor laundry room (no more hauling baskets up and down the stairs!). Primary Suite: A massive retreat with a spa-like en-suite bath. Tucked away in a prime location but convenient to everything, this gem won’t last. Schedule your tour today! Don’t miss out. Call TODAY!
New construction
Price cut: $2K (9/1)
$447,000
800 S Church St, Smithfield, VA 23430
5beds
2,214sqft
Single Family Residence
Built in 2026
-- sqft lot
$447,200 Zestimate®
$202/sqft
$-- HOA
What's special
Farmhouse sinkDurable stylish lvp flooringStainless appliancesGranite countersLarge islandSecond-floor laundry roomSpa-like en-suite bath
- 149 days
- 214
- 7
Zillow last checked:
Listing updated:
Listed by:
Shari Rocks,
Desirable Management LLC 757-806-4593
Source: REIN Inc.,MLS#: 10629263
Facts & features
Interior
Bedrooms & bathrooms
- Bedrooms: 5
- Bathrooms: 3
- Full bathrooms: 3
Rooms
- Room types: 1st Floor BR, PBR with Bath, Utility Room
Heating
- Electric
Cooling
- Central Air
Appliances
- Included: Dishwasher, Microwave, Electric Range, Refrigerator, Electric Water Heater
- Laundry: Dryer Hookup, Washer Hookup
Features
- Dual Entry Bath (Br & Hall), Walk-In Closet(s), Ceiling Fan(s), Pantry
- Flooring: Carpet, Laminate/LVP
- Basement: Crawl Space
- Has fireplace: No
Interior area
- Total interior livable area: 2,214 sqft
Property
Parking
- Total spaces: 1
- Parking features: Garage Att 1 Car, 2 Space, Driveway, Garage Door Opener
- Attached garage spaces: 1
- Has uncovered spaces: Yes
Features
- Stories: 2
- Patio & porch: Deck
- Pool features: None
- Fencing: Back Yard,Privacy,Fenced
- Waterfront features: Not Waterfront
Construction
Type & style
- Home type: SingleFamily
- Architectural style: Contemp
- Property subtype: Single Family Residence
Materials
- Vinyl Siding
- Roof: Asphalt Shingle
Condition
- New construction: Yes
- Year built: 2026
Utilities & green energy
- Sewer: City/County
- Water: City/County
Community & HOA
Community
- Subdivision: All Others Area 64
HOA
- Has HOA: No
Location
- Region: Smithfield
Financial & listing details
- Price per square foot: $202/sqft
- Annual tax amount: $219
- Date on market: 4/10/2026
Estimated market value
$447,200
$425,000 - $470,000
$3,078/mo
Price history
Price history is unavailable.
Public tax history
Tax history is unavailable.
Monthly payment
Est. payment
Payment breakdown
Explore the cost of this home by adjusting the details. Changes won't be saved.Climate risks
Neighborhood: 23430
Nearby schools
Schools provided by the listing agent
- Elementary: Westside Elementary
- Middle: Smithfield Middle
- High: Smithfield
Source: REIN Inc.. This data may not be complete. We recommend contacting the local school district to confirm school assignments for this home.

Similar homes
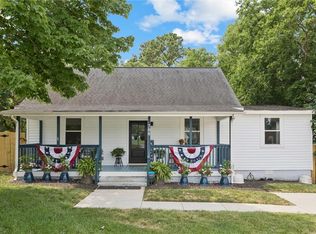
- $585,0005 bd4 ba2.9k sqft437 Evergreen Way, Smithfield, VA 23430For Sale
 MLS ID #10652068, Erika Cruz. REIN Inc.
 - $470,0242 bd2 ba1.8k sqft104 Cathedral St #39-1, Smithfield, VA 23430New Construction
 MLS ID #10648190, Francis Lackman. REIN Inc.
 - $470,0242 bd2 ba1.8k sqft104 Cathedral St, Smithfield, VA 23430New Construction
 Cornerstone Homes
 - $569,9904 bd3 ba2.7k sqftMm Caldwell, Smithfield, VA 23430New Construction
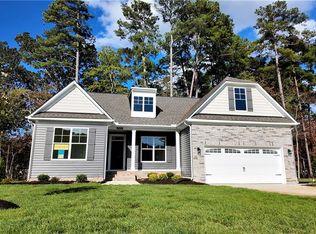 MLS ID #10619088, Melissa Queeney. REIN Inc.
