Welcome home to this beautifully crafted 2026 new construction home offering 3 bedrooms and 2.5 bathrooms of thoughtfully designed living space. Nestled in a quiet neighborhood, this home combines modern style with everyday functionality. Step inside to discover an open-concept floor plan featuring 9-foot ceilings on the main level, creating a bright and spacious feel throughout. The kitchen is designed for both convenience and entertaining, boasting 42-inch upper cabinets, ample counter space, and a peninsula that seamlessly connects to the living and dining areas. Upstairs, the primary suite provides a private retreat complete with a walk-in closet and en-suite bath. Two additional bedrooms offer flexibility for family, guests, or a home office. Enjoy the peace of mind that comes with modern finishes, energy-efficient features, and low-maintenance living. Closing cost assistance and a home warranty are being offered with a full price offer.
New construction
Price cut: $20K (8/17)
$349,900
5077 James Way, Smithfield, VA 23430
3beds
1,437sqft
Single Family Residence
Built in 2026
7,405 Square Feet Lot
$350,000 Zestimate®
$243/sqft
$-- HOA
What's special
Quiet neighborhoodModern finishesOpen-concept floor planEn-suite bathAmple counter spaceEnergy-efficient featuresWalk-in closet
- 77 days
- 489
- 21
Zillow last checked:
Listing updated:
Listed by:
Nicole Hardy,
Fathom Realty 888-455-6040
Source: REIN Inc.,MLS#: 10640794
Facts & features
Interior
Bedrooms & bathrooms
- Bedrooms: 3
- Bathrooms: 3
- Full bathrooms: 2
- 1/2 bathrooms: 1
Rooms
- Room types: Utility Closet
Primary bedroom
- Level: Second
Bedroom
- Level: Second
Full bathroom
- Level: Second
Dining room
- Level: First
Kitchen
- Level: First
Living room
- Level: First
Utility room
- Level: Second
Heating
- Heat Pump W/A, Programmable Thermostat
Cooling
- Heat Pump W/A
Appliances
- Included: Dishwasher, Microwave, Electric Range, Refrigerator, Electric Water Heater
- Laundry: Dryer Hookup, Washer Hookup
Features
- Walk-In Closet(s), Ceiling Fan(s)
- Flooring: Ceramic Tile, Laminate/LVP, Wood
- Basement: Crawl Space
- Has fireplace: No
Interior area
- Total interior livable area: 1,437 sqft
Property
Parking
- Parking features: Off Street, Driveway
- Has uncovered spaces: Yes
Features
- Stories: 2
- Pool features: None
- Fencing: None
- Waterfront features: Not Waterfront
Lot
- Size: 7,405 Square Feet
Details
- Parcel number: 06C03027
- Zoning: NC
Construction
Type & style
- Home type: SingleFamily
- Architectural style: Traditional
- Property subtype: Single Family Residence
Materials
- Vinyl Siding
- Roof: Asphalt Shingle
Condition
- New construction: Yes
- Year built: 2026
Utilities & green energy
- Sewer: Septic Tank
- Water: Private
Community & HOA
Community
- Subdivision: Rushmere
HOA
- Has HOA: No
Location
- Region: Smithfield
Financial & listing details
- Price per square foot: $243/sqft
- Tax assessed value: $15,000
- Annual tax amount: $9,999
- Date on market: 6/22/2026
Estimated market value
$350,000
$333,000 - $368,000
$2,384/mo
Price history
Price history is unavailable.
Public tax history
| Year | Property taxes | Tax assessment |
|---|---|---|
| 2025 | $116 +6.2% | $15,000 |
| 2024 | $110 +2.8% | $15,000 |
| 2023 | $107 -41.3% | $15,000 |
| 2022 | $182 | $15,000 |
| 2021 | $182 | $15,000 |
| 2020 | $182 +30.6% | $15,000 |
| 2019 | $139 +9% | $15,000 |
| 2018 | $128 | $15,000 |
| 2016 | $128 | $15,000 |
| 2015 | $128 | $15,000 |
| 2014 | $128 | $15,000 |
| 2013 | $128 +30.8% | $15,000 |
| 2012 | $98 | -- |
| 2011 | $98 +25% | -- |
| 2010 | $78 | -- |
Find assessor info on the county website
Monthly payment
Est. payment
Payment breakdown
Explore the cost of this home by adjusting the details. Changes won't be saved.Climate risks
Neighborhood: 23430
Nearby schools
Schools provided by the listing agent
- Elementary: Hardy Elementary
- Middle: Smithfield Middle
- High: Smithfield
Source: REIN Inc.. This data may not be complete. We recommend contacting the local school district to confirm school assignments for this home.
Similar homes
- $349,9003 bd3 ba1.4k sqft5071 James Way, Smithfield, VA 23430New Construction
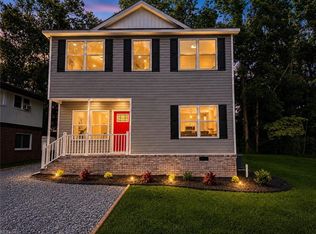 MLS ID #10642163, Nicole Hardy. REIN Inc.
 - $375,0003 bd3 ba1.7k sqft705 Keppel Dr, Newport News, VA 23608For Sale
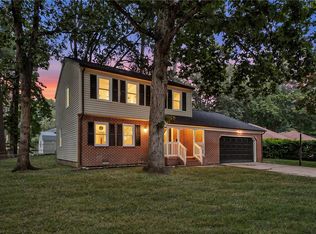 MLS ID #10652405, Zipporah De Castro. REIN Inc.
 - $387,0002 bd2 ba1.4k sqft201 Cathedral St, Smithfield, VA 23430For Sale
 MLS ID #10643563, Paul Gitlin. REIN Inc.
 - $360,0003 bd3 ba1.6k sqft162 E Rexford Dr, Newport News, VA 23608For Sale
 MLS ID #10650483, Steffanie Battles. REIN Inc.
