Welcome home to this beautifully crafted 2026 new construction! This thoughtfully designed 3-bedroom, 2.5-bathroom home offers modern style, comfort, and functionality in a quiet neighborhood. Step inside to an inviting open-concept floor plan featuring 9-foot ceilings on the main level, creating a bright and spacious atmosphere. The kitchen is useful for both everyday living and entertaining, featuring 42-inch upper cabinets, ample counter space, and a convenient peninsula that flows seamlessly into the dining and living areas. Upstairs, the spacious primary suite offers a private retreat with a walk-in closet and en-suite bathroom. Two additional bedrooms provide plenty of flexibility for family, guests, a home office, or personal space. Enjoy the benefits of new construction, modern finishes, energy-efficient features, and low-maintenance living, giving you comfort and peace of mind for years to come. Buyer Incentive: With a full price offer, the seller is offering up to a $13,000 credit that may be used toward closing costs, prepaid expenses, or an interest-rate buy-down, subject to lender guidelines and approval. Also, with the use of the preferred lender, there's up to $5,000 lender credit that is being offered as well. A one-year home warranty is also included for added peace of mind. Buyer’s agents are warmly welcomed! Don’t miss the opportunity to make this beautiful new construction home yours. Owner agent.
New construction
Price cut: $25K (10/26)
$324,900
5071 James Way, Smithfield, VA 23430
3beds
1,409sqft
Single Family Residence
Built in 2026
6,969 Square Feet Lot
$325,200 Zestimate®
$231/sqft
$-- HOA
What's special
Modern finishesInviting open-concept floor planAmple counter spaceEnergy-efficient featuresSpacious primary suiteBright and spacious atmosphere
- 133 days
- 318
- 20
Zillow last checked:
Listing updated:
Listed by:
Nicole Hardy,
Fathom Realty 888-455-6040
Source: REIN Inc.,MLS#: 10642163
Facts & features
Interior
Bedrooms & bathrooms
- Bedrooms: 3
- Bathrooms: 3
- Full bathrooms: 2
- 1/2 bathrooms: 1
Rooms
- Room types: Utility Closet
Primary bedroom
- Level: Second
Bedroom
- Level: Second
Full bathroom
- Level: Second
Dining room
- Level: First
Kitchen
- Level: First
Living room
- Level: First
Utility room
- Level: Second
Heating
- Heat Pump W/A, Programmable Thermostat
Cooling
- Heat Pump W/A
Appliances
- Included: Dishwasher, Microwave, Electric Range, Refrigerator, Electric Water Heater
- Laundry: Dryer Hookup, Washer Hookup
Features
- Walk-In Closet(s), Ceiling Fan(s)
- Flooring: Ceramic Tile, Laminate/LVP, Wood
- Basement: Crawl Space
- Has fireplace: No
Interior area
- Total interior livable area: 1,409 sqft
Property
Parking
- Parking features: Off Street, Driveway
- Has uncovered spaces: Yes
Features
- Stories: 2
- Pool features: None
- Fencing: Chain Link,Partial,Fenced
- Waterfront features: Not Waterfront
Lot
- Size: 6,969 Square Feet
Details
- Parcel number: 06C03028
- Zoning: NC
- Special conditions: Owner Agent
Construction
Type & style
- Home type: SingleFamily
- Architectural style: Traditional
- Property subtype: Single Family Residence
Materials
- Vinyl Siding
- Roof: Asphalt Shingle
Condition
- New construction: Yes
- Year built: 2026
Utilities & green energy
- Sewer: Septic Tank
- Water: Private
Community & HOA
Community
- Subdivision: Rushmere
HOA
- Has HOA: No
Location
- Region: Smithfield
Financial & listing details
- Price per square foot: $231/sqft
- Tax assessed value: $15,000
- Annual tax amount: $9,999
- Date on market: 7/3/2026
Estimated market value
$325,200
$309,000 - $341,000
$2,517/mo
Price history
Price history is unavailable.
Public tax history
| Year | Property taxes | Tax assessment |
|---|---|---|
| 2026 | $122 +4.5% | $15,000 |
| 2025 | $116 +6.2% | $15,000 |
| 2024 | $110 +2.8% | $15,000 |
| 2023 | $107 -41.3% | $15,000 |
| 2022 | $182 | $15,000 |
| 2021 | $182 | $15,000 |
| 2020 | $182 +30.6% | $15,000 |
| 2019 | $139 +9% | $15,000 |
| 2018 | $128 | $15,000 |
| 2016 | $128 | $15,000 |
| 2015 | $128 | $15,000 |
| 2014 | $128 | $15,000 |
| 2013 | $128 +30.8% | $15,000 |
| 2012 | $98 | -- |
| 2011 | $98 +25% | -- |
| 2010 | $78 | -- |
Find assessor info on the county website
Monthly payment
Est. payment
Payment breakdown
Explore the cost of this home by adjusting the details. Changes won't be saved.Climate risks
Neighborhood: 23430
Nearby schools
Schools provided by the listing agent
- Elementary: Hardy Elementary
- Middle: Smithfield Middle
- High: Smithfield
Source: REIN Inc.. This data may not be complete. We recommend contacting the local school district to confirm school assignments for this home.
Similar homes
- $324,9003 bd3 ba1.4k sqft5077 James Way, Smithfield, VA 23430New Construction
 MLS ID #10640794, Nicole Hardy. REIN Inc.
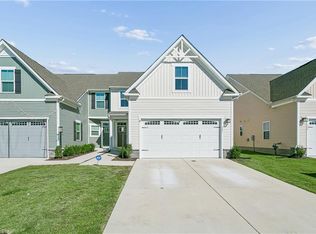
- $350,0003 bd3 ba1.7k sqft321 Sycamore Walk, Smithfield, VA 23430For Sale
 MLS ID #10657782, Greg Garrett. REIN Inc.
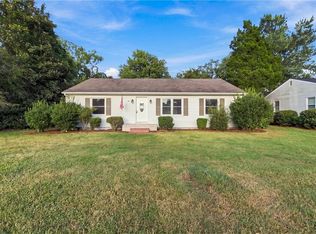
- $339,0003 bd2 ba1.2k sqft1305 Wilson Rd, Smithfield, VA 23430For Sale
 MLS ID #10653891, Anna Boyer. REIN Inc.
- $424,9003 bd3 ba1.8k sqft9318 Old Stage Hwy, Smithfield, VA 23430New ConstructionMLS ID #10661908, Benjamin Gonzalez Claudio. REIN Inc.
