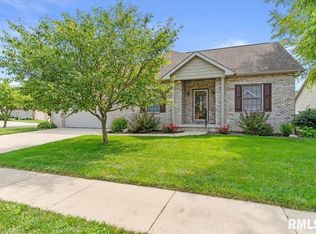
Welcome home to a spacious 3 bedroom, 2.5 bath home designed with everyday living in mind. Step inside and you’ll immediately appreciate the inviting living room, where a fireplace creates a natural gathering spot and a wall of windows fills the space with natural light. The kitchen offers plenty of room to cook, gather, and connect with the dining area, making it easy to enjoy both quiet mornings and time with family and friends. The main floor keeps life convenient with a comfortable primary suite featuring its own bath, two additional bedrooms, a full bath, and main floor laundry. Downstairs, the unfinished basement opens the door to whatever you need most; extra storage, a home gym, playroom, workshop, or future finished living space. Outside, the well kept yard and mature landscaping create a comfortable place to relax and enjoy the outdoors, while the oversized 2 car garage gives you room for vehicles, projects, and all the extras that come with everyday life. The home has been pre-inspected and is being sold as reported, giving you the opportunity to move forward and make the space your own. Back on the market due to no fault of the seller.
Under contract
$329,000
2213 Renwick Dr, Springfield, IL 62704
3beds
2,033sqft
Single Family Residence, Residential
Built in 1994
0.27 Acres Lot
$323,700 Zestimate®
$162/sqft
$17/mo HOA
What's special
Mature landscapingTwo additional bedroomsWell kept yardMain floor laundry
- 59 days
- 512
- 21
Zillow last checked:
Listing updated:
Listed by:
Kyle T Killebrew Mobl:217-741-4040,
The Real Estate Group, Inc.,
Susan K Cowles,
The Real Estate Group, Inc.
Source: RMLS Alliance as distributed by MLS GRID,MLS#: CA1045723 Originating MLS: Capital Area Association of Realtors
Originating MLS: Capital Area Association of Realtors
Facts & features
Interior
Bedrooms & bathrooms
- Bedrooms: 3
- Bathrooms: 3
- Full bathrooms: 2
- 1/2 bathrooms: 1
Bedroom 1
- Level: Main
- Dimensions: 14ft 11in x 14ft 1in
Bedroom 2
- Level: Main
- Dimensions: 11ft 11in x 12ft 0in
Bedroom 3
- Level: Main
- Dimensions: 12ft 3in x 14ft 6in
Other
- Level: Main
- Dimensions: 11ft 8in x 13ft 3in
Other
- Area: 0
Additional room
- Description: Nook
- Level: Main
- Dimensions: 10ft 1in x 14ft 0in
Kitchen
- Level: Main
- Dimensions: 11ft 1in x 12ft 2in
Laundry
- Level: Main
- Dimensions: 9ft 11in x 12ft 2in
Living room
- Level: Main
- Dimensions: 16ft 9in x 20ft 1in
Main level
- Area: 2033
Heating
- Forced Air
Cooling
- Zoned
Appliances
- Included: Dishwasher, Dryer, Range, Refrigerator, Washer
Features
- Ceiling Fan(s)
- Basement: Crawl Space,Partial,Unfinished
- Number of fireplaces: 1
- Fireplace features: Gas Log, Living Room
Interior area
- Total structure area: 2,033
- Total interior livable area: 2,033 sqft
Video & virtual tour
Property
Parking
- Total spaces: 2.5
- Parking features: Attached
- Attached garage spaces: 2.5
Features
- Patio & porch: Deck
Lot
- Size: 0.27 Acres
- Dimensions: 140 x 85
- Features: Level
Details
- Parcel number: 2218.0403008
Construction
Type & style
- Home type: SingleFamily
- Architectural style: Ranch
- Property subtype: Single Family Residence, Residential
Materials
- Frame, Brick, Vinyl Siding
- Foundation: Concrete Perimeter
- Roof: Shingle
Condition
- New construction: No
- Year built: 1994
Utilities & green energy
- Sewer: Public Sewer
- Water: Public
Community & HOA
Community
- Subdivision: Lincolnshire
HOA
- Has HOA: Yes
- HOA fee: $200 annually
Location
- Region: Springfield
Financial & listing details
- Price per square foot: $162/sqft
- Tax assessed value: $261,765
- Annual tax amount: $5,802
- Date on market: 8/10/2026
- Cumulative days on market: 14 days
Estimated market value
$323,700
$308,000 - $340,000
$2,174/mo
Price history
| Date | Event | Price |
|---|---|---|
| 10/6/2026 | Contingent | $329,000$162/sqft |
Source:  RMLS Alliance as distributed by MLS GRID #CA1045723 Report a problem RMLS Alliance as distributed by MLS GRID #CA1045723 Report a problem | ||
| 10/5/2026 | Pending sale | $329,000$162/sqft |
Source: RMLS Alliance as distributed by MLS GRID #CA1045723 Report a problem | ||
| 10/1/2026 | Listed for sale | $329,000$162/sqft |
Source: RMLS Alliance as distributed by MLS GRID #CA1045723 Report a problem | ||
| 8/25/2026 | Pending sale | $329,000$162/sqft |
Source: RMLS Alliance as distributed by MLS GRID #CA1045723 Report a problem | ||
| 8/21/2026 | Listed for sale | $329,000$162/sqft |
Source: RMLS Alliance as distributed by MLS GRID #CA1045723 Report a problem | ||
| 8/13/2026 | Pending sale | $329,000$162/sqft |
Source: RMLS Alliance as distributed by MLS GRID #CA1045723 Report a problem | ||
| 8/10/2026 | Listed for sale | $329,000+113.6%$162/sqft |
Source: RMLS Alliance as distributed by MLS GRID #CA1045723 Report a problem | ||
| 2/6/1995 | Sold | $154,000$76/sqft |
Source: Agent Provided Report a problem | ||
Public tax history
| Year | Property taxes | Tax assessment |
|---|---|---|
| 2024 | $5,622 +6.6% | $87,255 +9.5% |
| 2023 | $5,275 +5.2% | $79,699 +6.1% |
| 2022 | $5,014 +3.6% | $75,140 +3.9% |
| 2021 | $4,841 +0.4% | $72,326 -0.1% |
| 2020 | $4,819 +4% | $72,434 +0.3% |
| 2019 | $4,633 | $72,182 +0.5% |
| 2018 | $4,633 +2.3% | $71,830 +1.3% |
| 2017 | $4,528 +2% | $70,901 +1.5% |
| 2016 | $4,441 +0.5% | $69,867 +1.2% |
| 2015 | $4,417 +5.5% | $69,032 +0.7% |
| 2014 | $4,186 +0.8% | $68,586 +4.1% |
| 2013 | $4,153 -0.8% | $65,869 |
| 2012 | $4,188 +1.8% | $65,869 |
| 2011 | $4,115 +2% | $65,869 +1% |
| 2010 | $4,034 +4.1% | $65,236 +1.4% |
| 2009 | $3,876 +2.6% | $64,310 +4.2% |
| 2008 | $3,776 +3.6% | $61,716 +4.2% |
| 2007 | $3,645 -5.5% | $59,203 +3.8% |
| 2006 | $3,857 | $57,031 |
Find assessor info on the county website
Monthly payment
Est. payment
Payment breakdown
Explore the cost of this home by adjusting the details. Changes won't be saved.Climate risks
Neighborhood: 62704
Similar homes
- $300,0002 bd2 ba1.4k sqft2400 Aaron Ct, Springfield, IL 62704For Sale
 MLS ID #CA1045684, Matt Garrison, The Real Estate Group, Inc.. RMLS Alliance as distributed by MLS GRID
 - $374,9003 bd3 ba1.9k sqft3904 Huxley Dr, Springfield, IL 62711For Sale
 MLS ID #CA1046749, Jeff Lochbaum, The Real Estate Group, Inc.. RMLS Alliance as distributed by MLS GRID
 - $379,0003 bd2 ba2.2k sqft1326 S Park Ave, Springfield, IL 62704For Sale
 MLS ID #CA1046100, Debra Sarsany, The Real Estate Group, Inc.. RMLS Alliance as distributed by MLS GRID
 - $--3 bd2 ba1.7k sqft7911 Hunt Rd, Springfield, IL 62712Auction
 Xome
Xome - $335,0003 bd3 ba2.5k sqft39 Crestview Dr, Chatham, IL 62629For SaleMLS ID #CA1046419, Nikki Machin, The Real Estate Group, Inc.. RMLS Alliance as distributed by MLS GRID
- $325,0004 bd2 ba2.6k sqft1408 Sequoia Dr, Chatham, IL 62629For SaleMLS ID #CA1045415, Jacque Combs, RE/MAX Professionals. RMLS Alliance as distributed by MLS GRID
- $325,0003 bd3 ba2.6k sqft2704 Johnathan Pl, Springfield, IL 62707For SaleMLS ID #CA1046535, Jim Fulgenzi, RE/MAX Professionals. RMLS Alliance as distributed by MLS GRID
- $299,9004 bd3 ba2.8k sqft66 W Hazel Dell, Springfield, IL 62703For SaleMLS ID #CA1044649, Joshua F Kruse, The Real Estate Group, Inc.. RMLS Alliance as distributed by MLS GRID
- $254,9004 bd2 ba1.9k sqft2536 Charlack Ave, Springfield, IL 62704For SaleMLS ID #CA1044997, Richard Leach, Leach REALTORS/Auctioneers. RMLS Alliance as distributed by MLS GRID
- $239,0004 bd3 ba2.6k sqft3212-3214 Clarendon Dr, Springfield, IL 62704For SaleMLS ID #CA1045413, Logan Frazier, The Real Estate Group, Inc.. RMLS Alliance as distributed by MLS GRID
- $269,9003 bd2 ba2.5k sqft35 Providence Ln, Springfield, IL 62711For SaleMLS ID #CA1046452, Jeff Lochbaum, The Real Estate Group, Inc.. RMLS Alliance as distributed by MLS GRID
- $229,0003 bd2 ba1.7k sqft27 Circle Dr, Springfield, IL 62703For SaleMLS ID #CA1046978, Kim Wenda, RE/MAX Professionals. RMLS Alliance as distributed by MLS GRID
- $379,9004 bd3 ba2.9k sqft3108 Victoria Dr, Springfield, IL 62704For SaleMLS ID #CA1046269, Mari A Landgrebe, The Real Estate Group, Inc.. RMLS Alliance as distributed by MLS GRID
- $325,0003 bd2 ba1.9k sqft3282 Pet Cemetery Rd, Springfield, IL 62707For SaleMLS ID #CA1045662, Tracy M Shaw, Keller Williams Capital. RMLS Alliance as distributed by MLS GRID
- $287,5003 bd2 ba1.8k sqft644 Magnolia Dr, Chatham, IL 62629For SaleMLS ID #CA1045661, Kyle T Killebrew, The Real Estate Group, Inc.. RMLS Alliance as distributed by MLS GRID
- $372,5003 bd3 ba2.3k sqft4810 Chestnut Dr, Springfield, IL 62711For SaleMLS ID #CA1044923, Melissa M Grady, The Real Estate Group, Inc.. RMLS Alliance as distributed by MLS GRID
- $354,9003 bd3 ba2.4k sqft6105 Farrier Pl, Springfield, IL 62712For SaleMLS ID #CA1044248, Rebecca L Hendricks, The Real Estate Group, Inc.. RMLS Alliance as distributed by MLS GRID
- $359,9004 bd2 ba2.2k sqft2310 E Lake Shore Dr, Springfield, IL 62712For SaleMLS ID #CA1046487, Tracie Taylor, RE/MAX Professionals. RMLS Alliance as distributed by MLS GRID
- $350,0003 bd4 ba2.5k sqft310 Boulder Creek Dr, Chatham, IL 62629For SaleMLS ID #CA1046282, Jami R Winchester, The Real Estate Group, Inc.. RMLS Alliance as distributed by MLS GRID
