LIVE THE BEACH LIFESTYLE
Discover a rare opportunity in the highly desirable La Cuesta neighborhood of Huntington Beach. This Trust sale offers an entry-level priced home with exceptional potential, featuring 4 bedrooms, 3 bathrooms, and a 3-car garage. A convenient lower-level bedroom with a full bath provides flexibility for guests, extended family, or a home office. The front and back yards have been updated with artificial grass for easy-care outdoor living. The property is in good condition and ready for your personal re-imagining. All information and showings must be arranged through the Trustee. Enjoy the coastal lifestyle with close proximity to Huntington Beach, where you can walk, bike, or ride to the sand, surf, ocean breezes, and vibrant beach community.
For sale
Listed by: Wyrick & Associates Real Estate • Suzanne Wyrick • Contact: 949-632-2890
$1,900,000
22131 Wood Island Ln, Huntington Beach, CA 92646
4beds
2,370sqft
:
Get pre-qualified$11,643/mo
Single Family Residence
Built in 1972
6,000 Square Feet Lot
$1,863,200 Zestimate®
$802/sqft
$-- HOA
What's special
- 1 day |
- 74 |
- 6 |
Zillow last checked:
Listing updated:
Listed by:
Suzanne Wyrick DRE #00604730 949-632-2890,
Wyrick & Associates Real Estate
Source: CRMLS,MLS#: NP26177037 Originating MLS: California Regional MLS
Originating MLS: California Regional MLSFacts & features
Interior
Bedrooms & bathrooms
- Bedrooms: 4
- Bathrooms: 3
- Full bathrooms: 3
- Main level bathrooms: 1
- Main level bedrooms: 1
Rooms
- Room types: Bathroom, Bedroom, Center Hall, Converted Bedroom, Den, Entry/Foyer, Kitchen, Living Room, Primary Bedroom, Other
Bedroom
- Features: All Bedrooms Up
Bedroom
- Features: Bedroom on Main Level
Bathroom
- Features: Bathtub, Separate Shower
Bathroom
- Features: Jack and Jill Bath
Kitchen
- Features: Kitchen/Family Room Combo
Other
- Features: Walk-In Closet(s)
Heating
- Forced Air, Fireplace(s)
Cooling
- Central Air, Attic Fan
Appliances
- Included: Built-In Range, Dishwasher, Electric Oven, Freezer, Disposal, Gas Range, Refrigerator
- Laundry: In Garage
Features
- Built-in Features, Eat-in Kitchen, All Bedrooms Up, Bedroom on Main Level, Jack and Jill Bath, Walk-In Closet(s)
- Has fireplace: Yes
- Fireplace features: Family Room
- Common walls with other units/homes: No Common Walls
Interior area
- Total interior livable area: 2,370 sqft
Property
Parking
- Total spaces: 6
- Parking features: Garage - Attached
- Attached garage spaces: 3
- Uncovered spaces: 3
Accessibility
- Accessibility features: Safe Emergency Egress from Home
Features
- Levels: Three Or More
- Stories: 3
- Entry location: lower level
- Patio & porch: Concrete, Front Porch, Open, Patio
- Pool features: None
- Spa features: None
- Fencing: Block,Wood
- Has view: Yes
- View description: None
Lot
- Size: 6,000 Square Feet
- Features: 0-1 Unit/Acre
Details
- Parcel number: 14935103
- Special conditions: Trust
Construction
Type & style
- Home type: SingleFamily
- Architectural style: Traditional
- Property subtype: Single Family Residence
Condition
- New construction: No
- Year built: 1972
Utilities & green energy
- Electric: 220 Volts in Garage, 220 Volts in Kitchen
- Sewer: Public Sewer
- Water: Public
- Utilities for property: Cable Available, Electricity Available, Natural Gas Available, Phone Available, Sewer Available, Sewer Connected, Water Available, Water Connected
Community & HOA
Community
- Features: Biking, Curbs, Gutter(s), Storm Drain(s), Street Lights, Sidewalks
- Subdivision: La Cuesta (Lacu)
Location
- Region: Huntington Beach
Financial & listing details
- Price per square foot: $802/sqft
- Tax assessed value: $308,874
- Annual tax amount: $3,722
- Date on market: 8/12/2026
- Listing terms: Cash,Cash to New Loan
Estimated market value
$1,863,200
$1.77M - $1.96M
$7,851/mo
Price history
| Date | Event | Price |
|---|---|---|
| 8/13/2026 | Listed for sale | $1,900,000+285.4%$802/sqft |
Source:  CRMLS #NP26177037 Report a problem CRMLS #NP26177037 Report a problem | ||
| 3/30/2001 | Sold | $493,000$208/sqft |
Source: Public Record Report a problem | ||
Public tax history
| Year | Property taxes | Tax assessment |
|---|---|---|
| 2025 | $3,722 +1.9% | $308,874 +2% |
| 2024 | $3,652 +2.4% | $302,818 +2% |
| 2023 | $3,568 +2.8% | $296,881 +2% |
| 2022 | $3,472 +1.9% | $291,060 +2% |
| 2021 | $3,408 +0.7% | $285,353 +1% |
| 2020 | $3,384 | $282,428 +2% |
| 2019 | $3,384 +1.2% | $276,891 +2% |
| 2018 | $3,345 +3% | $271,462 +2% |
| 2017 | $3,247 | $266,140 +2% |
| 2016 | $3,247 +4.5% | $260,922 +1.5% |
| 2015 | $3,109 +3.2% | $257,003 +2% |
| 2014 | $3,011 | $251,969 +0.5% |
| 2013 | -- | $250,831 +2% |
| 2012 | -- | $245,913 +2% |
| 2011 | -- | $241,092 +0.8% |
| 2010 | -- | $239,291 -0.2% |
| 2009 | -- | $239,860 +2% |
| 2008 | -- | $235,157 +2% |
| 2007 | -- | $230,547 +2% |
| 2006 | -- | $226,027 +2% |
| 2005 | -- | $221,596 +2% |
| 2004 | -- | $217,251 +1.9% |
| 2003 | -- | $213,270 +2% |
| 2002 | -- | $209,089 +169.6% |
| 2001 | $873 +6.5% | $77,546 +2% |
| 2000 | $820 | $76,026 |
Find assessor info on the county website
Monthly payment
Est. payment
Payment breakdown
Explore the cost of this home by adjusting the details. Changes won't be saved.Climate risks
Neighborhood: 92646
Nearby schools
GreatSchools rating
- 7/10John H. Eader Elementary SchoolGrades: K-5Distance: 0.3 mi
- 8/10Isaac L. Sowers Middle SchoolGrades: 6-8Distance: 1.6 mi
- 9/10Edison High SchoolGrades: 9-12Distance: 1 mi
- $1,522,2004 bd2 ba1.6k sqft22121 Wood Island Ln, Huntington Beach, CA 92646Off Market
- $1,772,3004 bd2 ba2.5k sqft22151 Wood Island Ln, Huntington Beach, CA 92646Off Market
- $1,754,1003 bd2 ba1.5k sqft22111 Wood Island Ln, Huntington Beach, CA 92646Off Market
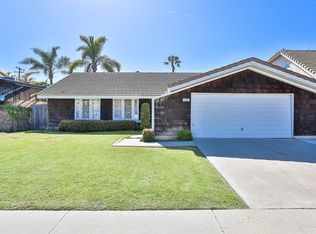
- $2,585,2004 bd3 ba3k sqft22161 Wood Island Ln, Huntington Beach, CA 92646Off Market
- $1,542,2004 bd2 ba1.6k sqft22132 Wood Island Ln, Huntington Beach, CA 92646Off Market
- $1,800,0004 bd2 ba2.5k sqft22152 Wood Island Ln, Huntington Beach, CA 92646Off Market
- $1,385,2003 bd2 ba1.2k sqft9472 Tiki Cir, Huntington Beach, CA 92646Off Market
- $1,767,1004 bd3 ba2.3k sqft9471 Lanai Cir, Huntington Beach, CA 92646Off Market
A local agent can set up tours, give advice and negotiate with sellers.
Similar homes
- $1,850,0003 bd2 ba1.8k sqft22072 Surfrider Ln, Huntington Beach, CA 92646For Sale
 MLS ID #NP26162036, Zach Woods, Surterre Properties Inc.. CRMLS
 - $1,895,0004 bd2 ba2.3k sqft9092 Adelia Cir, Huntington Beach, CA 92646For Sale
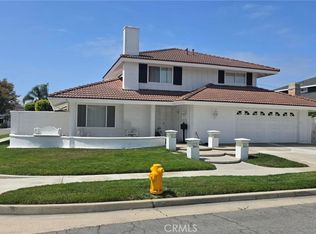 MLS ID #OC26123928, Neil LeBeau, LeBeau & Associates. CRMLS
 - $1,936,0004 bd3 ba2.5k sqft20682 Hopetown Ln, Huntington Beach, CA 92646For Sale
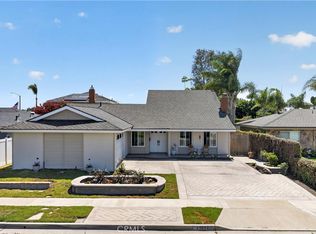 MLS ID #NP26152109, Katrina Afflerbach-Tommey, Pacific Sotheby's Int'l Realty. CRMLS
 - $2,000,0003 bd3 ba2.2k sqft21891 Starfire Ln, Huntington Beach, CA 92646For Sale
 MLS ID #OC26127227, Nick Abraham, Compass. CRMLS
 - $1,795,0005 bd3 ba2.6k sqft10101 Beverly Dr, Huntington Beach, CA 92646For SaleMLS ID #OC26169821, JoAn Hawley-Verstraete, First Team Real Estate. CRMLS
- $1,699,9904 bd3 ba2.3k sqft9532 Caithness Dr, Huntington Beach, CA 92646For SaleMLS ID #SR26171563, Chase Gentry, eXp Realty of California Inc. CRMLS
- $1,975,0005 bd3 ba3k sqft21052 Amberwick Ln, Huntington Beach, CA 92646For SaleMLS ID #OC26166237, Andrew Pollaro, Redfin. CRMLS
- $2,549,0005 bd3 ba2.4k sqft21891 Summerwind Ln, Huntington Beach, CA 92646For SaleMLS ID #OC26169717, Vicki Paparella, Keller Williams Realty. CRMLS
- $2,098,8884 bd3 ba2.2k sqft8832 Arcel Cir, Huntington Beach, CA 92646For SaleMLS ID #OC26163564, Matthew Kanoudi, The L3. CRMLS
- $2,490,0004 bd3 ba2.5k sqft9112 Playa Dr, Huntington Beach, CA 92646For Sale By Owner
- $2,299,0004 bd3 ba2.6k sqft21822 Seacrest Ln, Huntington Beach, CA 92646For SaleMLS ID #PW26036825, Truc Doan, Vui Group. CRMLS
- $1,899,0005 bd4 ba2.6k sqft1209 Alabama St, Huntington Beach, CA 92648For SaleMLS ID #OC26170943, Chelsea Roger, Coldwell Banker Realty. CRMLS
- $1,650,0004 bd3 ba2.9k sqft20201 Everglades Ln, Huntington Beach, CA 92646For SaleMLS ID #26005405, Kirk Hartley. GAVAR
- $1,798,0004 bd3 ba1.6k sqft8711 Larkport Dr, Huntington Beach, CA 92646For SaleMLS ID #OC26131164, Patricia Vidal, RE/MAX Select One. CRMLS
- $1,795,0005 bd4 ba2.4k sqft10091 Edye Dr, Huntington Beach, CA 92646For SaleMLS ID #OC26167586, Jason Nagy, Coldwell Banker Realty. CRMLS
- $1,595,0003 bd2 ba1.8k sqft20911 Charwood Ln, Huntington Beach, CA 92646For SaleMLS ID #OC26166620, Brian Harmatz, Landmark Realtors. CRMLS
- $1,449,0003 bd2 ba1.4k sqft8232 Indianapolis Ave, Huntington Beach, CA 92646For SaleMLS ID #NP26170547, Scott Urschel, A1 Realty, Inc.. CRMLS
- $2,750,0004 bd4 ba2.3k sqft21791 Summerwind Ln, Huntington Beach, CA 92646For SaleMLS ID #OC26133209, Ken Tran, eXp Realty of California Inc. CRMLS
- $1,295,0004 bd3 ba2k sqft19831 Flagstone Ln, Huntington Beach, CA 92646For SaleMLS ID #PW26109574, Daniel Taylor, Compass. CRMLS
- $2,300,0006 bd3 ba2.4k sqft9631 Indian Wells Cir, Huntington Beach, CA 92646For SaleMLS ID #DW26176293, Joshua Glaz, The Ave. CRMLS
Local buyer's agents are ready to help
