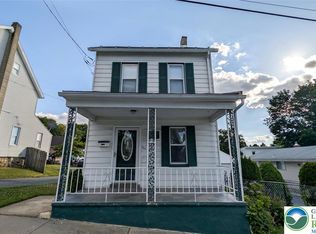
Discover a charming residence in Midway Manor, where classic appeal meets comfortable living. Step inside to a welcoming entry, where rich hardwood floors flow throughout the main living areas, creating a bright, open feel.
The living room invites you in with a cozy fireplace, crown molding, and plenty of natural light. The kitchen pairs white cabinetry with sleek stainless steel appliances, warm hardwood floors, and a tile backsplash.
The adjoining dining area, with its own hardwood floors and built in features, sets the stage for easy, inviting meals. From there, step through to a bright Florida room, a converted garage that now offers flexible living space with Pergo laminate wood flooring, a ceiling fan, and its own door leading straight out to the backyard. Whether used as a family room, home office, or playroom, it's a versatile bonus space that brings in plenty of natural light.
Upstairs, the bedrooms continue the home's warm character with hardwood floors, natural light, and ceiling fans; several include built in shelving for extra convenience. The bathrooms are finished with tile flooring and bathed in natural light.
Downstairs, the unfinished basement offers plenty of room to grow, along with laundry facilities and concrete floors. Outside, a generous yard with mature landscaping creates a private retreat, complete with a Trex deck in back, perfect for entertaining. A brand new roof adds extra peace of mind for years to come.
Tucked among verdant trees and tree lined streets, this welcoming neighborhood offers a true sense of community, with well kept green spaces throughout.
Pending
$335,000
2215 E Pennsylvania St, Allentown, PA 18109
3beds
1,843sqft
:
Get pre-qualified$2,206/mo
Single Family Residence
Built in 1944
9,931 Square Feet Lot
$333,700 Zestimate®
$182/sqft
$-- HOA
What's special
- 30 days |
- 2,069 |
- 149 |
Likely to sell faster than
Zillow last checked:
Listing updated:
Listed by:
Kimberly D. Rosado 484-357-9284,
Keller Williams Allentown 610-435-1800,
Sarah G. Kaczor 484-548-5690,
Keller Williams Allentown
Source: GLVR,MLS#: 779776 Originating MLS: Lehigh Valley MLS
Originating MLS: Lehigh Valley MLSFacts & features
Interior
Bedrooms & bathrooms
- Bedrooms: 3
- Bathrooms: 2
- Full bathrooms: 1
- 1/2 bathrooms: 1
Rooms
- Room types: Four Season, Sunroom
Primary bedroom
- Description: Hardwood Flooring, Ceiling Fan
- Level: Second
- Dimensions: 15.00 x 22.00
Bedroom
- Description: Hardwood Flooring, Ceiling Fan
- Level: Second
- Dimensions: 12.00 x 14.00
Bedroom
- Description: Hardwood Flooring
- Level: Second
- Dimensions: 11.00 x 13.00
Dining room
- Description: Hardwood Flooring
- Level: First
- Dimensions: 12.00 x 13.00
Family room
- Description: Pergo Laminate Wood Flooring, ceiling fan
- Level: First
- Dimensions: 10.00 x 22.00
Foyer
- Description: Hardwood Flooring
- Level: First
- Dimensions: 6.00 x 7.00
Other
- Description: Tile Flooring
- Level: Second
- Dimensions: 9.00 x 5.00
Half bath
- Description: Tile Flooring
- Level: First
- Dimensions: 3.00 x 5.00
Kitchen
- Description: Hardwood Flooring, SS Appliances
- Level: First
- Dimensions: 17.00 x 9.00
Living room
- Description: Hardwood Flooring, Fireplace
- Level: First
- Dimensions: 13.00 x 22.00
Other
- Description: Unfinished Basement
- Level: Basement
- Dimensions: 19.00 x 20.00
Other
- Description: Laundry Hookup/ Utility Room
- Level: Basement
- Dimensions: 15.00 x 6.00
Other
- Description: Utility Room
- Level: Basement
- Dimensions: 17.00 x 19.00
Sunroom
- Description: Tile Flooring, Ceiling Fan
- Level: First
- Dimensions: 15.00 x 9.00
Heating
- Electric, Heat Pump
Cooling
- Central Air
Appliances
- Included: Dryer, Electric Oven, Electric Range, Electric Water Heater, Microwave, Refrigerator, Washer
- Laundry: Washer Hookup, Dryer Hookup, Lower Level
Features
- Dining Area, Separate/Formal Dining Room
- Flooring: Hardwood, Tile
- Basement: Full
- Has fireplace: Yes
- Fireplace features: Living Room
Interior area
- Total interior livable area: 1,843 sqft
- Finished area above ground: 1,843
- Finished area below ground: 0
Property
Parking
- Parking features: Driveway, Off Street, On Street
- Has uncovered spaces: Yes
Features
- Stories: 2
- Patio & porch: Patio
- Exterior features: Patio
Lot
- Size: 9,931 Square Feet
Details
- Parcel number: 641840290807 1
- Zoning: R-L-Low Density Residenti
- Special conditions: None
Construction
Type & style
- Home type: SingleFamily
- Architectural style: Cape Cod
- Property subtype: Single Family Residence
Materials
- Aluminum Siding
- Roof: Asphalt,Fiberglass
Condition
- Year built: 1944
Utilities & green energy
- Sewer: Public Sewer
- Water: Public
Community & HOA
Community
- Subdivision: Midway Manor
Location
- Region: Allentown
Financial & listing details
- Price per square foot: $182/sqft
- Tax assessed value: $153,300
- Annual tax amount: $5,459
- Date on market: 6/28/2026
- Cumulative days on market: 31 days
- Ownership type: Fee Simple
Estimated market value
$333,700
$317,000 - $350,000
$2,370/mo
Price history
| Date | Event | Price |
|---|---|---|
| 7/14/2026 | Pending sale | $335,000$182/sqft |
Source:  GLVR #779776 Report a problem GLVR #779776 Report a problem | ||
| 7/10/2026 | Listed for sale | $335,000$182/sqft |
Source: GLVR #779776 Report a problem | ||
Public tax history
Tax history is unavailable.
Monthly payment
Est. payment
Payment breakdown
Explore the cost of this home by adjusting the details. Changes won't be saved.Climate risks
Neighborhood: Midway Manor
Nearby schools
GreatSchools rating
- 3/10Ritter Elementary SchoolGrades: K-5Distance: 0.8 mi
- 4/10Harrison-Morton Middle SchoolGrades: 6-8Distance: 2.5 mi
- 2/10Louis E Dieruff High SchoolGrades: 9-12Distance: 1.2 mi
Schools provided by the listing agent
- Elementary: Ritter
- Middle: Harrison-Morton
- High: Louis E Dieruff
- District: Allentown
Source: GLVR. This data may not be complete. We recommend contacting the local school district to confirm school assignments for this home.
- $331,0003 bd1 ba1.3k sqft2213-2217 E Pennsylvania St, Allentown, PA 18109Off Market
- $335,2003 bd1 ba1.5k sqft2207-2211 E Pennsylvania St, Allentown, PA 18109Off Market
- $374,6003 bd1 ba1.7k sqft2219-2225 E Pennsylvania St, Allentown, PA 18109Off Market
- $327,4003 bd1 ba1.2k sqft2201-2205 E Pennsylvania St, Allentown, PA 18109Off Market
- $324,8003 bd2 ba1.2k sqft2203 E Pennsylvania St, Allentown, PA 18109Off Market
- $294,0002 bd1 ba1.1k sqft2218 E Woodlawn St, Allentown, PA 18109Off Market
- $330,7003 bd1 ba1.3k sqft2214 E Woodlawn St, Allentown, PA 18109Off Market
- $401,5004 bd1 ba1.9k sqft1144-1152 N Wahneta St, Allentown, PA 18109Off Market
A local agent can set up tours, give advice and negotiate with sellers.
Similar homes
- $299,9993 bd2 ba2.1k sqft306 E Emmaus Ave, Allentown, PA 18103For Sale
 MLS ID #781278, Amanda Morales, BHGRE Valley Partners-Allentwn. GLVR
 - $325,0004 bd3 ba1.4k sqft560 S Benner Ave, Fountain Hill, PA 18015For Sale
 MLS ID #781361, Diorisy L. Suro, Realty One Group Supreme. GLVR
 - $359,9003 bd2 ba1.7k sqft735 N Glenwood St, Allentown, PA 18104For Sale
 MLS ID #780071, Chris Hoffman, Lehigh Valley Just Listed LLC. GLVR
 - $360,0003 bd3 ba1.5k sqft914 N 29th St, Allentown, PA 18104For Sale
 MLS ID #779321, Gina Gor, RE/MAX Real Estate. GLVR
 - $325,0004 bd2 ba1.2k sqft2840 E Texas Blvd, Allentown, PA 18103For SaleMLS ID #780587, Rakelmi R. Montas, Allentown City Realty. GLVR
- $334,9004 bd2 ba2.4k sqft1527 W Turner St, Allentown, PA 18102For SaleMLS ID #778403, Thomas J. Yuracka, BHHS Fox & Roach - Allentown. GLVR
- $374,9993 bd1 ba1k sqft1543 Eaton Ave, Bethlehem, PA 18018For SaleMLS ID #779786, Basel Ido, I-Do Real Estate. GLVR
- $420,0003 bd2 ba2.3k sqft1852 Richmond Ave, Bethlehem, PA 18018For SaleMLS ID #780070, Brian Golas, Grace Realty Co Inc. GLVR
- $249,9003 bd2 ba1.1k sqft2025 Union Blvd, Allentown, PA 18109For SaleMLS ID #777940, Morkos Aziz, Lehigh Valley Just Listed LLC. GLVR
- $265,0003 bd2 ba1k sqft806 S Armour St, Allentown, PA 18103For SaleMLS ID #781297, Georgiana I. Torrella, IronValley RE of Lehigh Valley. GLVR
- $299,9004 bd2 ba1.9k sqft2218 W Tilghman St, Allentown, PA 18104For SaleMLS ID #778990, Jon Campbell, Real of Pennsylvania. GLVR
- $380,0003 bd4 ba2.4k sqft743 6th St, Whitehall, PA 18052For SaleMLS ID #776219, Iris M. Delgado, Allentown City Realty. GLVR
- $273,9993 bd1 ba1.4k sqft1310 Ueberroth Ave, Allentown, PA 18103For SaleMLS ID #777079, Saadia D. Negron Ortiz, D.E. Huber Real Estate. GLVR
- $349,9005 bd2 ba2.6k sqft44 S 18th St, Allentown, PA 18104For SaleMLS ID #781261, Austin Brown, Realty One Group Supreme. GLVR
- $289,9004 bd2 ba1.6k sqft1114 S 10th St, Allentown, PA 18103For SaleMLS ID #779315, Tom Heil, Coldwell Banker Hearthside. GLVR
- $389,9003 bd2 ba2k sqft855 N Main St, Allentown, PA 18104For SaleMLS ID #779540, Christopher J Zajacek, Grace Realty Co Inc. GLVR
- $310,0003 bd2 ba1.3k sqft1603 Englewood St, Bethlehem, PA 18017For SaleMLS ID #778324, Joe Guido, BHHS Fox & Roach Bethlehem. GLVR
- $327,0003 bd2 ba1.3k sqft3121 N Hobson St, Whitehall, PA 18052For SaleMLS ID #780394, Frank A. Morici I, Morganelli Properties LLC. GLVR
- $339,9003 bd1 ba1.3k sqft706 Stones Crossing Rd, Easton, PA 18045For SaleMLS ID #780490, Barb Gorman, Weichert Realtors - Allentown. GLVR
- $355,0003 bd1 ba1.1k sqft2116 S 1st Ave, Whitehall, PA 18052For SaleMLS ID #778493, Angela Carden, Valor Realty. GLVR
