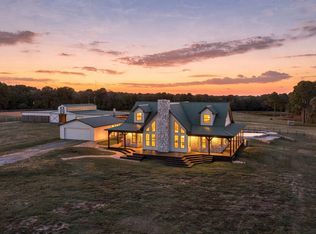
For those who “Want It All” we submit to you 2215 FM 13 - This property offers an amount of infrastructure, storage, and versatility that can rarely be found ALL on one property. Set on approx. 15 acres, this exceptional property combines a list of details and amenities that can't be beat. It incorporates a 4 Bedroom, 2.5 Bath, 2 Car garage Main House, three separate pastures, a livestock corral, chickens, garden, and fruit trees...But we're just getting started! It also hosts an XL shop, RV barn, and most importantly an ADU/Guest House to die for - perfect for guests, extended family, or multi-gen living. It boasts 1 Bed, 1.5 Baths, a Living room, Laundry, and Full Kitchen. Another homesteader perk, the entire property is on well water, has propane tanks for gas appliances and a Generac generator, so you’re never without power. Whether your dream is working a small ranch, raising animals, growing your own food, having space for your business - equipment and rec vehicles, entertaining by the pool, or simply enjoying the privacy and freedom of the surroundings, this property offers the opportunity to DO IT ALL without giving up the comforts of a beautifully appointed home. Inside, the home is filled with warmth and craftsmanship. Rich woodwork, extensive crown molding, decorative iron accents, arched architectural details, and a beautiful stone fireplace create a distinctive custom feel throughout. Large windows bring in abundant natural light, while the kitchen is designed for those who truly love to cook and entertain, featuring custom cabinetry, a commercial-style gas range, and beautiful detailed finishes. Step outside and the property becomes its own private retreat. The resort-style pool features a beach entry, spa, waterfall, and slide, all surrounded by wide-open views and plenty of room for outdoor entertaining. It's more than a house on acreage, this is a complete country complex with character—ready for its next chapter, with You!
For sale
$1,200,000
2215 Fm 13 E, Troup, TX 75789
4beds
--baths
3,072sqft
Single Family Residence
Built in 2004
15 Acres Lot
$-- Zestimate®
$391/sqft
$-- HOA
What's special
Beautiful stone fireplaceFruit treesThree separate pasturesRv barnBeautiful detailed finishesCommercial-style gas rangeXl shop
- 3 days
- 133
- 20
Zillow last checked:
Listing updated:
Listed by:
Justin Liedtke 903-920-3871,
Abide Realty LLC
Source: GTARMLS,MLS#: 26014341
Facts & features
Interior
Bedrooms & bathrooms
- Bedrooms: 4
- Full bathrooms: 2
- 1/2 bathrooms: 1
Bathroom
- Features: Shower and Tub, Shower/Tub, Double Lavatory, Separate Water Closet, Walk-In Closet(s), Bar, Linen Closet, Jack & Jill, Soaking Tub
Heating
- Central, Fireplace
Cooling
- Central Electric, Zoned-2
Appliances
- Included: Dishwasher, Microwave, Double Oven, Electric Oven, Gas Cooktop
Features
- Breakfast Bar, Wet Bar, Ceiling Fan, Vaulted Ceiling(s), Pantry, Kitchen Island
- Flooring: Tile
- Windows: Blinds
- Fireplace features: Gas, Stone, See Through
Interior area
- Total structure area: 3,072
- Total interior livable area: 3,072 sqft
Video & virtual tour
Property
Parking
- Total spaces: 5
- Parking features: Inside Entrance, Garage Door Opener, Concrete, Paved
- Garage spaces: 2
- Carport spaces: 3
- Covered spaces: 5
Features
- Levels: One
- Stories: 1
- Patio & porch: Covered
- Exterior features: Irrigation System, Rain Gutters, Lighting
- Pool features: Gunite, In Ground, Cleaning System
- Has spa: Yes
- Spa features: Outdoor Hot Tub/Spa
- Fencing: Wood,Metal Fence,Pipe
Lot
- Size: 15 Acres
- Features: Wooded, Pasture
- Topography: Level,Rolling,Sloped
- Residential vegetation: Partially Wooded
Details
- Additional structures: Guest House, Storage, Outbuilding, Barn(s), Corral(s), Workshop, Other, Second Residence
- Parcel number: 985830732
Construction
Type & style
- Home type: SingleFamily
- Property subtype: Single Family Residence
Materials
- Brick
- Foundation: Slab
- Roof: Composition,Aluminum/Metal
Condition
- Pre-owned
- Year built: 2004
Utilities & green energy
- Electric: Generator
- Gas: Lp Gas Onsite
- Sewer: Aerobic Septic
- Water: Well, Water Onsite
- Utilities for property: Phone Available, Underground Utilities, Electric Onsite, Lp Gas Onsite, Standard Electric, Fiber Optic Internet
Community & HOA
Community
- Security: Security Gate, Audio and Video Surveillance, Security Lights, Security System, Smoke Detector(s)
Location
- Region: Troup
Financial & listing details
- Price per square foot: $391/sqft
- Tax assessed value: $26,630
- Date on market: 10/23/2026
- Listing terms: Conventional,FHA,VA Loan,Must Qualify,Cash
- Electric utility on property: Yes
- Road surface type: Asphalt, Concrete, All Weather
Estimated market value
Not available
Estimated sales range
Not available
Not available
Price history
| Date | Event | Price |
|---|---|---|
| 10/23/2026 | Listed for sale | $1,200,000+6.2%$391/sqft |
Source:  GTARMLS #26014341 Report a problem GTARMLS #26014341 Report a problem | ||
| 7/26/2023 | Sold | -- |
Source: GTARMLS #10157524 Report a problem | ||
| 5/22/2023 | Pending sale | $1,130,000$368/sqft |
Source: GTARMLS #10157524 Report a problem | ||
| 3/11/2023 | Price change | $1,130,000-5.8%$368/sqft |
Source: GTARMLS #10157524 Report a problem | ||
| 1/5/2023 | Listed for sale | $1,200,000$391/sqft |
Source: GTARMLS #10157524 Report a problem | ||
| 12/31/2022 | Contingent | $1,200,000$391/sqft |
Source: GTARMLS #10157524 Report a problem | ||
| 12/23/2022 | Pending sale | $1,200,000$391/sqft |
Source: GTARMLS #10157524 Report a problem | ||
| 10/14/2022 | Listed for sale | $1,200,000$391/sqft |
Source: GTARMLS #10157524 Report a problem | ||
Public tax history
| Year | Property taxes | Tax assessment |
|---|---|---|
| 2025 | -- | $26,630 +0% |
| 2024 | $130 +229.7% | $26,620 -94.1% |
| 2023 | $40 | $448,785 +8.6% |
| 2022 | -- | $413,319 +8.8% |
| 2021 | $2,199 +8.1% | $380,023 +8.7% |
| 2020 | $2,033 | $349,754 +19.5% |
| 2019 | -- | $292,596 +9.3% |
| 2018 | -- | $267,580 +4.4% |
| 2017 | -- | $256,310 -3.2% |
| 2016 | -- | $264,730 +3.1% |
| 2015 | -- | $256,840 -3.4% |
| 2014 | -- | $265,850 +1.9% |
| 2012 | -- | $260,920 |
| 2011 | -- | $260,920 +1.1% |
| 2010 | -- | $258,100 +0.8% |
| 2009 | -- | $256,150 +0.8% |
| 2008 | -- | $254,010 +0.6% |
| 2007 | -- | $252,428 |
Find assessor info on the county website
Monthly payment
Est. payment
Payment breakdown
Explore the cost of this home by adjusting the details. Changes won't be saved.Climate risks
Neighborhood: 75789
Similar homes
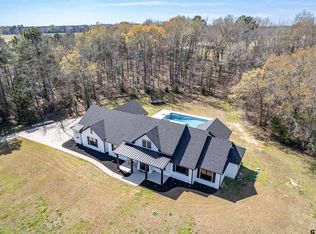
- $1,450,0004 bd4 ba3k sqft23241 County Road 2159, Troup, TX 75789For Sale
 MLS ID #20266763, Amy R Tabor. LGVBOARD
 - $1,095,0004 bd3 ba3k sqft192 County Road 4707, Troup, TX 75789For Sale
 MLS ID #26010092, Nanette Robinson, The Agency Tyler. GTARMLS
 - $1,050,0004 bd-- ba3.3k sqft21675 Highway 110 N, Troup, TX 75789For Sale
 MLS ID #26008704, Kristi Martin, Kristi Martin Realtor LLC. GTARMLS
 - $895,0003 bd-- ba2.5k sqft8499 Fm 856 N, Troup, TX 75789For Sale
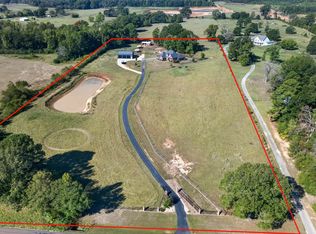 MLS ID #26013780, Tonya Sanford, Premier Homes & Properties Realty. GTARMLS
