One owner home located in quiet neighborhood, convenient to the interstate, schools, shopping, parks, restaurants, within a few miles. Mostly brick exterior, interior has been freshly painted in last month, all new luxury vinyl plank throughout house except kitchen, laundry rm & bathrms. Brand new water heater, Kitchen cabinets were custom built, home has tons of closet space, very large master bedroom & master bedroom closet. Den could easily be converted to a 4th bedroom. 3 brand new double doors have installed in the last month. A/C is still under warranty w/Turner & Schoel Family is downsizing, but have loved this home and neighborhood since 1993. Large, level fenced back yard, with a large metal storage bldg.
Pending
$289,900
2216 56th St E, Tuscaloosa, AL 35405
3beds
3,754sqft
:
Get pre-qualified$1,693/mo
Single Family Residence
Built in 1993
0.33 Acres Lot
$295,900 Zestimate®
$77/sqft
$-- HOA
What's special
Mostly brick exteriorTons of closet spaceVery large master bedroom
- 347 days |
- 5 |
- 0 |
Zillow last checked:
Listing updated:
Listed by:
Tommy Banks 205-657-1570,
WARRIOR REAL ESTATE INC
Source: GALMLS,MLS#: 21428835
Facts & features
Interior
Bedrooms & bathrooms
- Bedrooms: 3
- Bathrooms: 3
- Full bathrooms: 2
- 1/2 bathrooms: 1
Rooms
- Room types: Bedroom, Den/Family (ROOM), Dining Room, Bathroom, Half Bath (ROOM), Kitchen
Bedroom 1
- Level: Second
Bedroom 2
- Level: Second
Bedroom 3
- Level: Second
Bathroom 1
- Level: First
Bathroom 3
- Level: Second
Dining room
- Level: First
Family room
- Level: First
Kitchen
- Level: First
Living room
- Level: First
Basement
- Area: 0
Heating
- Central, Electric
Cooling
- Central Air, Electric
Appliances
- Included: Convection Oven, Electric Water Heater
- Laundry: Electric Dryer Hookup, Washer Hookup, Main Level, Laundry Room, Laundry (ROOM), Yes
Features
- None, Walk-In Closet(s)
- Flooring: Hardwood, Tile
- Basement: Crawl Space
- Attic: None
- Number of fireplaces: 1
- Fireplace features: Brick (FIREPL), Living Room, Wood Burning
Interior area
- Total interior livable area: 3,754 sqft
- Finished area above ground: 3,754
- Finished area below ground: 0
Video & virtual tour
Property
Parking
- Total spaces: 2
- Parking features: Attached, Garage Faces Front
- Attached garage spaces: 2
Features
- Levels: 2+ story
- Exterior features: None
- Pool features: None
- Has view: Yes
- View description: None
- Waterfront features: No
Lot
- Size: 0.33 Acres
Details
- Parcel number: 3703064001002.005
- Special conditions: N/A
Construction
Type & style
- Home type: SingleFamily
- Property subtype: Single Family Residence
Materials
- Brick Over Foundation, Vinyl Siding
Condition
- Year built: 1993
Utilities & green energy
- Water: Public
- Utilities for property: Sewer Connected
Community & HOA
Community
- Subdivision: Running Brook
Location
- Region: Tuscaloosa
Financial & listing details
- Price per square foot: $77/sqft
- Tax assessed value: $252,900
- Price range: $289.9K - $289.9K
- Date on market: 8/21/2025
Estimated market value
$295,900
$260,000 - $337,000
$2,185/mo
Price history
| Date | Event | Price |
|---|---|---|
| 10/14/2025 | Pending sale | $289,900$77/sqft |
Source:  WAMLS #168901 Report a problem WAMLS #168901 Report a problem | ||
| 10/7/2025 | Price change | $289,900-3.3%$77/sqft |
Source: WAMLS #168901 Report a problem | ||
| 8/2/2025 | Price change | $299,900-7.7%$80/sqft |
Source: WAMLS #168901 Report a problem | ||
| 5/23/2025 | Price change | $324,900+12.1%$87/sqft |
Source: WAMLS #168901 Report a problem | ||
| 5/22/2025 | Listed for sale | $289,900$77/sqft |
Source: WAMLS #168901 Report a problem | ||
Public tax history
| Year | Property taxes | Tax assessment |
|---|---|---|
| 2024 | -- | $25,300 |
| 2023 | -- | $25,300 |
| 2022 | -- | -- |
| 2021 | -- | -- |
| 2020 | -- | $23,100 +9.7% |
| 2019 | -- | $21,060 +0% |
| 2018 | -- | $21,050 |
| 2017 | -- | -- |
| 2016 | -- | -- |
| 2015 | -- | -- |
| 2014 | -- | $19,170 |
| 2013 | -- | -- |
| 2012 | -- | -- |
| 2011 | -- | -- |
| 2010 | -- | -- |
| 2009 | -- | -- |
| 2008 | -- | $173,900 |
| 2007 | $849 -2% | $173,900 -2% |
| 2006 | $867 | $177,400 |
| 2005 | $867 +11.2% | $177,400 +10.7% |
| 2004 | $779 | $160,300 +11.7% |
| 2001 | -- | $143,500 |
| 2000 | $693 | $143,500 |
Find assessor info on the county website
Monthly payment
Est. payment
Payment breakdown
Explore the cost of this home by adjusting the details. Changes won't be saved.Climate risks
Neighborhood: 35405
Nearby schools
GreatSchools rating
- 7/10Southview Elementary SchoolGrades: PK-5Distance: 0.4 mi
- 4/10Eastwood Middle SchoolGrades: 6-8Distance: 3.2 mi
- 2/10Paul W Bryant High SchoolGrades: 9-12Distance: 3.2 mi
Schools provided by the listing agent
- Elementary: Southview
- Middle: Eastwood
- High: Bryant
Source: GALMLS. This data may not be complete. We recommend contacting the local school district to confirm school assignments for this home.
- $236,500-- bd0 ba1.7k sqft2206 56th St E, Tuscaloosa, AL 35405Off Market
- $257,6003 bd2 ba1.8k sqft2224 56th St E, Tuscaloosa, AL 35405Off Market
- $230,2003 bd0 ba1.7k sqft2217 56th St E, Tuscaloosa, AL 35405Off Market
- $248,1003 bd0 ba1.8k sqft2209 56th St E, Tuscaloosa, AL 35405Off Market
- $2,200-- bd-- ba-- sqft2209 56th St E, Tuscaloosa, AL 35405Off Market
- $2,200-- bd-- ba-- sqft2209 56th St E, Tuscaloosa, AL 35405Off Market
- $243,0003 bd1 ba1.6k sqft2225 56th St E, Tuscaloosa, AL 35405Off Market
- $267,3004 bd0 ba2.3k sqft2302 56th St E, Tuscaloosa, AL 35405Off Market
A local agent can set up tours, give advice and negotiate with sellers.
Similar homes
- $289,0005 bd2 ba2.7k sqft3813 Norwood Ln, Tuscaloosa, AL 35405For Sale
 MLS ID #176471, Chelsea Jones, HAMNER REAL ESTATE. WAMLS
 - $279,9993 bd3 ba2.7k sqft1929 Idlewood Dr, Tuscaloosa, AL 35405For Sale
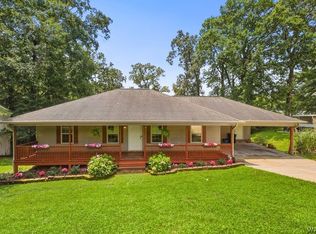 MLS ID #176022, Shanna Killings, REALTYSOUTH-TUSCALOOSA. WAMLS
 - $279,0003 bd2 ba1.9k sqft3026 10th Ave E, Tuscaloosa, AL 35405For Sale
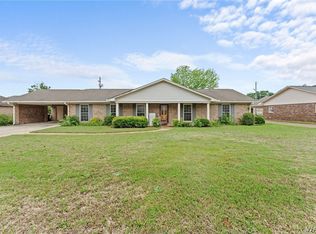 MLS ID #174954, Alice Maxwell, Keller Williams Tuscaloosa. WAMLS
 - $305,0003 bd3 ba3k sqft4122 Brookhill Rd, Tuscaloosa, AL 35404For Sale
 MLS ID #176541, Lauren Stewart, Keller Williams Tuscaloosa. WAMLS
 - $349,9004 bd3 ba2.5k sqft4434 Plumtree Ln, Tuscaloosa, AL 35405For SaleMLS ID #176642, Tanner Summerlin, HAMNER REAL ESTATE. WAMLS
- $279,9004 bd3 ba2.5k sqft1980 Idlewood Dr, Tuscaloosa, AL 35405For Sale
 MLS ID #21458128, Loren Thomley, Keller Williams Tuscaloosa. GALMLS
 - $289,9003 bd3 ba1.9k sqft1511 18th St E, Tuscaloosa, AL 35404For SaleMLS ID #21457580, Tricia Gray, Keller Williams Tuscaloosa. GALMLS
- $245,0003 bd2 ba2k sqft5126 10th Ave E, Tuscaloosa, AL 35405For Sale By Owner
- $319,9004 bd3 ba2.5k sqft50 Brookhaven Dr, Tuscaloosa, AL 35405For SaleMLS ID #175757, Mary Harmon Young, EXP Realty - Central. WAMLS
- $339,9004 bd4 ba3.5k sqft4526 Woodland Hills Dr, Tuscaloosa, AL 35405For SaleMLS ID #175312, Tim Benefield, RE/MAX PREMIERE GROUP. WAMLS
- $329,9004 bd2 ba2.5k sqft1812 25th Way E, Tuscaloosa, AL 35404For SaleMLS ID #176617, Marsha Hoggle, RE/MAX PREMIERE GROUP. WAMLS
- $289,9003 bd2 ba1.9k sqft1510 Plantation Ln, Tuscaloosa, AL 35405For SaleMLS ID #175937, Chris Brooks, Pritchett Moore Real Estate. WAMLS
- $235,9003 bd2 ba2.1k sqft1250 Misty Ln, Tuscaloosa, AL 35405For SaleMLS ID #176544, Derrick Seay, DSEAYCOM. WAMLS
- $252,5003 bd2 ba2k sqft715 75th St, Tuscaloosa, AL 35405For SaleMLS ID #174062, Victoria Sparks, RE/MAX PREMIERE GROUP. WAMLS
- $239,9004 bd2 ba1.9k sqft1709 21st St E, Tuscaloosa, AL 35404For SaleMLS ID #176530, LeMona Stacy, ELITE SIGNATURE PROPERTIES. WAMLS
- $375,0003 bd3 ba2.6k sqft7701 Drake Cir, Tuscaloosa, AL 35405For SaleMLS ID #176521, Alice Maxwell, Keller Williams Tuscaloosa. WAMLS
- $289,9003 bd3 ba1.9k sqft550 Shelby Cir, Tuscaloosa, AL 35405For SaleMLS ID #175442, Plychette Montgomery, ELITE SIGNATURE PROPERTIES. WAMLS
- $319,9003 bd3 ba1.9k sqft3319 Arcadia Dr, Tuscaloosa, AL 35404For SaleMLS ID #176452, Alice Maxwell, Keller Williams Tuscaloosa. WAMLS
- $289,9003 bd3 ba1.9k sqft536 Jennifer Dr E, Tuscaloosa, AL 35404For SaleMLS ID #175813, Gerald Ross, Southern Homes of Tuscaloosa, Inc. WAMLS
- $324,9003 bd2 ba2.1k sqft3705 Dearing Downs Dr, Tuscaloosa, AL 35405For SaleMLS ID #175481, Edward Hubbard, Pritchett Moore Real Estate. WAMLS
