Welcome home to Madison Park, where newer construction meets thoughtful customization and everyday functionality. Built in 2024 and exceptionally maintained, this move-in-ready home offers nearly 2,000 square feet of finished living space, blending modern design with comfortable family living. From the moment you arrive, the curb appeal stands out with its earth-tone exterior palette, tasteful landscaping, and inviting front entry accented by natural wood finishes. Inside, you'll find an open-concept layout designed for gathering and entertaining, featuring spacious living areas, abundant natural light, upgraded finishes, and a finished lower-level recreation room providing additional flexibility for movie nights, a home office, playroom, or fitness space. Located within the desirable Madison Park subdivision, residents enjoy convenient access to schools, shopping, dining, parks, and commuter routes while still enjoying the feel of an established neighborhood. For buyers considering new construction, this home offers the advantage of completed landscaping, owner upgrades, finished lower-level living space, and immediate availability without the wait. Simply move in and enjoy!
Active
$369,900
2216 Ashford St, Excelsior Springs, MO 64024
3beds
2,027sqft
:
Get pre-qualified$2,409/mo
Single Family Residence
Built in 2024
8,102 Square Feet Lot
$-- Zestimate®
$182/sqft
$-- HOA
What's special
- 57 days |
- 255 |
- 19 |
Zillow last checked:
Listing updated:
Listed by:
SimmonsSales Team 816-630-4000,
RE/MAX Area Real Estate,
Jake Simmons 816-868-4692,
RE/MAX Area Real Estate
Source: Heartland MLS as distributed by MLS GRID,MLS#: 2622829
Facts & features
Interior
Bedrooms & bathrooms
- Bedrooms: 3
- Bathrooms: 3
- Full bathrooms: 2
- 1/2 bathrooms: 1
Primary bedroom
- Features: All Carpet
- Level: Main
- Area: 171 Square Feet
- Dimensions: 12.9 x 13.3
Bedroom 2
- Features: All Carpet
- Level: Main
- Area: 104 Square Feet
- Dimensions: 9.8 x 10.7
Bedroom 3
- Features: All Carpet
- Level: Main
- Area: 132 Square Feet
- Dimensions: 11 x 12
Primary bathroom
- Features: Luxury Vinyl
- Level: Main
- Area: 60 Square Feet
- Dimensions: 11.2 x 5.4
Bathroom 2
- Level: Main
- Area: 40 Square Feet
- Dimensions: 8 x 5
Family room
- Features: All Carpet
- Level: Basement
- Area: 439 Square Feet
- Dimensions: 17.5 x 25.1
Half bath
- Level: Basement
- Area: 46 Square Feet
- Dimensions: 6.1 x 7.6
Kitchen
- Features: Kitchen Island, Luxury Vinyl
- Level: Main
- Area: 274 Square Feet
- Dimensions: 20 x 13.7
Living room
- Features: Luxury Vinyl
- Level: Main
- Area: 232 Square Feet
- Dimensions: 14.5 x 16
Heating
- Forced Air
Cooling
- Electric
Appliances
- Included: Dishwasher, Disposal
- Laundry: In Hall, Main Level
Features
- Ceiling Fan(s), Custom Cabinets, Kitchen Island, Walk-In Closet(s)
- Flooring: Carpet, Ceramic Tile, Luxury Vinyl
- Windows: Thermal Windows
- Basement: Finished,Full
- Has fireplace: No
Interior area
- Total structure area: 2,027
- Total interior livable area: 2,027 sqft
- Finished area above ground: 1,355
- Finished area below ground: 672
Property
Parking
- Total spaces: 2
- Parking features: Attached, Garage Faces Front
- Attached garage spaces: 2
Features
- Patio & porch: Deck
Lot
- Size: 8,102 Square Feet
- Dimensions: 67 x 113 x 77113
- Features: City Lot
Details
- Parcel number: 122110012018.00
Construction
Type & style
- Home type: SingleFamily
- Architectural style: Traditional
- Property subtype: Single Family Residence
Materials
- Stone & Frame, Wood Siding
- Roof: Composition
Condition
- Year built: 2024
Details
- Builder model: Carson
Utilities & green energy
- Sewer: Public Sewer
- Water: Public
Community & HOA
Community
- Security: Smoke Detector(s)
- Subdivision: Madison Park
HOA
- Has HOA: No
Location
- Region: Excelsior Springs
Financial & listing details
- Price per square foot: $182/sqft
- Tax assessed value: $56,180
- Annual tax amount: $3,896
- Date on market: 6/5/2026
- Listing terms: Cash,Conventional,FHA,VA Loan
- Ownership: Private
- Road surface type: Paved
Estimated market value
Not available
Estimated sales range
Not available
Not available
Price history
| Date | Event | Price |
|---|---|---|
| 6/5/2026 | Listed for sale | $369,900+4.9%$182/sqft |
Source:  Heartland MLS as distributed by MLS GRID #2622829 Report a problem Heartland MLS as distributed by MLS GRID #2622829 Report a problem | ||
| 10/30/2024 | Sold | -- |
Source: Heartland MLS as distributed by MLS GRID #2501911 Report a problem | ||
| 8/3/2024 | Pending sale | $352,500$174/sqft |
Source: Heartland MLS as distributed by MLS GRID #2501911 Report a problem | ||
| 7/29/2024 | Listed for sale | $352,500$174/sqft |
Source: Heartland MLS as distributed by MLS GRID #2501911 Report a problem | ||
Public tax history
| Year | Property taxes | Tax assessment |
|---|---|---|
| 2025 | $3,895 +1203.8% | $56,180 +1218.8% |
| 2024 | $299 +0.6% | $4,260 |
| 2023 | $297 -1.6% | $4,260 |
| 2022 | $302 -0.4% | $4,260 |
| 2021 | $303 +18.3% | $4,260 +21.7% |
| 2020 | $256 | $3,500 |
| 2019 | $256 +0.1% | $3,500 +34900% |
| 2018 | $256 +35441.7% | $10 |
| 2017 | $1 | $10 |
| 2016 | $1 | $10 |
| 2015 | $1 | $10 |
| 2014 | $1 | $10 -99.6% |
| 2012 | -- | $2,850 |
| 2011 | -- | $2,850 -50% |
| 2010 | -- | $5,700 |
| 2009 | -- | $5,700 |
| 2007 | -- | $5,700 |
Find assessor info on the county website
Monthly payment
Est. payment
Payment breakdown
Explore the cost of this home by adjusting the details. Changes won't be saved.Climate risks
Neighborhood: 64024
Nearby schools
GreatSchools rating
- 4/10Cornerstone ElementaryGrades: PK-5Distance: 0.6 mi
- 4/10Excelsior Springs Middle SchoolGrades: 6-8Distance: 0.9 mi
- 5/10Excelsior Springs High SchoolGrades: 9-12Distance: 1.2 mi
Schools provided by the listing agent
- Elementary: Cornerstone
- Middle: Excelsior Springs
- High: Excelsior
Source: Heartland MLS as distributed by MLS GRID. This data may not be complete. We recommend contacting the local school district to confirm school assignments for this home.
- $--3 bd2 ba1.5k sqft2228 Chanticleer St, Excelsior Springs, MO 64024Sold

- $284,2004 bd2 ba1.2k sqft2230 Chanticleer St, Excelsior Springs, MO 64024Off Market
- $262,4003 bd2 ba1k sqft2226 Chanticleer St, Excelsior Springs, MO 64024Off Market
- $309,6004 bd3 ba1.7k sqft2229 Madison Ave, Excelsior Springs, MO 64024Off Market
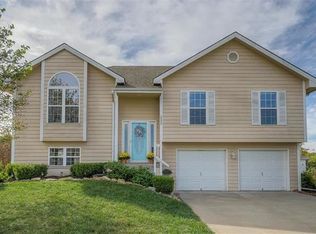
- $311,1003 bd2 ba1.9k sqft2231 Madison Ave, Excelsior Springs, MO 64024Off Market
- $268,4003 bd2 ba1.1k sqft2227 Madison Ave, Excelsior Springs, MO 64024Off Market
- $276,1003 bd2 ba-- sqft2224 Chanticleer St, Excelsior Springs, MO 64024Off Market
- $4,260-- bd-- ba-- sqft2232 Chanticleer St, Excelsior Springs, MO 64024Off Market
A local agent can set up tours, give advice and negotiate with sellers.
A local lender can help you make sure your offer is ready when you are.
Similar homes
- $359,9003 bd3 ba2k sqft2224 W Ivory Cir, Excelsior Springs, MO 64024For Sale
 MLS ID #2629759, Chris Dalton, Dalton Realty, LLC. Heartland MLS as distributed by MLS GRID
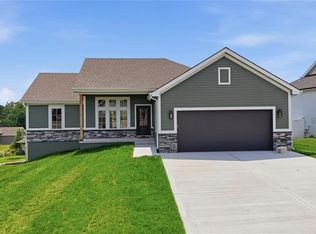
 - $398,9003 bd2 ba1.3k sqft2211 Ashford St, Excelsior Springs, MO 64024New Construction
 MLS ID #2622742, SimmonsSales Team, RE/MAX Area Real Estate. Heartland MLS as distributed by MLS GRID
 - $405,0003 bd2 ba1.7k sqft2031 Riverstone Dr, Excelsior Springs, MO 64024New Construction
 MLS ID #2603673, Steven Hall, Realty Results. Heartland MLS as distributed by MLS GRID
 - $400,0003 bd3 ba2.9k sqft207 Evergreen St, Wood Heights, MO 64024For Sale
 MLS ID #2632987, Jennifer Engbroten, RE/MAX Heritage. Heartland MLS as distributed by MLS GRID
 - $430,0005 bd3 ba2.5k sqft2032 W Springs Way, Excelsior Springs, MO 64024New ConstructionMLS ID #2629095, Jen Langston Justus, Dream Properties Real Estate. Heartland MLS as distributed by MLS GRID
- $375,0003 bd1 ba1.5k sqft11026 Shach Creek Rd, Excelsior Springs, MO 64024For SaleMLS ID #2630422, Rae Ann Burke, RE/MAX Innovations. Heartland MLS as distributed by MLS GRID
- $379,9003 bd2 ba1.3k sqft1322 Kristie Cir, Excelsior Springs, MO 64024New ConstructionMLS ID #2595462, SimmonsSales Team, RE/MAX Area Real Estate. Heartland MLS as distributed by MLS GRID
- $430,0005 bd3 ba2.5k sqft2030 W Springs Way, Excelsior Springs, MO 64024New ConstructionMLS ID #2625640, Jen Langston Justus, Dream Properties Real Estate. Heartland MLS as distributed by MLS GRID
- $415,0004 bd3 ba2.1k sqft12408 Morgan St, Excelsior Springs, MO 64024New ConstructionMLS ID #2617269, Eric Craig Team, ReeceNichols-KCN. Heartland MLS as distributed by MLS GRID
- $415,0004 bd3 ba2.1k sqft12406 Morgan St, Excelsior Springs, MO 64024New ConstructionMLS ID #2617282, Eric Craig Team, ReeceNichols-KCN. Heartland MLS as distributed by MLS GRID
- $--2 bd2 ba1.7k sqft19011 E 19th Street Ct S, Independence, MO 64057AuctionXome
- $379,9503 bd2 ba1.4k sqft1600 Cottonwood Creek Ave #4, Kearney, MO 64060New ConstructionMLS ID #2625909, Katee Porter, RE/MAX Advantage. Heartland MLS as distributed by MLS GRID
- $535,0004 bd3 ba2.2k sqft2122 Crooked Creek Dr, Kearney, MO 64060For SaleMLS ID #2634730, Sheryl Giambalvo, Star Commercial Realty, LLC. Heartland MLS as distributed by MLS GRID
- $379,9503 bd2 ba1.4k sqft1600 Cottonwood Creek Ave #2, Kearney, MO 64060New ConstructionMLS ID #2617583, Katee Porter, RE/MAX Advantage. Heartland MLS as distributed by MLS GRID
- $--2 bd3 ba2.4k sqft604 Short St, Liberty, MO 64068AuctionAuction.com 2
- $358,5005 bd3 ba1.5k sqft3237 NE 47th Ter, Kansas City, MO 64117For Sale By Owner
- $395,0003 bd3 ba1.7k sqft40822 E 116th St, Richmond, MO 64085For SaleMLS ID #2618712, Penny Millsap, Community Realty. Heartland MLS as distributed by MLS GRID
- $365,0003 bd3 ba1.7k sqft8932 NE 116th Pl, Kansas City, MO 64157For SaleMLS ID #2619285, Kathy Pecha, Platinum Realty LLC. Heartland MLS as distributed by MLS GRID
- $--3 bd2 ba1.6k sqft8628 NE 98th Ct, Kansas City, MO 64157AuctionAuction.com 2
- $415,0003 bd2 ba2k sqft14701 Tillman Rd, Smithville, MO 64089For SaleMLS ID #2625925, Hightower Heritage Team, Jason Mitchell Real Estate Mis. Heartland MLS as distributed by MLS GRID
