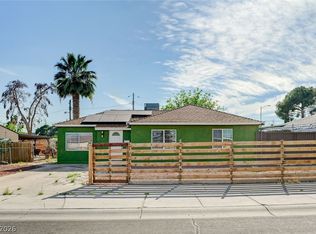
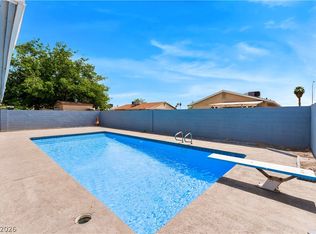
Discover unparalleled potential at 2217 Dori Ave, a charming Las Vegas residence offering a harmonious blend of character, space, and a coveted location with no HOA! This inviting single-story home, spanning 1,039 square feet, features three comfortable bedrooms and one updated bathroom. The exterior has an appealing stone facade and a gated front yard, contributing to its distinct curb appeal. The practical layout ensures comfortable living, while the established neighborhood provides a sense of community. Inside, the living room is a welcoming space with built-in shelving which is perfect for gathering. The kitchen is thoughtfully appointed with tile flooring, stainless steel appliances, abundant cabinet storage, and a dedicated dining area, all complemented by classic plantation shutters. The modern bathroom has been updated with a sleek vanity, a tiled shower surround, and a stylish glass shower enclosure. Each bedroom offers flexible space, ideal for various needs, from peaceful sleeping quarters to a productive home office or creative hobby area. Outdoor living is a delight with a spacious backyard featuring a large, covered patio, block wall fencing for privacy, and a lush lawn area. This expansive outdoor retreat is perfect for entertaining, gardening, or simply unwinding, complete with a convenient storage shed and a play area. The front yard is designed for low maintenance, enclosed by block walls, and enhanced by the unique stone facade. Strategically situated near shopping, dining, schools, and freeway access, this home offers effortless connectivity to the vibrant energy of Downtown Las Vegas, presenting an exceptional opportunity for those seeking value, location, and the chance to personalize their living space.
Pending
$299,000
2217 Dori Ave, Las Vegas, NV 89101
3beds
1,039sqft
:
Get pre-qualified$1,926/mo
Single Family Residence
Built in 1963
6,098 Square Feet Lot
$-- Zestimate®
$288/sqft
$-- HOA
What's special
Play areaLush lawn areaEnclosed by block wallsSpacious backyardLarge covered patioConvenient storage shedGated front yard
- 33 days |
- 80 |
- 4 |
Likely to sell faster than
Zillow last checked:
Listing updated:
Listed by:
Scott T. Hevle B.0056222 702-497-6547,
Pine Time Properties
Source: LVR,MLS#: 2792809 Originating MLS: Greater Las Vegas Association of Realtors Inc
Originating MLS: Greater Las Vegas Association of Realtors IncFacts & features
Interior
Bedrooms & bathrooms
- Bedrooms: 3
- Bathrooms: 1
- Full bathrooms: 1
Primary bedroom
- Description: Ceiling Fan,Closet,Downstairs
- Dimensions: 12x11
Bedroom 2
- Description: Ceiling Fan,Downstairs
- Dimensions: 10x10
Bedroom 3
- Description: Ceiling Fan,Downstairs
- Dimensions: 10x10
Kitchen
- Description: Solid Surface Countertops,Tile Flooring
- Dimensions: 8x10
Living room
- Description: Front
- Dimensions: 12X12
Heating
- Central, Gas
Cooling
- Central Air, Electric
Appliances
- Included: Gas Cooktop, Disposal, Gas Water Heater, Microwave, Refrigerator, Water Heater, Washer
- Laundry: Gas Dryer Hookup, Laundry Room
Features
- Bedroom on Main Level, Ceiling Fan(s), Primary Downstairs, Window Treatments, Programmable Thermostat
- Flooring: Carpet, Tile
- Windows: Blinds, Plantation Shutters
- Has fireplace: No
- Fireplace features: Living Room
Interior area
- Total structure area: 1,039
- Total interior livable area: 1,039 sqft
Video & virtual tour
Property
Parking
- Total spaces: 1
- Parking features: Attached, Garage, Garage Door Opener, Inside Entrance, Open, Private
- Attached garage spaces: 1
- Has uncovered spaces: Yes
Features
- Stories: 1
- Patio & porch: Covered, Patio
- Exterior features: Patio, Private Yard, Sprinkler/Irrigation
- Fencing: Block,Back Yard
Lot
- Size: 6,098 Square Feet
- Features: Drip Irrigation/Bubblers, Desert Landscaping, Landscaped, < 1/4 Acre
Details
- Parcel number: 13926712111
- Zoning description: Single Family
- Horse amenities: None
Construction
Type & style
- Home type: SingleFamily
- Architectural style: One Story
- Property subtype: Single Family Residence
Materials
- Frame, Stucco
- Roof: Composition,Shingle
Condition
- Resale
- Year built: 1963
Utilities & green energy
- Electric: Photovoltaics None
- Sewer: Public Sewer
- Water: Public
- Utilities for property: Underground Utilities
Community & HOA
Community
- Subdivision: Greater Las Vegas Add 3
HOA
- Has HOA: No
- Amenities included: None
Location
- Region: Las Vegas
Financial & listing details
- Price per square foot: $288/sqft
- Tax assessed value: $119,500
- Annual tax amount: $564
- Date on market: 6/23/2026
- Listing agreement: Exclusive Right To Sell
- Listing terms: Cash,Conventional,FHA,VA Loan
Estimated market value
Not available
Estimated sales range
Not available
Not available
Price history
| Date | Event | Price |
|---|---|---|
| 6/26/2026 | Pending sale | $299,000$288/sqft |
Source:  LVR #2792809 Report a problem LVR #2792809 Report a problem | ||
| 6/23/2026 | Listed for sale | $299,000$288/sqft |
Source: LVR #2792809 Report a problem | ||
Public tax history
| Year | Property taxes | Tax assessment |
|---|---|---|
| 2026 | $567 +3% | $41,825 +1.1% |
| 2025 | $550 +2.9% | $41,382 -4.8% |
| 2024 | $535 +3% | $43,452 +19.6% |
| 2023 | $519 +3% | $36,319 +23.1% |
| 2022 | $504 +3.1% | $29,492 +7.6% |
| 2021 | $489 +3.1% | $27,397 +8.5% |
| 2020 | $474 +3% | $25,240 +7.3% |
| 2019 | $460 +5.6% | $23,512 |
| 2018 | $436 | $23,512 +12.1% |
| 2017 | $436 | $20,966 +15.3% |
| 2016 | $436 +0.5% | $18,189 +17.9% |
| 2015 | $433 +3% | $15,434 +23.9% |
| 2014 | $421 | $12,455 |
| 2013 | -- | $12,455 +0.1% |
| 2012 | -- | $12,441 -11.8% |
| 2011 | -- | $14,109 +18.3% |
| 2010 | -- | $11,927 -37.8% |
| 2009 | -- | $19,167 |
| 2008 | -- | $19,167 -53.8% |
| 2007 | -- | $41,509 +34.5% |
| 2006 | -- | $30,870 +28.4% |
| 2005 | -- | $24,045 +8.6% |
| 2004 | -- | $22,134 +5.3% |
| 2003 | -- | $21,028 -1% |
| 2002 | -- | $21,230 +4.4% |
| 2001 | -- | $20,340 |
Find assessor info on the county website
Monthly payment
Est. payment
Payment breakdown
Explore the cost of this home by adjusting the details. Changes won't be saved.Climate risks
Neighborhood: Cultural Corridor
Nearby schools
GreatSchools rating
- 4/10Halle Hewetson Elementary SchoolGrades: PK-5Distance: 0.3 mi
- 3/10J D Smith Middle SchoolGrades: 6-8Distance: 0.9 mi
- 4/10Rancho High SchoolGrades: 9-12Distance: 0.6 mi
Schools provided by the listing agent
- Elementary: Hewetson, Halle,Hewetson, Halle
- Middle: Smith J. D.
- High: Rancho
Source: LVR. This data may not be complete. We recommend contacting the local school district to confirm school assignments for this home.
- $293,5003 bd1 ba1k sqft2221 Dori Ave, Las Vegas, NV 89101Off Market

- $240,0003 bd1 ba1.4k sqft2213 Dori Ave, Las Vegas, NV 89101Off Market
- $285,4003 bd1 ba1.2k sqft2216 Wendell Ave, Las Vegas, NV 89101Off Market
- $285,7003 bd1 ba996 sqft2212 Wendell Ave, Las Vegas, NV 89101Off Market
- $276,9003 bd1 ba996 sqft2209 Dori Ave, Las Vegas, NV 89101Off Market
- $311,9004 bd2 ba1.3k sqft2220 Wendell Ave, Las Vegas, NV 89101Off Market
- $239,1003 bd1 ba996 sqft2225 Dori Ave, Las Vegas, NV 89101Off Market
- $387,1003 bd2 ba1.8k sqft2208 Wendell Ave, Las Vegas, NV 89101Off Market
A local agent can set up tours, give advice and negotiate with sellers.
Similar homes
- $349,0003 bd2 ba1.1k sqft1720 E Carson Ave, Las Vegas, NV 89101For Sale
 MLS ID #2802641, Niramol Manmalai, Weichert Realtors-Millennium. LVR
 - $310,0002 bd1 ba882 sqft1900 E Mesquite Ave, Las Vegas, NV 89101For Sale
 MLS ID #2783358, Oscar Hernandez, United Realty Group. LVR
 - $360,0003 bd2 ba1.3k sqft2228 Demetrius Ave, Las Vegas, NV 89101For Sale
 MLS ID #2772078, Juan A. Martinez Jr, Century 21 Americana. LVR
 - $365,0003 bd2 ba1.4k sqft2905 Brady Ave, Las Vegas, NV 89101For Sale
 MLS ID #2785296, Rebecca L. Ewing, Signature Real Estate Group. LVR
 - $310,0003 bd1 ba884 sqft524 Alexander Ave, Las Vegas, NV 89106For SaleMLS ID #2784515, Aaron Taylor, eXp Realty. LVR
- $330,0003 bd2 ba1.1k sqft3647 Elegant Saint Ct, Las Vegas, NV 89115For SaleMLS ID #2740433, Holanda B. Campos, United Realty Group. LVR
- $300,0004 bd2 ba1k sqft2124 Kenneth Rd, North Las Vegas, NV 89030For SaleMLS ID #2792557, Diana Day, Win Win Real Estate. LVR
- $304,0003 bd1 ba1k sqft104 Stanford St, Las Vegas, NV 89107For SaleMLS ID #2770644, Torrey T. Birt, Sphere Real Estate. LVR
- $334,9003 bd2 ba1k sqft1016 Sweeney Ave, Las Vegas, NV 89104For SaleMLS ID #2797288, Teresa Sweitzer, ERA Brokers Consolidated. LVR
- $320,0003 bd2 ba1.3k sqft1808 Ingraham St, North Las Vegas, NV 89030For SaleMLS ID #2793552, Rosa A. Flores, Real Broker LLC. LVR
- $300,0003 bd2 ba1.2k sqft4436 E Ogden Ave, Las Vegas, NV 89110For SaleMLS ID #2695369, Jed Snyder, Century 21 Americana. LVR
- $369,5003 bd2 ba1.2k sqft1937 Peyton Dr, Las Vegas, NV 89104For SaleMLS ID #2798955, Zion Lovingier, Listing Masters LLC. LVR
- $315,0002 bd2 ba1.2k sqft3173 Pinehurst Dr APT A, Las Vegas, NV 89109For SaleMLS ID #2800390, Angelina M. Cassaro, The Property Group. LVR
- $350,0003 bd2 ba1.1k sqft5820 Carmen Blvd, Las Vegas, NV 89108For SaleMLS ID #2798021, Aaron Taylor, eXp Realty. LVR
- $324,9003 bd2 ba1.1k sqft4364 Calimesa St, Las Vegas, NV 89115For SaleMLS ID #2786527, John Sullivan, Huntington & Ellis, A Real Est. LVR
- $325,0002 bd2 ba1k sqft418 Linn Ln, Las Vegas, NV 89110For SaleMLS ID #2794280, Amy Allen, Leading Vegas Realty. LVR
- $340,0003 bd2 ba1.2k sqft55 N Christy Ln, Las Vegas, NV 89110For SaleMLS ID #2789766, Ryan Williams, LPT Realty LLC. LVR
- $287,5002 bd2 ba1.1k sqft4245 Park Ct, Las Vegas, NV 89110For SaleMLS ID #2793473, Jesus Montoya Esparza, City National Properties. LVR
- $285,0003 bd3 ba1.4k sqft330 Sir Richard East Dr, Las Vegas, NV 89110For SaleMLS ID #2791806, Paola Escalona, ERA Brokers Consolidated. LVR
- $329,9003 bd2 ba1.3k sqft5128 Doe Ave, Las Vegas, NV 89146For SaleMLS ID #2774725, Brayan Valdovinos-Saucedo, The Agency Las Vegas. LVR
