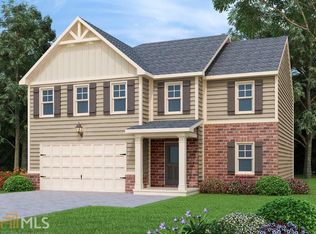
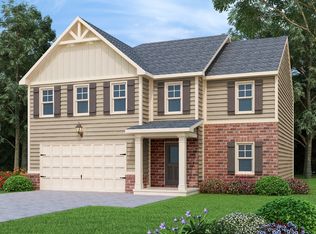
Built in 2020, this well-maintained, two-story traditional home boasts open living space, four (4) bedrooms and two (2) full bathrooms on the second level, and one (1) half bath on the main floor. Featuring vinyl plank flooring, recessed lighting, ceiling fans with integrated lighting. The Kitchen overlooks the living space with a generous kitchen island that doubles as a breakfast bar. Stainless-steel appliances and granite countertops provide a timeless elegance. Plenty of storage in ample cabinets and a double-door pantry. Upstairs are all four bedrooms, including an extra large primary bedroom with seating area, walk-in closet, and primary bath with double vanity, private toilet, and extra wide soaker tub / shower combo. Three additional bedrooms, a hall bath, and laundry closet in the hallway complete the second floor. The wooden back deck was built with the home and is one of only a few houses in the community to have a deck built with the property. The backyard, overlooks a wooded area and creek behind the property, which is separated by a split-rail fence. Enjoy privacy from your neighbors to each side with a six (6) foot wooden privacy fence on either side of the yard. The two-car garage has two single bays, both with added garage door openers, and is sizable enough to park two cars. The neighborhood, established in 2020, has only one main entrance and is therefore does not get any cut-through traffic. While there is NO HOA, there is an active neighborhood group chat and neighborly presence.
Active
$320,000
2217 Gateway Trl, Ellenwood, GA 30294
4beds
2,174sqft
Single Family Residence
Built in 2020
6,534 Square Feet Lot
$317,800 Zestimate®
$147/sqft
$-- HOA
What's special
Split-rail fenceOpen living spaceStainless-steel appliancesWalk-in closetRecessed lightingGranite countertopsVinyl plank flooring
- 12 days
- 301
- 41
Zillow last checked:
Listing updated:
Listed by:
Jessica Sammis 404-313-7257,
Weichert Realtors Cara & Assoc
Source: GAMLS,MLS#: 10851984
Facts & features
Interior
Bedrooms & bathrooms
- Bedrooms: 4
- Bathrooms: 3
- Full bathrooms: 2
- 1/2 bathrooms: 1
Rooms
- Room types: Foyer, Great Room, Laundry
Dining room
- Features: Dining Rm/Living Rm Combo
Heating
- Central, Electric
Cooling
- Ceiling Fan(s), Central Air, Electric, Whole House Fan
Appliances
- Included: Dishwasher, Electric Water Heater, Microwave, Oven/Range (Combo), Refrigerator, Stainless Steel Appliance(s)
- Laundry: In Hall, Upper Level
Features
- Double Vanity, Walk-In Closet(s)
- Flooring: Carpet, Vinyl
- Basement: None
- Attic: Pull Down Stairs
- Has fireplace: No
Interior area
- Total structure area: 2,174
- Total interior livable area: 2,174 sqft
- Finished area above ground: 2,174
- Finished area below ground: 0
Property
Parking
- Parking features: Attached, Garage, Garage Door Opener
- Has attached garage: Yes
Features
- Levels: Two
- Stories: 2
- Patio & porch: Deck, Porch
- Fencing: Back Yard,Other,Privacy,Wood
Lot
- Size: 6,534 Square Feet
- Features: None
Details
- Parcel number: 15 011 01 209
Construction
Type & style
- Home type: SingleFamily
- Architectural style: Brick Front,Traditional
- Property subtype: Single Family Residence
Materials
- Brick, Press Board
- Roof: Composition
Condition
- Resale
- New construction: No
- Year built: 2020
Utilities & green energy
- Sewer: Public Sewer
- Water: Public
- Utilities for property: Cable Available, Electricity Available, High Speed Internet, Sewer Available, Sewer Connected, Water Available
Community & HOA
Community
- Features: None
- Subdivision: Preserve at Conley Creek
HOA
- Has HOA: No
- Services included: None
Location
- Region: Ellenwood
Financial & listing details
- Price per square foot: $147/sqft
- Tax assessed value: $351,500
- Annual tax amount: $4,245
- Date on market: 9/24/2026
- Listing agreement: Exclusive Right To Sell
- Electric utility on property: Yes
Estimated market value
$317,800
$302,000 - $334,000
$2,480/mo
Price history
| Date | Event | Price |
|---|---|---|
| 9/24/2026 | Listed for sale | $320,000+19.6%$147/sqft |
Source:  GAMLS #10851984 Report a problem GAMLS #10851984 Report a problem | ||
| 5/17/2021 | Sold | $267,490-2.2%$123/sqft |
Source: Public Record Report a problem | ||
| 2/9/2021 | Listing removed | -- |
Source: Liberty Communities Report a problem | ||
| 2/4/2021 | Listed for sale | $273,490$126/sqft |
Source: Liberty Communities Report a problem | ||
Public tax history
| Year | Property taxes | Tax assessment |
|---|---|---|
| 2025 | $4,245 +4.3% | $140,600 +11.7% |
| 2024 | $4,070 +13% | $125,880 -4.9% |
| 2023 | $3,603 +1.4% | $132,400 +23.7% |
| 2022 | $3,552 -8.8% | $107,000 +29.4% |
| 2021 | $3,896 | $82,720 |
Find assessor info on the county website
Monthly payment
Est. payment
Payment breakdown
Explore the cost of this home by adjusting the details. Changes won't be saved.Climate risks
Neighborhood: 30294
Nearby schools
Schools provided by the listing agent
- Elementary: Cedar Grove
- Middle: Cedar Grove
- High: Cedar Grove
Source: GAMLS. This data may not be complete. We recommend contacting the local school district to confirm school assignments for this home.

Similar homes
- $--4 bd3 ba2.7k sqft3893 Riverview Bnd, Ellenwood, GA 30294AuctionAuction.com 2
- $290,0004 bd3 ba1.7k sqft3634 Telstar Dr, Ellenwood, GA 30294Active

 MLS ID #10867396, Mark Spain, Mark Spain Real Estate. GAMLS
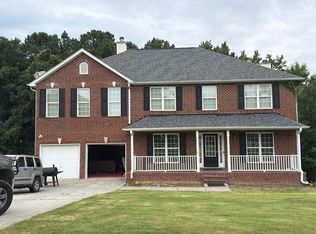
 - $--4 bd3 ba3.2k sqft4426 Parmalee Path, Conley, GA 30288Auction
 Auction.com 2
 - $335,0005 bd3 ba2.9k sqft3993 Smithfield Ln, Ellenwood, GA 30294Active
 MLS ID #10854378, Tara Tillman, Keller Williams Realty Consultants. GAMLS
 - $325,0003 bd3 ba2.3k sqft4400 Mortons Way, Ellenwood, GA 30294ActiveMLS ID #10858216, Felicia Moore, Coldwell Banker Realty. GAMLS
- $319,9004 bd3 ba2.1k sqft2490 Riverwood Spg, Ellenwood, GA 30294Active Under ContractMLS ID #10827048, Iris Anderson, Fathom Realty GA, LLC. GAMLS
- $380,0004 bd3 ba2.6k sqft2948 Village Park Dr E, Ellenwood, GA 30294ActiveMLS ID #10833438, Mark Spain, Mark Spain Real Estate. GAMLS
- $344,9004 bd3 ba2.8k sqft2429 Tolliver Hills Ln, Ellenwood, GA 30294For Sale
 MLS ID #7836129, Earl Reddix, Wynd Realty, LLC. FMLS GA
 - $310,0006 bd4 ba2.6k sqft2510 Tolliver Dr, Ellenwood, GA 30294For SaleMLS ID #7845209, Patience Kaysee, Great Atlanta Realty, Inc.. FMLS GA
- $286,0003 bd3 ba2k sqft3089 Linecrest Rd, Ellenwood, GA 30294ActiveMLS ID #10853115, Tanya Pickens, Opendoor Brokerage. GAMLS
- $335,0004 bd3 ba2.5k sqft4255 Old House Dr, Conley, GA 30288ActiveMLS ID #10838893, TaMara Roberts-Hodges, The Commission Luxury Group. GAMLS
- $309,9995 bd2 ba1.8k sqft4330 Cedar Valley Ln, Conley, GA 30288ActiveMLS ID #10809606, Steven T Koleno, Beycome Brokerage Realty LLC. GAMLS
- $315,0005 bd3 ba2k sqft2506 Kris Xing, Ellenwood, GA 30294ActiveMLS ID #10835828, Reginald J Lee, HomeSmart. GAMLS
- $305,0004 bd3 ba2.1k sqft3806 Clayton Crossing Way, Ellenwood, GA 30294ActiveMLS ID #10858308, Maurice Hill, All Properties Professionals Realty. GAMLS
- $315,0003 bd2 ba2.3k sqft2088 Cedar Walk Dr, Conley, GA 30288For SaleMLS ID #7815241, Kenyada Smith, Klosed Collective Real Estate. FMLS GA
- $305,0004 bd3 ba1.7k sqft4374 Northridge Trl, Ellenwood, GA 30294ActiveMLS ID #10775505, Christopher Geiger, Excalibur Homes, LLC. GAMLS
- $315,0003 bd2 ba1.5k sqft3960 Caleb Ct, Ellenwood, GA 30294ActiveMLS ID #10762232, Dean Symister, Keller Williams Atlanta Classic. GAMLS
- $320,0004 bd3 ba3.1k sqft1937 Waterfront Way, Conley, GA 30288For SaleMLS ID #7793526, Michael Hunter, Michael Hunter. FMLS GA
