Beautiful Modern design Condo in a Building with Residential condos on the top 3 floors and and convenient retail on the first floor including restaurants, a coffee/ice cream shop and more. This unit features 9' ceilings and a large kitchen with soft close cabinetry and granite counters. Secluded bedroom area and en-suite bath featuring tile shower and flooring as well as quartz vanity and full size front load washer dryer access. Living room and dining room have windows looking out over the courtyard area and restaurants below. Full glass door leads to private balcony. LVP flooring throughout living areas and kitchen. All appliances are included including stainless steel fridge , range, microwave and dishwasher as well as Full size front load laundry. HOA fees include valet trash pickup 5 days a week, individual Garage parking space available for additional cost
New construction
Price cut: $9.9K (6/10)
$250,000
2217 Gathering Square Ct, Fuquay Varina, NC 27526
1beds
751sqft
Condominium, Residential
Built in 2024
-- sqft lot
$247,100 Zestimate®
$333/sqft
$175/mo HOA
What's special
Courtyard areaGranite countersPrivate balconyQuartz vanitySecluded bedroom area
- 110 days |
- 170 |
- 5 |
Zillow last checked:
Listing updated:
Listed by:
Jane Ball 919-422-6375,
Be Home Realty
Source: Doorify MLS,MLS#: 10157353
Facts & features
Interior
Bedrooms & bathrooms
- Bedrooms: 1
- Bathrooms: 1
- Full bathrooms: 1
Heating
- Heat Pump
Cooling
- Ceiling Fan(s), Heat Pump
Appliances
- Included: Built-In Electric Range, Disposal, Microwave, Plumbed For Ice Maker, Stainless Steel Appliance(s), Washer/Dryer, Washer/Dryer Stacked, Water Heater
Features
- Ceiling Fan(s), Elevator, High Ceilings, High Speed Internet, Recessed Lighting, Smooth Ceilings, Stone Counters
- Flooring: Carpet, Vinyl
Interior area
- Total structure area: 751
- Total interior livable area: 751 sqft
- Finished area above ground: 751
- Finished area below ground: 0
Property
Parking
- Total spaces: 78
- Parking features: Open
- Uncovered spaces: 78
Accessibility
- Accessibility features: Accessible Approach with Ramp, Accessible Bedroom, Accessible Doors, Accessible Entrance, Accessible Full Bath, Accessible Kitchen
Features
- Levels: One
- Stories: 1
- Has view: Yes
Details
- Parcel number: 0667435648 015
- Special conditions: Seller Licensed Real Estate Professional
Construction
Type & style
- Home type: Condo
- Architectural style: Contemporary
- Property subtype: Condominium, Residential
Materials
- Brick Veneer, Fiber Cement
- Foundation: Slab
- Roof: Flat
Condition
- New construction: Yes
- Year built: 2024
- Major remodel year: 2024
Utilities & green energy
- Sewer: Public Sewer
- Water: Public
Community & HOA
Community
- Subdivision: Bengal Towne Centre
HOA
- Has HOA: Yes
- Amenities included: Dog Park, Elevator(s), Maintenance Grounds, Parking
- Services included: Maintenance Grounds, Trash
- HOA fee: $175 monthly
Location
- Region: Fuquay Varina
Financial & listing details
- Price per square foot: $333/sqft
- Annual tax amount: $2,222
- Date on market: 4/3/2026
Estimated market value
$247,100
$235,000 - $259,000
$1,424/mo
Price history
| Date | Event | Price |
|---|---|---|
| 6/10/2026 | Price change | $250,000-3.8%$333/sqft |
Source:  Doorify MLS #10157353 Report a problem Doorify MLS #10157353 Report a problem | ||
| 4/3/2026 | Listed for sale | $259,900+0.9%$346/sqft |
Source: Doorify MLS #10157353 Report a problem | ||
| 4/3/2026 | Listing removed | $257,500$343/sqft |
Source: Doorify MLS #10124126 Report a problem | ||
| 9/26/2025 | Listed for sale | $257,500$343/sqft |
Source: Doorify MLS #10124126 Report a problem | ||
Public tax history
Tax history is unavailable.
Monthly payment
Est. payment
Payment breakdown
Explore the cost of this home by adjusting the details. Changes won't be saved.Climate risks
Neighborhood: 27526
Nearby schools
GreatSchools rating
- 7/10Fuquay-Varina ElementaryGrades: PK-5Distance: 1.5 mi
- 6/10Fuquay-Varina MiddleGrades: 6-8Distance: 2.6 mi
- 6/10Willow Spring HighGrades: 9-12Distance: 3.1 mi
Schools provided by the listing agent
- Elementary: Wake - Fuquay Varina Elementary
- Middle: Wake - Fuquay Varina Middle
- High: Wake - Willow Spring High School
Source: Doorify MLS. This data may not be complete. We recommend contacting the local school district to confirm school assignments for this home.
- $209,9001 bd1 ba549 sqft2316 Gathering Square Ct, Fuquay Varina, NC 27526Sold
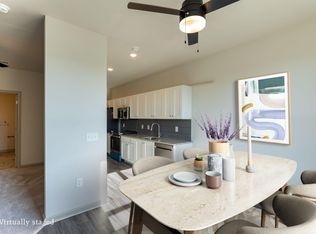
- $209,9001 bd1 ba549 sqft2326 Gathering Square Ct, Fuquay Varina, NC 27526Sold
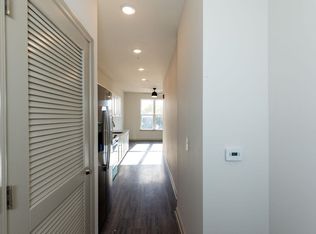
- $209,9001 bd1 ba549 sqft2226 Gathering Square Ct, Fuquay Varina, NC 27526Sold
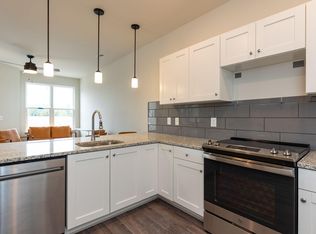
- $255,0001 bd1 ba681 sqft2206 Gathering Square Ct #2206, Fuquay Varina, NC 27526Sold
- $310,7251 bd1 ba989 sqft2221 Gathering Square Ct, Fuquay Varina, NC 27526Off Market
- $289,0791 bd1 ba917 sqft2225 Gathering Square Ct, Fuquay Varina, NC 27526Off Market
- $310,7251 bd1 ba928 sqft2223 Gathering Square Ct, Fuquay Varina, NC 27526Off Market
- $285,0001 bd1 ba969 sqft2403 Gathering Square Ct, Fuquay Varina, NC 27526Pending
A local agent can set up tours, give advice and negotiate with sellers.
Similar homes
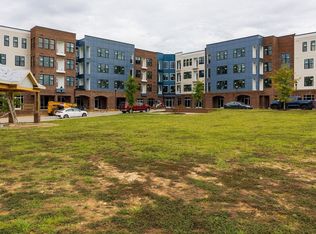
- $237,5001 bd1 ba681 sqftMy Way Building, Fuquay Varina, NC 27526New Construction
 MLS ID #10157347, Jane Ball. Doorify MLS
 - $269,9001 bd1 ba969 sqft2303 Gathering Square Ct, Fuquay Varina, NC 27526New Construction
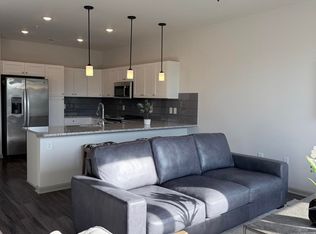 MLS ID #2540610, Jane Ball. Doorify MLS
 - $275,0001 bd1 ba915 sqft2425 Gathering Square Ct, Fuquay Varina, NC 27526New Construction
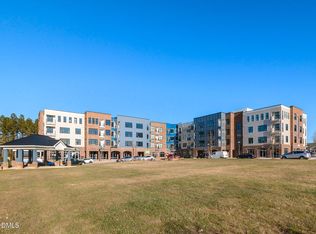 MLS ID #10157361, Jane Ball. Doorify MLS
 - $191,9001 bd1 ba549 sqft2208 Gathering Square Ct, Fuquay Varina, NC 27526New Construction
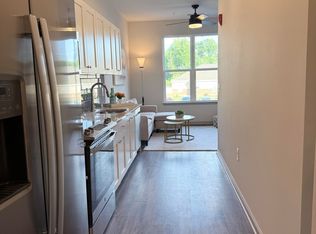 MLS ID #10157351, Jane Ball. Doorify MLS
 - $325,0002 bd2 ba1k sqft2318 Gathering Square Ct, Fuquay Varina, NC 27526For SaleMLS ID #10178903, K.C. McLaughlin. Doorify MLS
- $339,9002 bd2 ba1k sqftMy Way Building, Fuquay Varina, NC 27526New ConstructionMLS ID #10157359, Jane Ball. Doorify MLS
- $229,9002 bd1 ba899 sqft200 Old Spring Hill Ln, Fuquay Varina, NC 27526For SaleMLS ID #10177689, Jacqui Haddow-Green. Doorify MLS
- $330,0002 bd2 ba1k sqft2418 Gathering Square Ct, Fuquay Varina, NC 27526New ConstructionMLS ID #10157356, Jane Ball. Doorify MLS
- $282,5003 bd2 ba1k sqft131 Dauphine Street, Fuquay Varina, NC 27526New Construction
 MLS ID #100590803, Veneta Ford, Veneta Ford Group. Hive MLS
 - $299,9003 bd1 ba1k sqft2612 Brad Ct, Apex, NC 27539For SaleMLS ID #10180029, Laurie Vann. Doorify MLS
- $280,0001 bd2 ba750 sqft1641 Sutton Dr, Raleigh, NC 27605For Sale
 MLS ID #3230272, Jeremy Kaplan. RealTracs MLS as distributed by MLS GRID
 - $282,5003 bd2 ba1k sqft228 Chartres St, Fuquay Varina, NC 27526New ConstructionMLS ID #10167939, Veneta Ford. Doorify MLS
- $282,5003 bd2 ba1k sqft334 Chartres St, Fuquay Varina, NC 27526New ConstructionMLS ID #10167829, Veneta Ford. Doorify MLS
- $272,5002 bd2 ba1.1k sqft1511 Kudrow Ln, Morrisville, NC 27560For SaleMLS ID #10180901, Wayne Greene. Doorify MLS
- $239,9002 bd1 ba1k sqft503 Gooseneck Dr Unit B6, Cary, NC 27513For SaleMLS ID #10178796, Katti Battaglia. Doorify MLS
- $275,0002 bd2 ba1k sqft2610 Oldgate Dr APT 307, Raleigh, NC 27604For SaleMLS ID #10180788, Lisa Southern. Doorify MLS
- $250,0001 bd1 ba715 sqft222 Glenwood, Raleigh, NC 27603For SaleMLS ID #10162111, Alex Lawrence. Doorify MLS
- $250,0002 bd2 ba1.1k sqft3000 Trailwood Pines Ln, Raleigh, NC 27603For SaleMLS ID #10144119, Emily J DeVita. Doorify MLS
- $250,0002 bd1 ba1k sqft3133 Tryon Rd, Raleigh, NC 27603For SaleMLS ID #10177916, Alfredo Rodriguez. Doorify MLS
- $249,9002 bd1 ba794 sqft326 Angier Ave, Raleigh, NC 27610For SaleMLS ID #10155437, Michelle Melvin. Doorify MLS
