Where pride of ownership and artisanal woodworking collide, this 3 bedroom craftsman bungalow floor plan is ready for entertaining and its next owners after forty years! Featuring a galley style kitchen with oak cabinetry and granite tops. Spacious dining room connects the kitchen to the living room where the patterned oak hardwood floors continue with 8 inch base moulding on top. Main floor master bedroom continues the hardwood theme complete with coved ceilings. Big ticket projects already completed include, driveway replacement, bathroom updates, stamped concrete patio, heated hobby shed(workshop), newer electrical panel, roof in 2017, furnace/air in 2022, and easy to clean vinyl windows. You have to get inside to feel the well thought out updates and the timeless feel of this turnkey property in the charming Northmoor neighborhood.
Pending
$164,900
2217 N Woodbridge St, Saginaw, MI 48602
3beds
1,275sqft
Single Family Residence
Built in 1931
5,662 Square Feet Lot
$164,300 Zestimate®
$129/sqft
$-- HOA
What's special
Coved ceilingsMain floor master bedroomSpacious dining roomPatterned oak hardwood floors
- 48 days |
- 92 |
- 1 |
Zillow last checked:
Listing updated:
Listed by:
Gavin Wilson 989-615-8638,
Wilson Realty 989-793-5650
Source: MiRealSource,MLS#: 50213315 Originating MLS: Saginaw Board of REALTORS
Originating MLS: Saginaw Board of REALTORSFacts & features
Interior
Bedrooms & bathrooms
- Bedrooms: 3
- Bathrooms: 2
- Full bathrooms: 1
- 1/2 bathrooms: 1
- Main level bathrooms: 1
- Main level bedrooms: 1
Bedroom 1
- Level: Main
- Area: 132
- Dimensions: 12 x 11
Bedroom 2
- Level: Upper
- Area: 169
- Dimensions: 13 x 13
Bedroom 3
- Level: Upper
- Area: 140
- Dimensions: 10 x 14
Bathroom 1
- Level: Main
Dining room
- Area: 143
- Dimensions: 13 x 11
Kitchen
- Area: 105
- Dimensions: 15 x 7
Living room
- Area: 260
- Dimensions: 13 x 20
Heating
- Forced Air, Natural Gas
Cooling
- Ceiling Fan(s), Central Air
Appliances
- Included: Dishwasher, Range/Oven, Refrigerator, Gas Water Heater
Features
- Flooring: Hardwood
- Basement: Block,Full
- Has fireplace: No
Interior area
- Total structure area: 1,873
- Total interior livable area: 1,275 sqft
- Finished area above ground: 1,275
- Finished area below ground: 0
Property
Parking
- Total spaces: 1
- Parking features: Detached, Workshop in Garage
- Garage spaces: 1
Features
- Levels: One and One Half
- Stories: 1.5
- Patio & porch: Patio, Porch
- Frontage type: Road
- Frontage length: 50
Lot
- Size: 5,662 Square Feet
- Dimensions: 50 x 120
Details
- Additional structures: Shed(s), Workshop
- Parcel number: 13133900000
- Special conditions: Private
Construction
Type & style
- Home type: SingleFamily
- Architectural style: Bungalow
- Property subtype: Single Family Residence
Materials
- Brick, Vinyl Siding
- Foundation: Basement
Condition
- Year built: 1931
Utilities & green energy
- Sewer: Public Sanitary
- Water: Public
Community & HOA
Community
- Subdivision: Northmoor
HOA
- Has HOA: No
Location
- Region: Saginaw
Financial & listing details
- Price per square foot: $129/sqft
- Tax assessed value: $114,600
- Annual tax amount: $1,658
- Date on market: 6/30/2026
- Cumulative days on market: 49 days
- Listing agreement: Exclusive Right To Sell
- Listing terms: Cash,Conventional,FHA,VA Loan
Estimated market value
$164,300
$156,000 - $173,000
$1,628/mo
Price history
| Date | Event | Price |
|---|---|---|
| 7/9/2026 | Pending sale | $164,900$129/sqft |
Source:  MiRealSource #50213315 Report a problem MiRealSource #50213315 Report a problem | ||
| 6/30/2026 | Listed for sale | $164,900$129/sqft |
Source: MiRealSource #50213315 Report a problem | ||
Public tax history
| Year | Property taxes | Tax assessment |
|---|---|---|
| 2026 | $1,636 +2.5% | $57,300 +20.1% |
| 2025 | $1,596 +7.9% | $47,700 +11.2% |
| 2024 | $1,479 +0.7% | $42,900 +13.8% |
| 2023 | $1,469 | $37,700 +17.4% |
| 2022 | -- | $32,100 +15.1% |
| 2021 | $1,733 | $27,900 +11.2% |
| 2020 | $1,733 +49.1% | $25,100 +3% |
| 2018 | $1,162 | $24,369 -3.9% |
| 2017 | -- | $25,350 +2.3% |
| 2016 | -- | $24,788 +0.8% |
| 2014 | $1,134 | $24,580 -3.4% |
| 2013 | -- | $25,450 -1.3% |
| 2012 | -- | $25,775 -1.9% |
| 2011 | $956 | $26,277 -1.6% |
| 2010 | -- | $26,692 -9% |
| 2009 | -- | $29,332 -9% |
| 2008 | -- | $32,233 -7% |
| 2007 | -- | $34,659 +4% |
| 2006 | -- | $33,326 +6% |
| 2005 | -- | $31,440 |
| 2003 | -- | $31,440 +4% |
| 2002 | -- | $30,231 +6% |
| 2001 | -- | $28,520 +7% |
| 2000 | -- | $26,654 |
Find assessor info on the county website
Monthly payment
Est. payment
Payment breakdown
Explore the cost of this home by adjusting the details. Changes won't be saved.Climate risks
Neighborhood: Northmoor
Nearby schools
GreatSchools rating
- 3/10Stone SchoolGrades: PK-5Distance: 0.4 mi
- 2/10Thompson Middle SchoolGrades: 6-8Distance: 1.3 mi
- 4/10Saginaw United High SchoolGrades: 9-12Distance: 0.9 mi
Schools provided by the listing agent
- District: Saginaw City School District
Source: MiRealSource. This data may not be complete. We recommend contacting the local school district to confirm school assignments for this home.
- $117,8003 bd1 ba1.3k sqft2223 N Woodbridge St, Saginaw, MI 48602Off Market
- $108,000-- bd1 ba1.1k sqft2211 N Woodbridge St, Saginaw, MI 48602Off Market
- $124,7003 bd3 ba1.4k sqft2227 N Woodbridge St, Saginaw, MI 48602Off Market
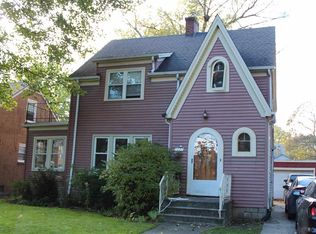
- $156,7004 bd1 ba1.9k sqft2207 N Woodbridge St, Saginaw, MI 48602Off Market
- $192,1004 bd3 ba1.9k sqft2216 Delaware Blvd, Saginaw, MI 48602Off Market
- $160,000-- bd1 ba1.6k sqft2233 N Woodbridge St, Saginaw, MI 48602Off Market
- $102,4002 bd1 ba999 sqft2212 Delaware Blvd, Saginaw, MI 48602Off Market
- $154,1003 bd1 ba1.7k sqft2222 Delaware Blvd, Saginaw, MI 48602Off Market
A local agent can set up tours, give advice and negotiate with sellers.
Similar homes
- $157,0003 bd2 ba1.5k sqft15 Congress Ave, Saginaw, MI 48602For Sale

 MLS ID #50217823, Christopher Parker, EXP Realty. MiRealSource
 - $169,5003 bd2 ba1.8k sqft4078 Ann St, Saginaw, MI 48603For Sale
 MLS ID #50215747, Carol Eigsti, Pinnacle Realty. MiRealSource
 - $145,0003 bd2 ba1.8k sqft3 Northmoor Rd, Saginaw, MI 48602For Sale
 MLS ID #50217136, Abby Stevenson, NextHome Greater Tri-cities. MiRealSource
 - $171,0004 bd2 ba1.8k sqft4415 Bradford Dr, Saginaw, MI 48603For Sale
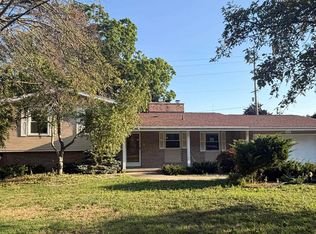 MLS ID #50218356, Jennette Lewis, NextHome Greater Tri-cities. MiRealSource
 - $149,9003 bd2 ba1.2k sqft5802 Morganport Dr, Saginaw, MI 48601For Sale
 MLS ID #20261060894, Tim Elder, Real Estate For A CAUSE. Realcomp II
 - $149,9993 bd2 ba1.8k sqft1030 Elmdale Dr, Saginaw, MI 48602For SaleMLS ID #50197132, Tim Hense, Crown Real Estate Group. MiRealSource
- $113,0004 bd1 ba1.3k sqft2129 N Clinton St, Saginaw, MI 48602For SaleMLS ID #50200665, Carol Eigsti, Pinnacle Realty. MiRealSource
- $137,9003 bd1 ba1.2k sqft549 Pioneer Trl, Saginaw, MI 48604For SaleMLS ID #50212315, Scott Cummings, eXp Realty. MiRealSource
- $114,0004 bd1 ba1.3k sqft317 N Bates St, Saginaw, MI 48602For SaleMLS ID #50215893, Carol Eigsti, Pinnacle Realty. MiRealSource
- $99,0003 bd1 ba1.3k sqft1616 State St, Saginaw, MI 48602For SaleMLS ID #20251021312, Vincent Manganello, Great Lakes Real Estate Agency LLC. Realcomp II
- $104,9003 bd2 ba1.7k sqft413 Waller St, Saginaw, MI 48602For SaleMLS ID #50210649, Heather Shephard, Pinnacle Realty. MiRealSource
- $199,9003 bd2 ba1.7k sqft2705 Luella Ave, Saginaw, MI 48603For SaleMLS ID #50216209, Amy Morgan, Century 21 Signature Realty. MiRealSource
- $95,0003 bd1 ba1.1k sqft2120 W Genesee Ave, Saginaw, MI 48602For SaleMLS ID #20251021327, Vincent Manganello, Great Lakes Real Estate Agency LLC. Realcomp II
- $110,0002 bd1 ba900 sqft1542 Vermont St, Saginaw, MI 48602For SaleMLS ID #50213352, Julia Welsh, KW Platinum. MiRealSource
- $185,0003 bd2 ba1.3k sqft3863 Studor Rd, Saginaw, MI 48601For SaleMLS ID #50211607, Chris Traverse, Real Estate One Great Lakes Bay. MiRealSource
- $85,0003 bd1 ba967 sqft2272 Avon St, Saginaw, MI 48602For SaleMLS ID #20251021289, Vincent Manganello, Great Lakes Real Estate Agency LLC. Realcomp II
- $85,0003 bd1 ba1.1k sqft2420 Bay St, Saginaw, MI 48602For SaleMLS ID #20251021733, Vincent Manganello, Great Lakes Real Estate Agency LLC. Realcomp II
- $109,9003 bd1 ba978 sqft3895 S Washington Rd, Saginaw, MI 48601For SaleMLS ID #50217835, Deven Yankley, Berkshire Hathaway HomeServices. MiRealSource
- $99,0003 bd1 ba1.2k sqft2 Congress Ave #D, Saginaw, MI 48602For SaleMLS ID #20251022189, Vincent Manganello, Great Lakes Real Estate Agency LLC. Realcomp II
- $89,0003 bd2 ba1.1k sqft3865 Old King Rd, Saginaw, MI 48601For SaleMLS ID #50218654, Jenifer L Rifkin, Century 21 Signature Realty. MiRealSource