Beautifully maintained and thoughtfully updated, this inviting home is designed for comfortable everyday living and memorable gatherings! The updated kitchen features a large island and generous breakfast area and opens to the family room with gas fireplace. The 5th bedroom (FROG) offers a fantastic theater or entertainment space, complete with projector and screen—perfect for movie nights! The fully renovated primary bath features a large walk-in shower, dual sinks and skylight. Step outside to your own private backyard retreat with a pool, fun tiki-style bar and Trex Transcend composite decking (2019). A 20’ motorized SunSetter awning provides welcome shade, while a separate shaded 10’ x 12’ deck offers another spot to relax or entertain. Additional features include a 12’ x 12’ shed with loft, fenced area for pets or children separate from the pool, and two 17 SEER HVAC systems installed in 2017. A wonderful home with great updates, flexible living spaces and an outdoor setting made for enjoying.
Under contract
$679,900
2217 Sleeper Ct, Virginia Beach, VA 23456
5beds
3,368sqft
Single Family Residence
Built in 1988
0.25 Acres Lot
$684,300 Zestimate®
$202/sqft
$-- HOA
What's special
- 29 days
- 1,643
- 142
Likely to sell faster than
Zillow last checked:
Listing updated:
Listed by:
Debbie Mustin,
BHHS RW Towne Realty 757-486-8800,
Sherry Snyder,
BHHS RW Towne Realty
Source: REIN Inc.,MLS#: 10653452
Facts & features
Interior
Bedrooms & bathrooms
- Bedrooms: 5
- Bathrooms: 3
- Full bathrooms: 2
- 1/2 bathrooms: 1
Rooms
- Room types: Attic, Breakfast Area, Fin. Rm Over Gar, PBR with Bath, Office/Study, Utility Room
Primary bedroom
- Level: Second
Full bathroom
- Level: Second
Dining room
- Level: First
Family room
- Level: First
Kitchen
- Level: First
Living room
- Level: First
Utility room
- Level: First
Heating
- Forced Air, Natural Gas, Programmable Thermostat, Zoned
Cooling
- Central Air, Zoned
Appliances
- Included: Dishwasher, Disposal, Dryer, Microwave, Electric Range, Refrigerator, Washer, Gas Water Heater
- Laundry: Dryer Hookup, Washer Hookup
Features
- Primary Sink-Double, Walk-In Closet(s), Ceiling Fan(s), Pantry
- Flooring: Carpet, Ceramic Tile, Laminate/LVP, Vinyl
- Windows: Skylight(s), Window Treatments
- Basement: Crawl Space
- Attic: Pull Down Stairs
- Number of fireplaces: 1
- Fireplace features: Fireplace Gas-natural
Interior area
- Total interior livable area: 3,368 sqft
Video & virtual tour
Property
Parking
- Total spaces: 2
- Parking features: Garage Att 2 Car, Driveway, On Street, Garage Door Opener
- Attached garage spaces: 2
- Has uncovered spaces: Yes
Accessibility
- Accessibility features: Handheld Showerhead, Main Floor Laundry, Sliding/Rotating Cabinets
Features
- Stories: 2
- Patio & porch: Deck, Porch
- Pool features: In Ground
- Has spa: Yes
- Spa features: Bath
- Fencing: Back Yard,Privacy,Fenced
- Waterfront features: Not Waterfront
- Frontage length: 101
Lot
- Size: 0.25 Acres
- Features: Cul-De-Sac
Details
- Parcel number: 14749613170000
- Other equipment: Attic Fan, Pump
Construction
Type & style
- Home type: SingleFamily
- Architectural style: Transitional
- Property subtype: Single Family Residence
Materials
- Vinyl Siding
- Roof: Asphalt Shingle
Condition
- New construction: No
- Year built: 1988
Utilities & green energy
- Sewer: City/County
- Water: City/County, Well
- Utilities for property: Cable Hookup
Community & HOA
Community
- Subdivision: Bellwood Estates
HOA
- Has HOA: No
Location
- Region: Virginia Beach
Financial & listing details
- Price per square foot: $202/sqft
- Tax assessed value: $591,600
- Annual tax amount: $5,739
- Date on market: 9/17/2026
Estimated market value
$684,300
$650,000 - $719,000
$4,295/mo
Price history
Price history is unavailable.
Public tax history
| Year | Property taxes | Tax assessment |
|---|---|---|
| 2025 | $5,739 +4.5% | $591,600 +6.7% |
| 2024 | $5,492 +5.5% | $554,700 +5.5% |
| 2023 | $5,207 +5.5% | $526,000 +5.5% |
| 2022 | $4,934 +15% | $498,400 +15% |
| 2021 | $4,292 -5.4% | $433,500 +5.8% |
| 2020 | $4,536 +11.4% | $409,600 +0.9% |
| 2019 | $4,071 | $406,100 |
| 2018 | $4,071 +4.3% | $406,100 +4.3% |
| 2017 | $3,903 +3.4% | $389,300 +2.1% |
| 2016 | $3,775 +5% | $381,300 +5% |
| 2015 | $3,595 | $363,100 +0.7% |
| 2014 | $3,595 | $360,600 -1.3% |
| 2013 | -- | $365,500 |
| 2012 | -- | $365,500 -5.1% |
| 2011 | -- | $385,100 |
| 2010 | -- | $385,100 -10.3% |
| 2007 | -- | $429,504 +15.3% |
| 2006 | -- | $372,664 +38.2% |
| 2005 | -- | $269,644 +12.8% |
| 2004 | -- | $239,116 +5.3% |
| 2003 | -- | $227,012 +4% |
| 2002 | -- | $218,276 +8.4% |
| 2001 | -- | $201,436 |
Find assessor info on the county website
Monthly payment
Est. payment
Payment breakdown
Explore the cost of this home by adjusting the details. Changes won't be saved.Climate risks
Neighborhood: Salem
Nearby schools
Schools provided by the listing agent
- Elementary: New Castle Elementary
- Middle: Landstown Middle
- High: Landstown
Source: REIN Inc.. This data may not be complete. We recommend contacting the local school district to confirm school assignments for this home.
- $583,0004 bd3 ba2.6k sqft2213 Sleeper Ct, Virginia Beach, VA 23456Off Market
- $556,3003 bd2 ba2.3k sqft4004 Dillaway Ct, Virginia Beach, VA 23456Off Market
- $615,6004 bd2 ba2.9k sqft4008 Dillaway Ct, Virginia Beach, VA 23456Off Market
- $715,1005 bd3 ba3.2k sqft2221 Sleeper Ct, Virginia Beach, VA 23456Off Market
Similar homes
- $654,9004 bd4 ba2.6k sqft2205 Sleeper Ct, Virginia Beach, VA 23456For Sale
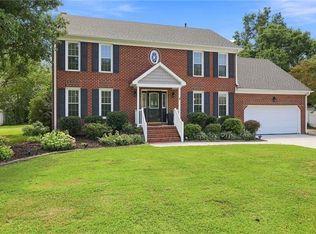 MLS ID #10650348, Katie Hammer. REIN Inc.
 - $679,9004 bd3 ba3.3k sqft1608 Willimantic Ct, Virginia Beach, VA 23456For Sale
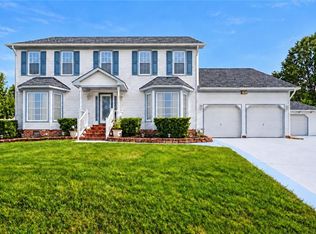 MLS ID #10649134, Harold Gordon. REIN Inc.
 - $665,0004 bd3 ba2.5k sqft2600 Wildcat Ln, Virginia Beach, VA 23456For Sale
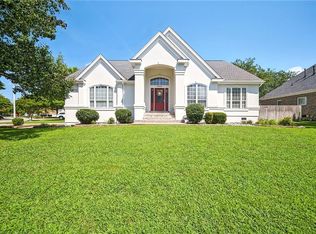 MLS ID #10651631, Heidi Johnson. REIN Inc.
 - $685,0005 bd3 ba3.8k sqft4613 Dorchester Ln, Virginia Beach, VA 23464For Sale
 MLS ID #10647273, April Metzger. REIN Inc.
