Come see this cutie before it's gone! If your wishlist includes a single level home on a larger lot with shop space at an entry level price, look no further! Great ranch home in a quiet, cul de sac neighborhood. Hardwood floors in Living room and bedrooms. Artistic design touches make this home unique inside and out. Enjoy charming stone paths and the relaxing sound of water from two fountains. The front as you come home and the back while relaxing on the deck. Major maintenance projects have been done, leaving the fun for a new owner's unique vision. Oversized, detached shop/garage offers storage or space for hobbies. Custom dog kennels in dining nook are easily removed.
Pending
$465,500
22180 S Leslie Ave, Beavercreek, OR 97004
3beds
1,156sqft
Residential, Single Family Residence
Built in 1971
-- sqft lot
$467,400 Zestimate®
$403/sqft
$-- HOA
What's special
Artistic design touchesLarger lotShop spaceSingle level homeRelaxing on the deckCharming stone paths
- 7 days |
- 497 |
- 44 |
Likely to sell faster than
Zillow last checked:
Listing updated:
Listed by:
Barbara Castor 503-887-1411,
Axness & Kofman Real Estate
Source: RMLS (OR),MLS#: 405657065
Facts & features
Interior
Bedrooms & bathrooms
- Bedrooms: 3
- Bathrooms: 2
- Full bathrooms: 2
- Main level bathrooms: 2
Rooms
- Room types: Bonus Room, Bedroom 2, Bedroom 3, Dining Room, Family Room, Kitchen, Living Room, Primary Bedroom
Primary bedroom
- Features: Hardwood Floors
- Level: Main
- Area: 120
- Dimensions: 10 x 12
Bedroom 2
- Features: Hardwood Floors
- Level: Main
- Area: 120
- Dimensions: 10 x 12
Bedroom 3
- Features: Hardwood Floors
- Level: Main
- Area: 120
- Dimensions: 10 x 12
Dining room
- Features: Tile Floor
- Level: Main
- Area: 81
- Dimensions: 9 x 9
Kitchen
- Features: Microwave, Pantry, Tile Floor
- Level: Main
- Area: 144
- Width: 16
Living room
- Features: Hardwood Floors
- Level: Main
- Area: 224
- Dimensions: 14 x 16
Heating
- Forced Air
Cooling
- Central Air
Appliances
- Included: Dishwasher, Free-Standing Gas Range, Microwave, Washer/Dryer, Gas Water Heater
- Laundry: Laundry Room
Features
- Pantry
- Flooring: Hardwood, Tile
- Windows: Vinyl Frames
- Basement: None
Interior area
- Total structure area: 1,156
- Total interior livable area: 1,156 sqft
Property
Parking
- Total spaces: 2
- Parking features: Driveway, Other, RV Access/Parking, Detached, Oversized
- Garage spaces: 2
- Has uncovered spaces: Yes
Features
- Stories: 1
- Patio & porch: Deck
- Exterior features: Garden, Water Feature, Yard
- Fencing: Fenced
- Has view: Yes
- View description: Territorial
Lot
- Features: Commons, Level, Sprinkler, SqFt 5000 to 6999
Details
- Additional structures: RVParking
- Parcel number: 00897550
Construction
Type & style
- Home type: SingleFamily
- Architectural style: Ranch
- Property subtype: Residential, Single Family Residence
Materials
- Lap Siding
- Foundation: Concrete Perimeter, Pillar/Post/Pier
- Roof: Composition
Condition
- Resale
- New construction: No
- Year built: 1971
Utilities & green energy
- Gas: Gas
- Sewer: Standard Septic
- Water: Public
- Utilities for property: Cable Connected, Other Internet Service
Community & HOA
Community
- Subdivision: Charlottes Country Estates
HOA
- Has HOA: No
Location
- Region: Beavercreek
Financial & listing details
- Price per square foot: $403/sqft
- Tax assessed value: $416,348
- Annual tax amount: $3,139
- Date on market: 8/15/2026
- Cumulative days on market: 7 days
- Listing terms: Cash,Conventional,FHA
- Road surface type: Paved
Estimated market value
$467,400
$444,000 - $491,000
$2,378/mo
Price history
| Date | Event | Price |
|---|---|---|
| 8/17/2026 | Pending sale | $465,500$403/sqft |
Source:  RMLS (OR) #405657065 Report a problem RMLS (OR) #405657065 Report a problem | ||
| 8/16/2026 | Listed for sale | $465,500+98.1%$403/sqft |
Source: RMLS (OR) #405657065 Report a problem | ||
| 9/30/2008 | Sold | $235,000$203/sqft |
Source: Public Record Report a problem | ||
| 7/29/2008 | Price change | $235,000-4.1%$203/sqft |
Source: Postlets #8043467 Report a problem | ||
| 5/15/2008 | Listed for sale | $245,000+82.2%$212/sqft |
Source: Postlets #8043467 Report a problem | ||
| 7/14/2000 | Sold | $134,500$116/sqft |
Source: Public Record Report a problem | ||
Public tax history
| Year | Property taxes | Tax assessment |
|---|---|---|
| 2025 | $3,139 +2.9% | $214,903 +3% |
| 2024 | $3,051 +2.3% | $208,644 +3% |
| 2023 | $2,982 +7.1% | $202,567 +3% |
| 2022 | $2,786 +4.1% | $196,667 +3% |
| 2021 | $2,676 +1.5% | $190,939 +3% |
| 2020 | $2,636 +5.4% | $185,378 +3% |
| 2019 | $2,501 +0.5% | $179,979 +3% |
| 2018 | $2,489 | $174,737 +3% |
| 2017 | $2,489 +6.1% | $169,648 +3% |
| 2016 | $2,345 | $164,707 +3% |
| 2015 | $2,345 +2.9% | $159,910 +3% |
| 2014 | $2,280 +7.5% | $155,252 +3% |
| 2013 | $2,120 +2.3% | $150,730 +3% |
| 2012 | $2,071 +2.1% | $146,340 +3% |
| 2011 | $2,030 +2.4% | $142,078 +3% |
| 2010 | $1,982 +2.5% | $137,940 +3% |
| 2009 | $1,933 +8.8% | $133,922 +3% |
| 2008 | $1,778 +2.2% | $130,021 +3% |
| 2007 | $1,740 +3.5% | $126,234 +3% |
| 2006 | $1,681 -1.6% | $122,557 +3% |
| 2005 | $1,708 +9.7% | $118,987 +3% |
| 2004 | $1,557 +3.2% | $115,521 +3% |
| 2003 | $1,509 +11.2% | $112,156 +11.6% |
| 2002 | $1,357 +2% | $100,508 +3% |
| 2001 | $1,330 +4.8% | $97,581 +3% |
| 2000 | $1,269 | $94,739 |
Find assessor info on the county website
Monthly payment
Est. payment
Payment breakdown
Explore the cost of this home by adjusting the details. Changes won't be saved.Climate risks
Neighborhood: 97004
Nearby schools
GreatSchools rating
- 8/10Carus SchoolGrades: K-6Distance: 1.4 mi
- 3/10Baker Prairie Middle SchoolGrades: 7-8Distance: 6.1 mi
- 7/10Canby High SchoolGrades: 9-12Distance: 7.4 mi
Schools provided by the listing agent
- Elementary: Carus
- Middle: Baker Prairie
- High: Canby
Source: RMLS (OR). This data may not be complete. We recommend contacting the local school district to confirm school assignments for this home.
- $505,0004 bd2 ba1.7k sqft22170 S Leslie Ave, Beavercreek, OR 97004Off Market

- $523,9003 bd2 ba1.7k sqft22190 S Leslie Ave, Beavercreek, OR 97004Off Market
- $537,6003 bd2 ba1.6k sqft22209 Leslie Ave, Beavercreek, OR 97004Off Market

- $571,3004 bd3 ba2.4k sqft22150 S Leslie Ave, Beavercreek, OR 97004Off Market
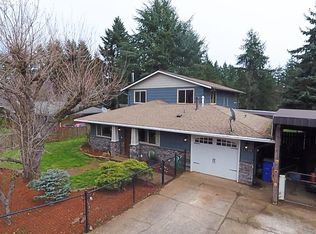
- $415,0003 bd1 ba1k sqft22210 S Leslie Ave, Beavercreek, OR 97004Off Market
- $407,6003 bd1 ba1k sqft22181 S Leslie Ave, Beavercreek, OR 97004Off Market
- $465,7004 bd1 ba1.7k sqft22161 S Leslie Ave, Beavercreek, OR 97004Off Market
- $555,8003 bd2 ba1.6k sqft22209 S Leslie Ave, Beavercreek, OR 97004Off Market
A local agent can set up tours, give advice and negotiate with sellers.
Similar homes
- $520,0004 bd2 ba1.3k sqft22222 S Dans Ave, Beavercreek, OR 97004Active
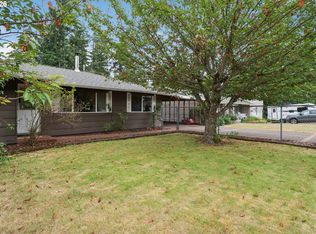
 MLS ID #221121932, Rebeccah Lee, Living Room Realty. RMLS (OR)
 - $447,5003 bd1 ba910 sqft203 Eluria St, Oregon City, OR 97045Active
 MLS ID #413928124, Gary Musgrove, Berkshire Hathaway HomeServices NW Real Estate. RMLS (OR)
 - $604,9004 bd2 ba1.4k sqft14400 S Ironwood Rd, Oregon City, OR 97045Active
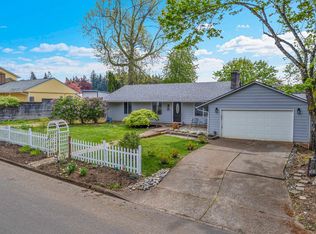 MLS ID #454073959, Susie Hansen, Premiere Property Group, LLC. RMLS (OR)
 - $450,0003 bd2 ba1.3k sqft38370 Sandy Heights St, Sandy, OR 97055Active
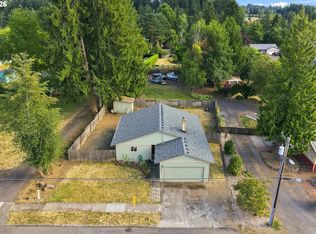 MLS ID #347479545, Julie Mikutin, Realty One Group Prestige. RMLS (OR)
 - $454,9503 bd1 ba1k sqft7028 SE Hogan Rd, Gresham, OR 97080ActiveMLS ID #448118799, June Taylor, John L. Scott Sandy. RMLS (OR)
- $475,0003 bd2 ba1.2k sqft6314 SE Jennings Ave, Milwaukie, OR 97267ActiveMLS ID #697407307, Geri Penner, MORE Realty. RMLS (OR)
- $499,9003 bd2 ba1.3k sqft5717 SE Salquist Rd, Gresham, OR 97080ActiveMLS ID #103960524, Cheryl Hilbert, Keller Williams Sunset Corridor. RMLS (OR)
- $469,9003 bd2 ba1.3k sqft17575 SE Ten Eyck Rd, Sandy, OR 97055ActiveMLS ID #734483518, Jack Waddle, Keller Williams Realty Portland Elite. RMLS (OR)
- $549,0003 bd2 ba1.6k sqft2140 19th St, West Linn, OR 97068ActiveMLS ID #746549085, Kayla Linscott, Equity Oregon Real Estate. RMLS (OR)
- $564,9004 bd2 ba1.5k sqft1005 NW 6th Ave, Canby, OR 97013ActiveMLS ID #517374054, David Peck, MORE Realty. RMLS (OR)
- $465,0003 bd2 ba1.4k sqft512 Pegasus Ct, Molalla, OR 97038ActiveMLS ID #671570142, Joey McNamara, Real Broker. RMLS (OR)
- $475,0003 bd2 ba1.4k sqft16822 SE Equestrian Way, Portland, OR 97236ActiveMLS ID #499532089, Samantha Whitcomb, Premiere Property Group, LLC. RMLS (OR)
- $455,0003 bd1 ba1.1k sqft7511 SE Harmony Rd, Milwaukie, OR 97222ActiveMLS ID #169117934, Seanna Erricson, Keller Williams Realty Portland Elite. RMLS (OR)
- $424,9974 bd3 ba1.3k sqft7005 SE 66th Ave, Portland, OR 97206ActiveMLS ID #238304937, Lorna Murray, RE/MAX Equity Group. RMLS (OR)
- $620,0003 bd2 ba1.5k sqft19851 Leland Rd, Oregon City, OR 97045ActiveMLS ID #271189980, Brandi Erskine, MORE Realty. RMLS (OR)
- $455,0003 bd2 ba1.2k sqft429 SW Birdsdale Dr, Gresham, OR 97080ActiveMLS ID #521561375, Lilah Vo, MORE Realty. RMLS (OR)
- $499,0003 bd3 ba1.6k sqft14718 SE 131st Dr, Clackamas, OR 97015ActiveMLS ID #147038138, Michael Jacobson, Windermere Realty Trust. RMLS (OR)
- $429,0003 bd1 ba1.1k sqft667 SE 5th Ave, Canby, OR 97013ActiveMLS ID #700144160, Michael Beirwagen, Berkshire Hathaway HomeServices NW Real Estate. RMLS (OR)
- $498,0003 bd3 ba1.6k sqft12662 Anita Pl, Oregon City, OR 97045ActiveMLS ID #650351813, Eduardo Reyes, Keller Williams Realty Portland Premiere. RMLS (OR)
- $465,0003 bd2 ba1.3k sqft38766 Barlow Pkwy, Sandy, OR 97055ActiveMLS ID #548344160, Julie Loder, Premiere Property Group, LLC. RMLS (OR)
