One Seller is a licensed real estate broker in the District of Columbia. Nestled in the charming Woodridge neighborhood, this exquisite 5-bedroom, 4.5-bathroom residence seamlessly blends traditional elegance with modern luxury. Originally built in 1936 and masterfully renovated in 2015, this home offers a unique opportunity to experience a lifestyle of comfort and sophistication. As you step inside, you are greeted by an inviting open floor plan that flows effortlessly from room to room. The rich hardwood and bamboo flooring exudes warmth, while the ceramic tile in the bathrooms adds a touch of contemporary flair. The heart of the home features a spacious breakfast area, perfect for casual dining, and an elegant living space highlighted by a cozy fireplace, creating an ideal setting for gatherings with loved ones. The kitchen, though not detailed in the listing, is a canvas for culinary creativity, ready to accommodate your personal touch with high-end appliances and finishes. Each of the five bedrooms is generously sized, providing ample space for relaxation and personalization. The bathrooms are a true sanctuary, featuring luxurious soaking tubs, walk-in showers, and thoughtfully designed layouts that ensure both functionality and style. Step outside to discover a delightful balcony and expansive deck, perfect for enjoying morning coffee or evening sunsets. The exterior is adorned with tasteful lighting, enhancing the home's curb appeal and inviting you to enjoy the outdoors. The property is securely equipped with a modern security system, including exterior cameras and carbon monoxide detectors, ensuring peace of mind. With a lot size of 0.07 acres, this home offers a manageable outdoor space that allows for easy maintenance while still providing room for outdoor activities. On-street parking adds convenience for you and your guests. This residence is not just a home; it's a lifestyle. Experience the perfect blend of historic charm and contemporary luxury in a vibrant community that offers a sense of belonging. Whether you're entertaining friends or enjoying a quiet evening at home, this property is designed to cater to your every need, making it the perfect place to create lasting memories.
For sale
$1,175,000
2219 Bunker Hill Rd NE, Washington, DC 20018
5beds
2,295sqft
Single Family Residence
Built in 1936
3,216 Square Feet Lot
$-- Zestimate®
$512/sqft
$-- HOA
What's special
Inviting open floor planElegant living spaceDelightful balconySpacious breakfast areaCozy fireplaceLuxurious soaking tubsWalk-in showers
- 1 day
- 27
- 1
Zillow last checked:
Listing updated:
Listed by:
Abdullah Kalonji 202-957-3415,
Ameriworld Brokerage Services, LLC
Source: Bright MLS,MLS#: DCDC2291870
Facts & features
Interior
Bedrooms & bathrooms
- Bedrooms: 5
- Bathrooms: 5
- Full bathrooms: 4
- 1/2 bathrooms: 1
- Main level bathrooms: 1
Basement
- Area: 747
Heating
- Forced Air, Natural Gas
Cooling
- Central Air, Electric
Appliances
- Included: Gas Water Heater
- Laundry: In Basement, Dryer In Unit, Washer In Unit
Features
- Soaking Tub, Bathroom - Stall Shower, Bathroom - Tub Shower, Bathroom - Walk-In Shower, Breakfast Area, Ceiling Fan(s), Open Floorplan, Floor Plan - Traditional, Recessed Lighting, Dry Wall
- Flooring: Hardwood, Ceramic Tile, Bamboo
- Basement: Other
- Number of fireplaces: 1
- Fireplace features: Other
Interior area
- Total structure area: 3,042
- Total interior livable area: 2,295 sqft
- Finished area above ground: 2,295
- Finished area below ground: 0
Video & virtual tour
Property
Parking
- Parking features: On Street
- Has uncovered spaces: Yes
Accessibility
- Accessibility features: None
Features
- Levels: Three
- Stories: 3
- Patio & porch: Deck
- Exterior features: Lighting, Balcony
- Pool features: None
Lot
- Size: 3,216 Square Feet
- Features: Urban Land-Cristiana-Sunnysider
Details
- Additional structures: Above Grade, Below Grade
- Parcel number: 4239//0829
- Zoning: R-1B
- Special conditions: Standard
Construction
Type & style
- Home type: SingleFamily
- Architectural style: Traditional
- Property subtype: Single Family Residence
Materials
- Brick
- Foundation: Other
- Roof: Asphalt
Condition
- Excellent
- New construction: No
- Year built: 1936
- Major remodel year: 2015
Utilities & green energy
- Sewer: Public Sewer
- Water: Public
Community & HOA
Community
- Security: Carbon Monoxide Detector(s), Exterior Cameras, Security System
- Subdivision: Woodridge
HOA
- Has HOA: No
Location
- Region: Washington
Financial & listing details
- Price per square foot: $512/sqft
- Tax assessed value: $791,560
- Annual tax amount: $2,059
- Date on market: 11/21/2026
- Listing agreement: Exclusive Agency
- Listing terms: Cash,Conventional,FHA,FHA 203(b),FHLMC,FNMA,VA Loan,Other
- Ownership: Fee Simple
Estimated market value
Not available
Estimated sales range
Not available
Not available
Price history
| Date | Event | Price |
|---|---|---|
| 9/25/2003 | Sold | $355,000+166.9%$155/sqft |
Source: Public Record Report a problem | ||
| 1/28/1994 | Sold | $133,000$58/sqft |
Source: Public Record Report a problem | ||
Public tax history
| Year | Property taxes | Tax assessment |
|---|---|---|
| 2026 | $2,059 +1.6% | $792,960 +1.1% |
| 2025 | $2,028 +1.4% | $784,200 +1.5% |
| 2024 | $2,000 +1.3% | $772,970 +3.7% |
| 2023 | $1,973 +0.8% | $745,150 +13.2% |
| 2022 | $1,957 +4.5% | $658,050 +3.5% |
| 2021 | $1,873 +4.8% | $635,640 +1.7% |
| 2020 | $1,786 +9.6% | $624,720 +7.5% |
| 2018 | $1,630 -35.7% | $581,400 +37.8% |
| 2017 | $2,536 -81.4% | $421,930 -9.5% |
| 2016 | $13,644 +281.7% | $466,450 +10.9% |
| 2015 | $3,574 +12.7% | $420,480 +12.7% |
| 2014 | $3,172 -82.9% | $373,130 +0.6% |
| 2013 | $18,548 +476.7% | $370,960 -2% |
| 2012 | $3,216 | $378,360 |
| 2011 | $3,216 -10.2% | $378,360 -10.2% |
| 2010 | $3,582 -12.8% | $421,390 -12.8% |
| 2009 | $4,108 +11.5% | $483,280 +15.5% |
| 2007 | $3,683 +17.5% | $418,570 +22.9% |
| 2006 | $3,134 -4% | $340,650 +0.2% |
| 2005 | $3,264 +73.8% | $340,000 +73.8% |
| 2004 | $1,878 +41.3% | $195,580 +41.3% |
| 2003 | $1,329 +3.8% | $138,405 +3.8% |
| 2002 | $1,280 -13.2% | $133,315 +4% |
| 2001 | $1,475 | $128,226 |
Find assessor info on the county website
Monthly payment
Est. payment
Payment breakdown
Explore the cost of this home by adjusting the details. Changes won't be saved.Climate risks
Neighborhood: Woodridge
Nearby schools
Schools provided by the listing agent
- District: District Of Columbia Public Schools
Source: Bright MLS. This data may not be complete. We recommend contacting the local school district to confirm school assignments for this home.
- $637,4005 bd2 ba1.9k sqft2215 Bunker Hill Rd NE, Washington, DC 20018Off Market
- $762,0004 bd3 ba3.6k sqft2223 Bunker Hill Rd NE, Washington, DC 20018Off Market

- $539,9003 bd1 ba1.3k sqft2211 Bunker Hill Rd NE, Washington, DC 20018Off Market
- $476,1003 bd1 ba1.1k sqft2227 Bunker Hill Rd NE, Washington, DC 20018Off Market
Similar homes
- $1,100,0005 bd4 ba1.1k sqft2012 Jackson St NE, Washington, DC 20018For SaleMLS ID #DCDC2287346, James McCambry, Samson Properties. Bright MLS
- $1,249,9005 bd5 ba3k sqft3522 S Dakota Ave NE, Washington, DC 20018For Sale
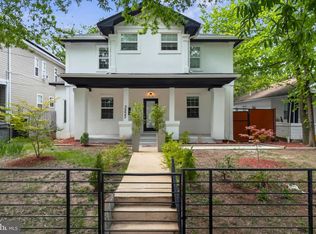
 MLS ID #DCDC2278364, ERICK VELASQUEZ, Samson Properties. Bright MLS
- $995,0004 bd5 ba2.2k sqft3724 24th St NE, Washington, DC 20018For Sale
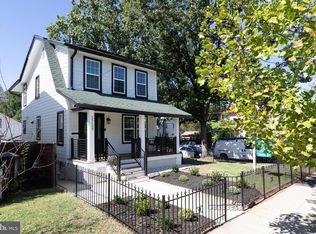 MLS ID #DCDC2285436, Jonnie Jamison, J2 Real Estate. Bright MLS
- $699,9503 bd4 ba2.1k sqft3712 22nd St NE, Washington, DC 20018For Sale
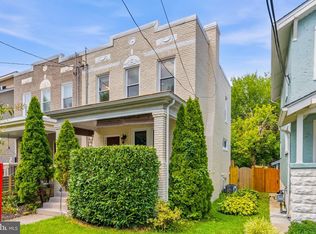 MLS ID #DCDC2292080, William Close, KW Metro Center. Bright MLS
- $1,350,0006 bd5 ba3.2k sqft3717 30th Pl NE, Washington, DC 20018For SaleMLS ID #DCDC2282110, L. Kent Fowler, Compass. Bright MLS
- $975,0004 bd4 ba2.1k sqft1739 Allison St NE, Washington, DC 20017For SaleMLS ID #DCDC2290396, Noel Sesay, Compass. Bright MLS
- $900,0003 bd3 ba2.5k sqft2503 Randolph St NE, Washington, DC 20018For SaleMLS ID #DCDC2286600, David Cox, TTR Sotheby's International Realty. Bright MLS
- $950,0006 bd5 ba3.3k sqft2504 South Dakota Ave NE, Washington, DC 20018For SaleMLS ID #DCDC2289594, ANNA RUBIO, EXP Realty, LLC. Bright MLS
- $1,099,0004 bd4 ba2.8k sqft2410 20th St NE, Washington, DC 20018For SaleMLS ID #DCDC2267878, Francis Fernandez de Castro, EXP Realty, LLC. Bright MLS
- $1,095,0005 bd4 ba2.9k sqft2427 Irving St NE, Washington, DC 20018For SaleMLS ID #DCDC2248558, Allyssa Maddox, Realty One Group Performance, LLC. Bright MLS
- $995,0004 bd4 ba2.1k sqft3210 Central Ave NE, Washington, DC 20018For SaleMLS ID #DCDC2188054, Carlos Garcia, Keller Williams Capital Properties. Bright MLS
- $1,025,0004 bd3 ba2.2k sqft4212 12th St NE, Washington, DC 20017For SaleMLS ID #DCDC2287742, Jennifir Birtwhistle, KW Metro Center. Bright MLS
- $1,079,0005 bd4 ba2.3k sqft1323 Shepherd St NE, Washington, DC 20017For SaleMLS ID #DCDC2259690, Alebel Mercedes, CENTURY 21 New Millennium. Bright MLS
- $885,0005 bd6 ba2.3k sqft2416 Evarts St NE, Washington, DC 20018For SaleMLS ID #DCDC2288822, Paul Czuba, Compass. Bright MLS
- $655,0003 bd2 ba1.5k sqft1030 Evarts St NE, Washington, DC 20018For SaleMLS ID #DCDC2292094, Grant Thompson, Compass. Bright MLS
- $1,099,0005 bd3 ba2.2k sqft121 Victor St NE, Washington, DC 20011For SaleMLS ID #DCDC2286774, JONATHAN REFF, Redfin Corporation. Bright MLS
- $835,0004 bd4 ba2.9k sqft3801 S Dakota Ave NE, Washington, DC 20018For SaleMLS ID #DCDC2269600, Jesse Oakley, Compass. Bright MLS
- $855,0004 bd4 ba2.5k sqft3102 S Dakota Ave NE, Washington, DC 20018For SaleMLS ID #DCDC2280112, Kelia Speight, The Home Team Realty Group, LLC. Bright MLS
- $669,9004 bd4 ba2.3k sqft4504 20th St NE, Washington, DC 20018For SaleMLS ID #DCDC2286034, Jason Lallis, RLAH @properties. Bright MLS
- $799,9996 bd5 ba2.9k sqft2804 Rhode Island Ave NE, Washington, DC 20018For SaleMLS ID #DCDC2285472, Ty Voyles, Keller Williams Capital Properties. Bright MLS
