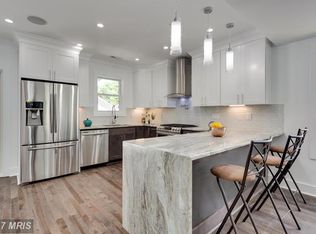
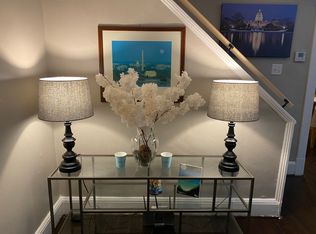
Lovingly renovated and expanded by its longtime homeowner—a skilled contractor who called this exceptional Woodridge residence home for more than 20 years—this beautifully transformed property offers the rare combination of sophisticated design, exceptional craftsmanship, flexible living space, and a generous corner lot. From the inviting front porch and charming porch swing to the expansive rear garden, this home feels equally suited to everyday living and effortless entertaining. Inside, the renovation showcases beautiful hardwood floors, recessed lighting, designer-selected paint colors, and a seamless blend of classic character and modern finishes. The residence features 4 bedrooms and 4.5 baths, including gorgeous, fully renovated bathrooms with elevated finishes and thoughtful details throughout. The spacious layout provides comfortable gathering spaces while maintaining the warmth and livability of a cherished longtime home. A standout feature is the full in-law suite/garden apartment, offering exceptional flexibility for extended family, guests, a private home office, au pair accommodations, additional living space or income-generating rental potential. The thoughtfully designed lower level provides both privacy and convenience while expanding the home's possibilities. Outside, the expansive corner lot is a true rarity, with generous lawn and garden areas creating a private outdoor retreat. The detached garage adds coveted off-street parking and valuable storage, while the inviting front porch provides the perfect spot to relax and enjoy the neighborhood. Every aspect of this home reflects the care of an owner who not only lived here for two decades, but personally understood the importance of quality construction and enduring design. Move-in ready, beautifully renovated, and thoughtfully expanded, this is a Woodridge home that combines the character of a longtime residence with the finish and functionality of a brand-new renovation.
For sale
$1,049,900
3724 24th St NE, Washington, DC 20018
4beds
2,236sqft
Single Family Residence
Built in 1927
3,848 Square Feet Lot
$-- Zestimate®
$470/sqft
$-- HOA
What's special
Flexible living spaceInviting front porchGenerous corner lotDesigner-selected paint colorsCharming porch swingExpansive rear gardenExceptional craftsmanship
- 10 days
- 371
- 16
Zillow last checked:
Listing updated:
Listed by:
Jonnie Jamison 703-568-5085,
J2 Real Estate
Source: Bright MLS,MLS#: DCDC2285436
Facts & features
Interior
Bedrooms & bathrooms
- Bedrooms: 4
- Bathrooms: 5
- Full bathrooms: 4
- 1/2 bathrooms: 1
- Main level bathrooms: 1
Basement
- Area: 801
Heating
- Heat Pump, Natural Gas
Cooling
- Central Air, Electric
Appliances
- Included: Gas Water Heater, Tankless Water Heater
Features
- Basement: Other
- Has fireplace: No
Interior area
- Total structure area: 2,796
- Total interior livable area: 2,236 sqft
- Finished area above ground: 1,435
- Finished area below ground: 801
Property
Parking
- Total spaces: 5
- Parking features: Storage, Garage Faces Rear, Detached, Driveway, Off Street
- Garage spaces: 1
- Uncovered spaces: 4
Accessibility
- Accessibility features: None
Features
- Levels: Three
- Stories: 3
- Pool features: None
Lot
- Size: 3,848 Square Feet
- Features: Urban Land-Cristiana-Sunnysider
Details
- Additional structures: Above Grade, Below Grade
- Parcel number: 4242//0052
- Zoning: R1B
- Special conditions: Standard
Construction
Type & style
- Home type: SingleFamily
- Architectural style: Craftsman
- Property subtype: Single Family Residence
Materials
- Fiber Cement
- Foundation: Block
Condition
- New construction: No
- Year built: 1927
Utilities & green energy
- Sewer: Public Sewer
- Water: Public
Community & HOA
Community
- Subdivision: Woodridge
HOA
- Has HOA: No
Location
- Region: Washington
Financial & listing details
- Price per square foot: $470/sqft
- Tax assessed value: $736,950
- Annual tax amount: $6,284
- Date on market: 9/28/2026
- Listing agreement: Exclusive Right To Sell
- Ownership: Fee Simple
Estimated market value
Not available
Estimated sales range
Not available
Not available
Price history
| Date | Event | Price |
|---|---|---|
| 9/28/2026 | Listed for sale | $1,049,900+177%$470/sqft |
Source:  Bright MLS #DCDC2285436 Report a problem Bright MLS #DCDC2285436 Report a problem | ||
| 1/1/2015 | Sold | $379,000+122.4%$169/sqft |
Source:  Long & Foster Broker Feed #DCDC134072_100 Report a problem Long & Foster Broker Feed #DCDC134072_100 Report a problem | ||
| 6/27/2001 | Sold | $170,400$76/sqft |
Source: Public Record Report a problem | ||
Public tax history
| Year | Property taxes | Tax assessment |
|---|---|---|
| 2026 | $6,284 +20.9% | $739,340 +0.8% |
| 2025 | $5,196 +1.3% | $733,420 +21.5% |
| 2024 | $5,132 +4% | $603,760 +4% |
| 2023 | $4,936 +14% | $580,730 +14% |
| 2022 | $4,329 +2.6% | $509,310 +2.6% |
| 2021 | $4,220 +1.8% | $496,480 +1.8% |
| 2020 | $4,144 +8.1% | $487,530 +8.1% |
| 2018 | $3,832 +9.8% | $450,850 +9.8% |
| 2017 | $3,490 +8% | $410,620 +8% |
| 2016 | $3,231 +13.4% | $380,080 +13.4% |
| 2015 | $2,848 +14.3% | $335,100 +14.3% |
| 2014 | $2,493 +1.2% | $293,300 +1.2% |
| 2013 | $2,462 -2% | $289,690 -2% |
| 2012 | $2,512 | $295,560 |
| 2011 | $2,512 -11.7% | $295,560 -11.7% |
| 2010 | $2,846 -11.7% | $334,870 -11.7% |
| 2009 | $3,225 +11.5% | $379,360 +15.4% |
| 2007 | $2,892 +22.2% | $328,610 +27.7% |
| 2006 | $2,367 +25.2% | $257,230 +30.6% |
| 2005 | $1,891 +24.3% | $196,950 +24.3% |
| 2004 | $1,521 +49.1% | $158,460 +49.1% |
| 2003 | $1,020 +3.8% | $106,248 +3.8% |
| 2002 | $982 +49.5% | $102,341 +4% |
| 2001 | $657 | $98,434 |
Find assessor info on the county website
Monthly payment
Est. payment
Payment breakdown
Explore the cost of this home by adjusting the details. Changes won't be saved.Climate risks
Neighborhood: Woodridge
Nearby schools
Schools provided by the listing agent
- District: District Of Columbia Public Schools
Source: Bright MLS. This data may not be complete. We recommend contacting the local school district to confirm school assignments for this home.
Similar homes
- $900,0003 bd3 ba2.5k sqft2503 Randolph St NE, Washington, DC 20018For Sale

 MLS ID #DCDC2286600, David Cox, TTR Sotheby's International Realty. Bright MLS
 - $995,0004 bd4 ba2.1k sqft3210 Central Ave NE, Washington, DC 20018For Sale
 MLS ID #DCDC2188054, Carlos Garcia, Keller Williams Capital Properties. Bright MLS
 - $875,0004 bd4 ba2.5k sqft3102 S Dakota Ave NE, Washington, DC 20018For Sale
 MLS ID #DCDC2280112, Kelia Speight, The Home Team Realty Group, LLC. Bright MLS
 - $1,099,0004 bd4 ba2.8k sqft2410 20th St NE, Washington, DC 20018For Sale
 MLS ID #DCDC2267878, Francis Fernandez de Castro, EXP Realty, LLC. Bright MLS
 - $949,9004 bd4 ba2.1k sqft1218 Randolph St NE, Washington, DC 20017For SaleMLS ID #DCDC2285664, Aerica Kennedy, RE/MAX Allegiance. Bright MLS
- $899,0004 bd5 ba2.2k sqft3216 18th St NE, Washington, DC 20018For SaleMLS ID #DCDC2267830, Mr. Steven Rollins, Coldwell Banker Realty. Bright MLS
- $689,9004 bd4 ba1.8k sqft4504 20th St NE, Washington, DC 20018For SaleMLS ID #DCDC2286034, Jason Lallis, RLAH @properties. Bright MLS
- $835,0004 bd4 ba2.9k sqft3801 S Dakota Ave NE, Washington, DC 20018For SaleMLS ID #DCDC2269600, Jesse Oakley, Compass. Bright MLS
- $850,0005 bd4 ba2.4k sqft2316 Monroe St NE, Washington, DC 20018For SaleMLS ID #DCDC2254086, Frantz Derenoncourt, Samson Properties. Bright MLS
- $1,199,0004 bd3 ba2k sqft1351 Otis St NE, Washington, DC 20017For SaleMLS ID #DCDC2285932, Jacob Abbott, Berkshire Hathaway HomeServices PenFed Realty. Bright MLS
- $900,0004 bd4 ba2.5k sqft1719 Evarts St NE, Washington, DC 20018For SaleMLS ID #DCDC2268972, James Nellis, EXP Realty, LLC. Bright MLS
- $1,249,9005 bd5 ba3k sqft3522 S Dakota Ave NE, Washington, DC 20018For SaleMLS ID #DCDC2278364, ERICK VELASQUEZ, Samson Properties. Bright MLS
- $1,199,9904 bd4 ba2.6k sqft1430 Brentwood Rd NE, Washington, DC 20018For SaleMLS ID #DCDC2273720, Barak Sky, Serhant. Bright MLS
- $799,0004 bd4 ba2.1k sqft2826 Newton St NE, Washington, DC 20018For SaleMLS ID #DCDC2277956, Nik Biberaj, Samson Properties. Bright MLS
- $1,125,0005 bd4 ba2.9k sqft2427 Irving St NE, Washington, DC 20018For SaleMLS ID #DCDC2248558, Allyssa Maddox, Realty One Group Performance, LLC. Bright MLS
- $725,0003 bd4 ba2.1k sqft3712 22nd St NE, Washington, DC 20018For SaleMLS ID #DCDC2274002, William Close, KW Metro Center. Bright MLS
- $1,350,0006 bd5 ba3.2k sqft3717 30th Pl NE, Washington, DC 20018For SaleMLS ID #DCDC2282110, L. Kent Fowler, Compass. Bright MLS
- $699,9004 bd4 ba1.8k sqft3110 Newton St NE, Washington, DC 20018For SaleMLS ID #DCDC2269724, Johanna Crawford, Samson Properties. Bright MLS
- $600,0004 bd3 ba2.4k sqft2838 Myrtle Ave NE, Washington, DC 20018For SaleMLS ID #DCDC2277332, Verria Hairston, Open Door Brokerage, LLC. Bright MLS
