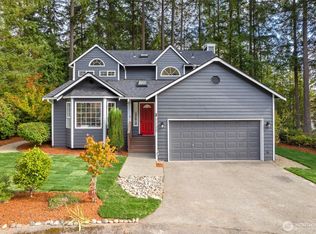
Stunning Craftsman-built home on a half-acre lot showcasing the primary bedroom w/ensuite bathroom on the main floor! A beautifully crafted stamped-concrete walkway & patio create an inviting first impression to the welcoming entry. With vaulted ceilings & plentiful windows, much breadth, volume & light are provided throughout the home. Take in exceptional Olympic Mountain views from every west-facing window & enjoy breathtaking sunsets from the hot tub on the covered back deck. Bonus room & an office/den make this layout accommodating for flexible lifestyles, multi-generational living and/or the remote worker. Enjoy year-round comfort w/a heat pump & propane gas fireplace. Abundant, easily accessible attic storage offers room for everything you need. A backyard designed for both connection & relaxation, w/paths leading to cozy evenings around the fire pit & peaceful moments in the gazebo. Additional thoughtful features of this home include a complete HVAC upgrade & whole-home water filtration system in 2022, 3 full bathrooms, outbuilding, wired for a generator, propane gas connection at the back deck for outdoor grilling, kitchen including an eating space, complemented by a separate formal dining room. Conveniently located near both Kitsap Naval Bases, Bremerton ferry with service to Seattle, shops, restaurants, hospital & recreational activities. Come experience the space, views, class, comfort, & thoughtful design that make this home truly special.
Active
Listed by: RE/MAX Platinum Srvs/Silverdal • Carly Alvarez
Price cut: $25K (10/4)
$675,000
2219 NE Riddell Road, Bremerton, WA 98310
3beds
2,563sqft
Single Family Residence
Built in 2005
0.49 Acres Lot
$670,600 Zestimate®
$263/sqft
$-- HOA
What's special
Half-acre lotSeparate formal dining roomPlentiful windowsVaulted ceilings
- --
- on Zillow
- 1,026
- views
- 94
- saves
Zillow last checked:
Listing updated:
Listed by:
Carly Alvarez,
RE/MAX Platinum Srvs/Silverdal
Source: NWMLS as distributed by MLS GRID,MLS#: 2528514
Facts & features
Interior
Bedrooms & bathrooms
- Bedrooms: 3
- Bathrooms: 3
- Full bathrooms: 3
- Main level bathrooms: 2
- Main level bedrooms: 1
Primary bedroom
- Level: Main
Bedroom
- Level: Second
Bedroom
- Level: Second
Bathroom full
- Level: Second
Bathroom full
- Level: Main
Bathroom full
- Level: Main
Bonus room
- Level: Second
Den office
- Level: Main
Dining room
- Level: Main
Entry hall
- Level: Main
Kitchen with eating space
- Level: Main
Living room
- Level: Main
Utility room
- Level: Main
Heating
- Fireplace, Forced Air, Heat Pump, High Efficiency (Unspecified), Electric, Propane
Cooling
- Heat Pump, High Efficiency (Unspecified)
Appliances
- Included: Dishwasher, Disposal, Dryer, Microwave, Refrigerator, Stove(s)/Range(s), Washer, Dishwasher(s), Dryer(s), Garbage Disposal, Microwave(s), Refrigerator(s), Washer(s), Water Heater: Electric, Water Heater Location: garage
Features
- Bath Off Primary, Ceiling Fan(s), Dining Room
- Flooring: Ceramic Tile, Hardwood, Laminate, Carpet
- Doors: French Doors
- Windows: Dbl Pane/Storm Window, Skylight(s)
- Basement: None
- Number of fireplaces: 1
- Fireplace features: Gas, Main Level: 1, Fireplace
Interior area
- Total structure area: 2,563
- Total interior livable area: 2,563 sqft
Property
Parking
- Total spaces: 7
- Parking features: Attached Garage
- Has attached garage: Yes
- Covered spaces: 2
- Uncovered spaces: 5
Features
- Levels: Two
- Stories: 2
- Entry location: Main
- Patio & porch: Bath Off Primary, Ceiling Fan(s), Dbl Pane/Storm Window, Dining Room, Fireplace, French Doors, Skylight(s), Vaulted Ceiling(s), Walk-In Closet(s), Water Heater, Wired for Generator
- Has spa: Yes
- Has view: Yes
- View description: Mountain(s), Territorial
Lot
- Size: 0.49 Acres
- Features: Dead End Street, Paved, Cabana/Gazebo, Cable TV, Deck, High Speed Internet, Hot Tub/Spa, Outbuildings, Patio, Propane
- Topography: Level,Partial Slope
- Residential vegetation: Brush, Garden Space, Wooded
Details
- Parcel number: 01240121842000
- Zoning: ULR
- Zoning description: Jurisdiction: County
- Special conditions: Standard
- Other equipment: Leased Equipment: Propane tank, Wired for Generator
Construction
Type & style
- Home type: SingleFamily
- Architectural style: Craftsman,2 Story
- Property subtype: Single Family Residence
Materials
- Cement Planked, Wood Siding, Cement Plank
- Foundation: Poured Concrete
- Roof: Composition
Condition
- Year built: 2005
Utilities & green energy
- Electric: Company: Puget Sound Energy
- Sewer: Septic Tank
- Water: Public, Company: North Perry Ave Water District
- Utilities for property: Xfinity, Xfinity
Community & HOA
Community
- Subdivision: East Bremerton
Location
- Region: Bremerton
Financial & listing details
- Price per square foot: $263/sqft
- Tax assessed value: $590,870
- Annual tax amount: $5,788
- Date on market: 8/20/2026
- Listing terms: Conventional,FHA,USDA Loan,VA Loan
- Inclusions: Dishwasher(s), Dryer(s), Garbage Disposal, Leased Equipment, Microwave(s), Refrigerator(s), Stove(s)/Range(s), Washer(s)
Estimated market value
$670,600
$637,000 - $704,000
$3,162/mo
Price history
| Date | Event | Price |
|---|---|---|
| 10/4/2026 | Price change | $675,000-3.6%$263/sqft |
Source:  NWMLS as distributed by MLS GRID #2528514 Report a problem NWMLS as distributed by MLS GRID #2528514 Report a problem | ||
| 8/20/2026 | Listed for sale | $699,950+66.7%$273/sqft |
Source: NWMLS as distributed by MLS GRID #2528514 Report a problem | ||
| 5/4/2018 | Sold | $420,000-6%$164/sqft |
Source: NWMLS as distributed by MLS GRID #1260174 Report a problem | ||
| 5/4/2006 | Sold | $447,000$174/sqft |
Source: NWMLS as distributed by MLS GRID #25161213 Report a problem | ||
Public tax history
| Year | Property taxes | Tax assessment |
|---|---|---|
| 2025 | $5,788 +1.4% | $590,870 |
| 2024 | $5,710 +3.5% | $590,870 |
| 2023 | $5,515 -0.4% | $590,870 |
| 2022 | $5,539 +5.9% | $590,870 +19.7% |
| 2021 | $5,229 +1.2% | $493,580 +8% |
| 2020 | $5,166 +16.4% | $457,030 +13.6% |
| 2019 | $4,437 -11.6% | $402,430 +23.8% |
| 2018 | $5,019 | $325,150 |
| 2017 | $5,019 +13.7% | $325,150 +13.5% |
| 2016 | $4,414 +7.7% | $286,370 +4.1% |
| 2015 | $4,099 | $275,140 +4.4% |
| 2014 | $4,099 +6.5% | $263,620 -6.8% |
| 2013 | $3,849 -1.1% | $282,720 -4% |
| 2012 | $3,891 -1.3% | $294,620 -7% |
| 2011 | $3,943 +4.5% | $316,700 -3.4% |
| 2010 | $3,774 -1.5% | $327,860 -10.8% |
| 2009 | $3,833 -0.3% | $367,520 -4.2% |
| 2008 | $3,844 -7.7% | $383,440 +0.5% |
| 2007 | $4,163 | $381,680 |
Find assessor info on the county website
Monthly payment
Est. payment
Payment breakdown
Explore the cost of this home by adjusting the details. Changes won't be saved.Climate risks
Neighborhood: 98310
Nearby schools
Schools provided by the listing agent
- Elementary: View Ridge Elem
- Middle: Mtn View Mid
- High: Bremerton High
Source: NWMLS as distributed by MLS GRID. This data may not be complete. We recommend contacting the local school district to confirm school assignments for this home.
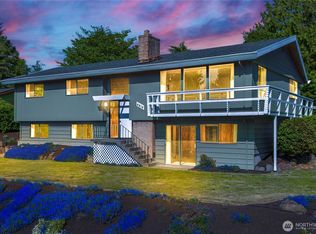
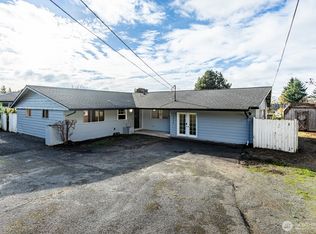
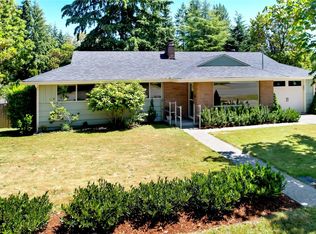
Similar homes
- $729,9003 bd3 ba3.7k sqft4430 Pine Avenue NE, Bremerton, WA 98310Active
 MLS ID #2550924, Shane Ison. NWMLS as distributed by MLS GRID
 - $599,9993 bd3 ba1.8k sqft9230 Withers Place NW, Bremerton, WA 98311Active
 MLS ID #2592754, Josh Laurence Tanueco. NWMLS as distributed by MLS GRID
 - $570,0003 bd3 ba2k sqft3828 Harbel Drive NE, Bremerton, WA 98310Active
 MLS ID #2533206, Dana Walthall. NWMLS as distributed by MLS GRID
 - $519,0003 bd3 ba1.8k sqft5456 Pineridge Drive NE, Bremerton, WA 98311Active
 MLS ID #2588861, Nicole Cook. NWMLS as distributed by MLS GRID
