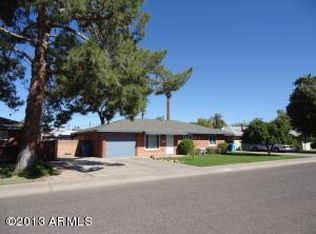
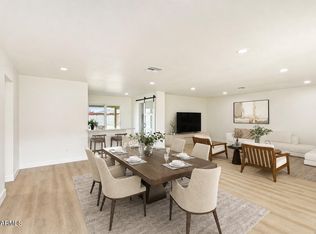
This thoughtfully reimagined home blends modern upgrades with timeless comfort. Inside, walls were removed and ceilings raised to create an airy, open feel. Major systems--including electrical, plumbing, and ductwork--have all been replaced. A stunning European-style kitchen spans the home's depth, featuring pro-grade gas cooking, custom lighting, and a sleek open pantry. The interior boasts smooth wall finishes and updated modern doors. Step outside to a tranquil backyard oasis with a full-length patio, ramada, lush landscaping, cluster bamboo, and a 200 sq ft permitted studio with A/C and power. Strategically placed front trees add privacy and help reduce cooling costs. The custom driveway, a rare gem of staggered concrete slabs and stones completes the look of this redesign project. Home is currently registered historic non commercial and receives a reduced property tax.
Accepting backups
Price cut: $1.5K (7/13)
$495,500
2219 W CATALINA Drive, Phoenix, AZ 85015
3beds
1,651sqft
:
Get pre-qualified$2,952/mo
Single Family Residence
Built in 1953
7,196 Square Feet Lot
$-- Zestimate®
$300/sqft
$-- HOA
What's special
Lush landscapingUpdated modern doorsFront trees add privacyPro-grade gas cookingSmooth wall finishesTranquil backyard oasisFull-length patio
- 444 days |
- 784 |
- 56 |
Zillow last checked:
Listing updated:
Listed by:
Jennifer Schaefer 480-286-7220,
Realty ONE Group
Source: ARMLS,MLS#: 6853464
Facts & features
Interior
Bedrooms & bathrooms
- Bedrooms: 3
- Bathrooms: 2
- Full bathrooms: 2
Heating
- Natural Gas
Cooling
- Central Air, Ceiling Fan(s), Programmable Thmstat, Wall/Window Unit(s)
Appliances
- Included: Dryer, Washer, Refrigerator, Built-in Microwave, Dishwasher, Disposal, Gas Range, Gas Oven, Gas Cooktop
- Laundry: Inside
Features
- High Speed Internet, Granite Counters, Eat-in Kitchen, 3/4 Bath Master Bdrm
- Flooring: Tile
- Has basement: No
- Has fireplace: No
Interior area
- Total structure area: 1,651
- Total interior livable area: 1,651 sqft
Property
Parking
- Total spaces: 3
- Parking features: Carport, Open
- Carport spaces: 1
- Uncovered spaces: 2
Features
- Stories: 1
- Patio & porch: Covered, Patio
- Exterior features: Storage
- Pool features: None
- Spa features: None
- Fencing: Block
Lot
- Size: 7,196 Square Feet
- Features: North/South Exposure, Sprinklers In Rear, Sprinklers In Front, Alley, Grass Front, Grass Back, Auto Timer H2O Front, Auto Timer H2O Back
Details
- Additional structures: Guest House, Gazebo
- Parcel number: 11035080
Construction
Type & style
- Home type: SingleFamily
- Property subtype: Single Family Residence
Materials
- Painted, Brick
- Roof: Composition,Reflective Coating
Condition
- Year built: 1953
Utilities & green energy
- Sewer: Public Sewer
- Water: City Water
Community & HOA
Community
- Features: Historic District
- Subdivision: WESTWOOD VILLAGE
HOA
- Has HOA: No
- Services included: No Fees
Location
- Region: Phoenix
Financial & listing details
- Price per square foot: $300/sqft
- Tax assessed value: $332,300
- Annual tax amount: $944
- Date on market: 5/9/2025
- Cumulative days on market: 444 days
- Listing terms: Cash,Conventional,FHA,VA Loan
- Ownership: Fee Simple
Estimated market value
Not available
Estimated sales range
Not available
Not available
Price history
| Date | Event | Price |
|---|---|---|
| 7/13/2026 | Price change | $495,500-0.3%$300/sqft |
Source:  ARMLS #6853464 Report a problem ARMLS #6853464 Report a problem | ||
| 7/7/2026 | Price change | $497,000-0.1%$301/sqft |
Source: ARMLS #6853464 Report a problem | ||
| 6/29/2026 | Price change | $497,500-0.2%$301/sqft |
Source: ARMLS #6853464 Report a problem | ||
| 6/23/2026 | Price change | $498,500-0.1%$302/sqft |
Source: ARMLS #6853464 Report a problem | ||
| 6/19/2026 | Price change | $499,000-0.2%$302/sqft |
Source: ARMLS #6853464 Report a problem | ||
| 6/2/2026 | Price change | $500,000-1.1%$303/sqft |
Source: ARMLS #6853464 Report a problem | ||
| 5/30/2026 | Price change | $505,500-0.7%$306/sqft |
Source: ARMLS #6853464 Report a problem | ||
| 5/18/2026 | Price change | $509,000-0.9%$308/sqft |
Source: ARMLS #6853464 Report a problem | ||
| 5/5/2026 | Price change | $513,500-0.6%$311/sqft |
Source: ARMLS #6853464 Report a problem | ||
| 4/29/2026 | Price change | $516,500-0.7%$313/sqft |
Source: ARMLS #6853464 Report a problem | ||
| 4/16/2026 | Price change | $520,000-1%$315/sqft |
Source: ARMLS #6853464 Report a problem | ||
| 4/7/2026 | Price change | $525,000-0.9%$318/sqft |
Source: ARMLS #6853464 Report a problem | ||
| 1/14/2026 | Price change | $529,990-0.9%$321/sqft |
Source: ARMLS #6853464 Report a problem | ||
| 12/6/2025 | Price change | $535,000-1.5%$324/sqft |
Source: ARMLS #6853464 Report a problem | ||
| 10/11/2025 | Price change | $542,900-1.3%$329/sqft |
Source: ARMLS #6853464 Report a problem | ||
| 8/25/2025 | Price change | $549,900-3.5%$333/sqft |
Source: ARMLS #6853464 Report a problem | ||
| 7/16/2025 | Price change | $569,900-2.6%$345/sqft |
Source: ARMLS #6853464 Report a problem | ||
| 5/9/2025 | Listed for sale | $585,000+136.8%$354/sqft |
Source: ARMLS #6853464 Report a problem | ||
| 8/6/2019 | Sold | $247,000-1.2%$150/sqft |
Source: ARMLS #5924473 Report a problem | ||
| 7/2/2019 | Pending sale | $250,000$151/sqft |
Source: HomeSmart #5924473 Report a problem | ||
| 6/18/2019 | Price change | $250,000-5.7%$151/sqft |
Source: HomeSmart #5924473 Report a problem | ||
| 6/14/2019 | Listed for sale | $265,000$161/sqft |
Source: HomeSmart #5924473 Report a problem | ||
| 6/13/2019 | Pending sale | $265,000$161/sqft |
Source: HomeSmart #5924473 Report a problem | ||
| 5/23/2019 | Listed for sale | $265,000$161/sqft |
Source: HomeSmart #5924473 Report a problem | ||
| 5/21/2019 | Pending sale | $265,000+140.9%$161/sqft |
Source: HomeSmart #5924473 Report a problem | ||
| 9/29/2010 | Sold | $110,000-55.1%$67/sqft |
Source: ARMLS #4414683 Report a problem | ||
| 6/13/2007 | Sold | $245,000+16.7%$148/sqft |
Source: Public Record Report a problem | ||
| 6/1/2005 | Sold | $210,000$127/sqft |
Source: Public Record Report a problem | ||
Public tax history
| Year | Property taxes | Tax assessment |
|---|---|---|
| 2025 | $1,003 +6.2% | $16,615 -8.7% |
| 2024 | $944 +1% | $18,190 +184% |
| 2023 | $935 -41.4% | $6,406 -73% |
| 2022 | $1,595 -1.5% | $23,760 +14.2% |
| 2021 | $1,620 -10.4% | $20,810 +6.9% |
| 2020 | $1,808 +13.7% | $19,460 +15.1% |
| 2019 | $1,591 | $16,900 +9.5% |
| 2018 | $1,591 +3.7% | $15,430 +22.7% |
| 2017 | $1,534 +49.3% | $12,580 +9.6% |
| 2016 | $1,027 +6.6% | $11,480 +9% |
| 2015 | $964 | $10,530 +61.3% |
| 2014 | -- | $6,530 +15% |
| 2013 | -- | $5,680 |
| 2012 | -- | $5,680 -17.2% |
| 2011 | -- | $6,860 -29% |
| 2010 | -- | $9,660 -44% |
| 2009 | -- | $17,260 -5.4% |
| 2008 | -- | $18,250 +26.3% |
| 2007 | -- | $14,450 +34.4% |
| 2006 | -- | $10,750 |
| 2005 | -- | $10,750 +27.2% |
| 2004 | -- | $8,450 |
| 2003 | -- | $8,450 +25.2% |
| 2002 | -- | $6,750 |
Find assessor info on the county website
Monthly payment
Est. payment
Payment breakdown
Explore the cost of this home by adjusting the details. Changes won't be saved.Climate risks
Neighborhood: Encanto
Nearby schools
GreatSchools rating
- 6/10Maie Bartlett Heard SchoolGrades: PK-8Distance: 0.1 mi
- 3/10Central High SchoolGrades: 9-12Distance: 2.4 mi
Schools provided by the listing agent
- Elementary: Maie Bartlett Heard School
- Middle: Maie Bartlett Heard School
- High: Central High School
- District: Phoenix Elementary District
Source: ARMLS. This data may not be complete. We recommend contacting the local school district to confirm school assignments for this home.
- $471,100-- bd3 ba2.4k sqft2225 W Catalina Dr, Phoenix, AZ 85015Off Market
- $384,100-- bd2 ba1.6k sqft2213 W Catalina Dr, Phoenix, AZ 85015Off Market
- $423,7003 bd2 ba1.6k sqft2220 W Verde Ln, Phoenix, AZ 85015Off Market
- $369,6003 bd1 ba1.1k sqft2226 W Verde Ln, Phoenix, AZ 85015Off Market
- $376,700-- bd2 ba1.4k sqft2214 W Verde Ln, Phoenix, AZ 85015Off Market
- $436,400-- bd2 ba1.7k sqft2231 W Catalina Dr, Phoenix, AZ 85015Off Market
- $461,1004 bd3 ba2.5k sqft2207 W Catalina Dr, Phoenix, AZ 85015Off Market
- $398,800-- bd2 ba1.9k sqft2220 W Catalina Dr, Phoenix, AZ 85015Off Market
A local agent can set up tours, give advice and negotiate with sellers.
Similar homes
- $505,0003 bd2 ba1.3k sqft3132 N 15TH Avenue, Phoenix, AZ 85015For Sale
 MLS ID #7032349, John Fuller, My Home Group Real Estate. ARMLS
 - $425,0003 bd2 ba1.4k sqft2611 N 23RD Avenue, Phoenix, AZ 85009For Sale
 MLS ID #7029986, Jennifer Marsh, Compass. ARMLS
 - $595,0003 bd2 ba1.6k sqft1535 W ROVEY Avenue, Phoenix, AZ 85015For Sale
 MLS ID #7047245, Sam Levy, The Brokery. ARMLS
 - $649,9003 bd2 ba1.6k sqft2011 W CAMPBELL Avenue, Phoenix, AZ 85015For Sale
 MLS ID #7041918, Roman J Gastelum, West USA Realty. ARMLS
 - $650,0004 bd3 ba2.1k sqft4138 N 18TH Avenue, Phoenix, AZ 85015For SaleMLS ID #7032192, Michelle Renteria, Russ Lyon Sotheby's International Realty. ARMLS
- $488,0003 bd2 ba1.6k sqft8001 N 17TH Drive, Phoenix, AZ 85021For SaleMLS ID #7010098, Cory Metallo, Howe Realty. ARMLS
- $458,8803 bd2 ba1.7k sqft1202 E ALICE Avenue, Phoenix, AZ 85020For SaleMLS ID #7057090, Nicole Valeriano, HomeSmart. ARMLS
- $570,0003 bd3 ba1.9k sqft2209 E WINDSOR Avenue, Phoenix, AZ 85006For SaleMLS ID #7043801, Kevin T Langan, eXp Realty. ARMLS
- $535,0003 bd2 ba1.5k sqft4735 N 24TH Street, Phoenix, AZ 85016For SaleMLS ID #6929215, Susan Lynn Bermudez, Simply Real Estate. ARMLS
- $459,0004 bd2 ba1.6k sqft1643 N 22ND Place, Phoenix, AZ 85006For SaleMLS ID #7003016, Jera M Banks, Keller Williams Realty Phoenix. ARMLS
- $519,9993 bd2 ba1.7k sqft1118 E DIANA Avenue, Phoenix, AZ 85020For SaleMLS ID #7044766, Janice R Dunnigan, HomeSmart. ARMLS
- $495,0003 bd2 ba1.8k sqft3833 W PHELPS Road, Phoenix, AZ 85053For SaleMLS ID #7047289, Jan L Green, HomeSmart. ARMLS
- $385,0003 bd1 ba1.3k sqft2214 E MONTEREY Way, Phoenix, AZ 85016For SaleMLS ID #7043077, Josue Marquez, HomePros. ARMLS
- $469,9903 bd2 ba1.1k sqft2320 E HARVARD Street, Phoenix, AZ 85006For SaleMLS ID #6985597, Christa Miranda, Realty ONE Group. ARMLS
- $580,0003 bd2 ba1.2k sqft3115 N 34TH Place, Phoenix, AZ 85018For SaleMLS ID #7008626, Sarah Wiltshire, HomeSmart. ARMLS
- $494,9993 bd2 ba1k sqft3625 E JANICE Way, Phoenix, AZ 85032For SaleMLS ID #7051764, Eric Avdee, The Brokery. ARMLS
- $619,9993 bd2 ba1.3k sqft511 E CHEERY LYNN Road, Phoenix, AZ 85012For SaleMLS ID #6995522, Cuong Quoc Nguyen, HomeSmart. ARMLS
- $474,9003 bd2 ba1.3k sqft2234 E PARADISE Drive, Phoenix, AZ 85028For SaleMLS ID #7041767, Casey Taylor, Delex Realty. ARMLS
- $724,9003 bd2 ba2k sqft1526 W WILSHIRE Drive, Phoenix, AZ 85007For SaleMLS ID #6987203, Bradley MacLay, MacLay Real Estate. ARMLS
- $489,9003 bd2 ba2k sqft1826 W ORAIBI Drive, Phoenix, AZ 85027For SaleMLS ID #7030693, Mehran Parsai, Compass. ARMLS
