
Rare opportunity to own a late-Victorian brick rowhouse mixing Romanesque Revival and Queen Anne details on a prime stretch of North Avenue in the heart of Wicker Park. Offered as an estate sale, this four bedroom, two and half bath residence has about 2,500 square feet across three levels above grade, plus a 1,066 square-foot full basement. It is ready for its next chapter and has fresh neutral paint throughout. The main level has generous living and dining space. The upper floors hold four well-proportioned bedrooms and two full baths. The unfinished basement has high potential for storage, a recreation room, or future expansion. The backyard is a rare bit of green space in one of Chicago's most sought-after neighborhoods. You are steps from the restaurants, boutiques, and nightlife along Damen, Milwaukee, and North, with quick access to the Blue Line, the 606, and the Kennedy. A fantastic chance to move right in, renovate, and make it your own. Sold as-is.
Contingent
$799,000
2219 W North Ave, Chicago, IL 60647
4beds
3,583sqft
Single Family Residence
Built in 1934
3,125 Square Feet Lot
$-- Zestimate®
$223/sqft
$-- HOA
What's special
Late-victorian brick rowhouseFour well-proportioned bedroomsFresh neutral paint throughout
- 10 days
- 4,112
- 636
Likely to sell faster than
Zillow last checked:
Listing updated:
Listed by:
Stephen Hnatow, ABR,GRI 773-456-4745,
Keller Williams ONEChicago,
Seamus Brennan,
Keller Williams ONEChicago
Source: MRED as distributed by MLS GRID,MLS#: 12760291
Facts & features
Interior
Bedrooms & bathrooms
- Bedrooms: 4
- Bathrooms: 3
- Full bathrooms: 2
- 1/2 bathrooms: 1
Rooms
- Room types: Foyer, Balcony/Porch/Lanai, Breakfast Room, Workshop, Recreation Room, Storage
Primary bedroom
- Features: Flooring (Hardwood)
- Level: Second
- Area: 204 Square Feet
- Dimensions: 12X17
Bedroom 2
- Features: Flooring (Hardwood)
- Level: Second
- Area: 192 Square Feet
- Dimensions: 12X16
Bedroom 3
- Features: Flooring (Hardwood)
- Level: Second
- Area: 96 Square Feet
- Dimensions: 12X8
Bedroom 4
- Features: Flooring (Hardwood)
- Level: Second
- Area: 121 Square Feet
- Dimensions: 11X11
Balcony porch lanai
- Level: Main
- Area: 140 Square Feet
- Dimensions: 14X10
Breakfast room
- Features: Flooring (Hardwood)
- Level: Main
- Area: 121 Square Feet
- Dimensions: 11X11
Dining room
- Features: Flooring (Hardwood)
- Level: Main
- Area: 220 Square Feet
- Dimensions: 11X20
Family room
- Features: Flooring (Tile)
- Level: Third
- Area: 272 Square Feet
- Dimensions: 16X17
Foyer
- Features: Flooring (Hardwood)
- Level: Main
- Area: 136 Square Feet
- Dimensions: 8X17
Kitchen
- Features: Kitchen (Eating Area-Table Space, Breakfast Room), Flooring (Hardwood)
- Level: Main
- Area: 132 Square Feet
- Dimensions: 12X11
Laundry
- Level: Lower
- Area: 273 Square Feet
- Dimensions: 13X21
Living room
- Features: Flooring (Hardwood)
- Level: Main
- Area: 216 Square Feet
- Dimensions: 12X18
Other
- Level: Basement
- Area: 312 Square Feet
- Dimensions: 24X13
Storage
- Level: Lower
- Area: 90 Square Feet
- Dimensions: 10X9
Other
- Level: Basement
- Area: 210 Square Feet
- Dimensions: 10X21
Heating
- Natural Gas, Radiator(s)
Cooling
- None
Appliances
- Included: Range, Dishwasher, Refrigerator
- Laundry: In Unit, Sink
Features
- Built-in Features, Walk-In Closet(s), Workshop
- Flooring: Hardwood
- Windows: Skylight(s)
- Basement: Partially Finished,Exterior Entry,Full,Daylight
Interior area
- Total structure area: 3,583
- Total interior livable area: 3,583 sqft
Video & virtual tour
Property
Parking
- Total spaces: 2
- Parking features: Yes, Garage Owned, Detached, Garage
- Garage spaces: 2
Accessibility
- Accessibility features: No Disability Access
Features
- Stories: 3
- Patio & porch: Deck, Porch
Lot
- Size: 3,125 Square Feet
- Dimensions: 25x125
Details
- Parcel number: 17061030460000
- Special conditions: List Broker Must Accompany
- Other equipment: Ceiling Fan(s)
Construction
Type & style
- Home type: SingleFamily
- Architectural style: Row House,Victorian
- Property subtype: Single Family Residence
Materials
- Brick
Condition
- New construction: No
- Year built: 1934
Utilities & green energy
- Sewer: Public Sewer
- Water: Lake Michigan
Community & HOA
Community
- Security: Carbon Monoxide Detector(s)
HOA
- Services included: None
Location
- Region: Chicago
Financial & listing details
- Price per square foot: $223/sqft
- Tax assessed value: $900,000
- Annual tax amount: $17,986
- Date on market: 9/23/2026
- Ownership: Fee Simple
Estimated market value
Not available
Estimated sales range
Not available
Not available
Price history
| Date | Event | Price |
|---|---|---|
| 10/1/2026 | Contingent | $799,000$223/sqft |
Source:  MRED as distributed by MLS GRID #12760291 Report a problem MRED as distributed by MLS GRID #12760291 Report a problem | ||
| 9/23/2026 | Listed for sale | $799,000+31.3%$223/sqft |
Source: MRED as distributed by MLS GRID #12760291 Report a problem | ||
| 2/26/2004 | Sold | $608,500$170/sqft |
Source: Public Record Report a problem | ||
Public tax history
| Year | Property taxes | Tax assessment |
|---|---|---|
| 2024 | $17,986 +36.2% | $90,000 +40.6% |
| 2023 | $13,201 +3% | $64,000 |
| 2022 | $12,811 +2.2% | $64,000 |
| 2021 | $12,541 -16.9% | $64,000 -7% |
| 2020 | $15,095 +2.1% | $68,827 -8% |
| 2019 | $14,787 +31.2% | $74,812 |
| 2018 | $11,269 -0.2% | $74,812 +32.3% |
| 2017 | $11,297 +0.6% | $56,558 |
| 2016 | $11,232 +19.7% | $56,558 |
| 2015 | $9,381 +7% | $56,558 +17.9% |
| 2014 | $8,771 +1.8% | $47,966 |
| 2013 | $8,612 +0.8% | $47,966 |
| 2012 | $8,547 -4.3% | $47,966 -14.7% |
| 2011 | $8,930 +1.2% | $56,238 |
| 2010 | $8,820 +9% | $56,238 |
| 2009 | $8,095 +5.7% | $56,238 -4% |
| 2008 | $7,658 +4.6% | $58,584 |
| 2007 | $7,324 +13.2% | $58,584 |
| 2006 | $6,470 -8.1% | $58,584 +42.2% |
| 2005 | $7,036 +5.6% | $41,207 |
| 2004 | $6,665 +2.2% | $41,207 |
| 2003 | $6,521 +51.8% | $41,207 +72.3% |
| 2002 | $4,296 +3.8% | $23,911 |
| 2001 | $4,141 +18.5% | $23,911 |
| 2000 | $3,495 -0.7% | $23,911 +31.4% |
| 1999 | $3,519 | $18,194 |
Find assessor info on the county website
Monthly payment
Est. payment
Payment breakdown
Explore the cost of this home by adjusting the details. Changes won't be saved.Climate risks
Neighborhood: Wicker Park
Nearby schools
Schools provided by the listing agent
- Elementary: De Diego Elementary School Commu
- High: Clemente Community Academy Senio
- District: 299
Source: MRED as distributed by MLS GRID. This data may not be complete. We recommend contacting the local school district to confirm school assignments for this home.


Similar homes
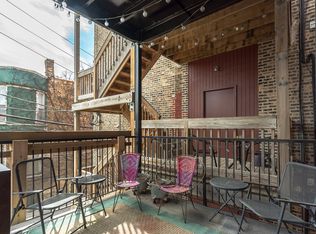
- $679,0004 bd3 ba2.6k sqft1641 N Springfield Ave, Chicago, IL 60647New
 MLS ID #12775029, Martha Lozano, RE/MAX City. MRED as distributed by MLS GRID
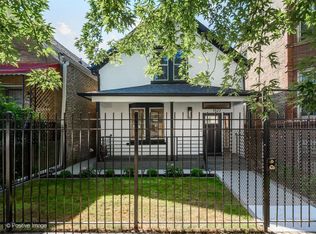
 - $999,9004 bd3 ba2.7k sqft2052 N Whipple St, Chicago, IL 60647New
 MLS ID #12773650, Andrea Hebner, @properties Christie's International Real Estate. MRED as distributed by MLS GRID
 - $849,0004 bd3 ba2.4k sqft1522 N Avers Ave, Chicago, IL 60651New
 MLS ID #12772071, Artemisa Onita, @properties Christie's International Real Estate. MRED as distributed by MLS GRID
 - $774,9003 bd3 ba2k sqft1939 N Humboldt Blvd #1S, Chicago, IL 60647New
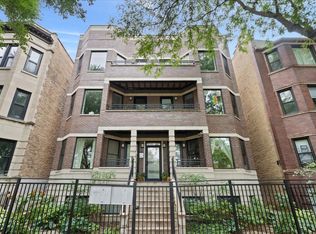 MLS ID #12769518, Elias Masud, Compass. MRED as distributed by MLS GRID
