This well-maintained 20-year-old townhome offers timeless style and comfortable living in the highly sought-after Hillcrest Glen community of Conshohocken. A bright, inviting foyer with gleaming hardwood floors and recessed lighting sets the tone for the open-concept main level, where the dining area flows seamlessly into the spacious family room highlighted by a cozy gas fireplace. The kitchen features 42-inch cabinetry, granite countertops, a center island with an expanded breakfast bar for casual seating, and stainless steel appliances. Step outside to the expansive rear deck, a wonderful extension of the living space that is perfect for summer barbecues, outdoor dining, and relaxing with family and friends. Upstairs, the generous primary suite offers a large walk-in closet, ceiling fan, and an en-suite bath with dual vanities, a soaking tub, and a separate shower. Two additional bedrooms with ample closet space, a full hall bath, and an upper-level laundry area provide comfort and convenience. The finished lower level offers exceptional versatility, perfect for a media room, play space, home office, or entertaining guests. Ideally located just minutes from the vibrant shops and restaurants of Conshohocken, scenic trails along the Schuylkill River, major highways including I-76, I-476, and the Pennsylvania Turnpike, as well as regional rail service, this charming home combines an outstanding location with low-maintenance living.
Under contract
$580,000
222 Barefield Ln, Conshohocken, PA 19428
3beds
2,748sqft
:
Get pre-qualified$4,030/mo
Townhouse
Built in 2006
1,080 Square Feet Lot
$582,200 Zestimate®
$211/sqft
$255/mo HOA
What's special
Soaking tubExpansive rear deckUpper-level laundry areaGenerous primary suiteFull hall bathRecessed lightingOpen-concept main level
- 9 days |
- 735 |
- 52 |
Likely to sell faster than
Zillow last checked:
Listing updated:
Listed by:
Jim Romano 215-520-6839,
Keller Williams Real Estate-Blue Bell 2156462900,
Co-Listing Agent: Christopher C Romano 267-393-0777,
Keller Williams Real Estate-Blue Bell
Source: Bright MLS,MLS#: PAMC2185984
Facts & features
Interior
Bedrooms & bathrooms
- Bedrooms: 3
- Bathrooms: 3
- Full bathrooms: 2
- 1/2 bathrooms: 1
- Main level bathrooms: 1
Basement
- Area: 900
Heating
- Forced Air, Natural Gas
Cooling
- Central Air, Natural Gas
Appliances
- Included: Microwave, Dishwasher, Dryer, Washer, Oven/Range - Gas, Refrigerator, Gas Water Heater
- Laundry: Upper Level, Washer In Unit, Dryer In Unit, Has Laundry
Features
- Built-in Features, Open Floorplan, Dining Area, Ceiling Fan(s), Bathroom - Tub Shower, Combination Kitchen/Living, Walk-In Closet(s), Dry Wall
- Flooring: Hardwood, Wood, Carpet
- Basement: Finished
- Number of fireplaces: 1
- Fireplace features: Gas/Propane
Interior area
- Total structure area: 2,748
- Total interior livable area: 2,748 sqft
- Finished area above ground: 1,848
- Finished area below ground: 900
Property
Parking
- Total spaces: 3
- Parking features: Garage Faces Front, Attached, Driveway
- Attached garage spaces: 1
- Uncovered spaces: 2
Accessibility
- Accessibility features: None
Features
- Levels: Three
- Stories: 3
- Patio & porch: Deck
- Exterior features: Sidewalks
- Pool features: None
Lot
- Size: 1,080 Square Feet
Details
- Additional structures: Above Grade, Below Grade
- Parcel number: 490005044154
- Zoning: RES
- Special conditions: Standard
Construction
Type & style
- Home type: Townhouse
- Architectural style: Other
- Property subtype: Townhouse
Materials
- Stucco, Concrete
- Foundation: Concrete Perimeter
- Roof: Pitched
Condition
- Excellent
- New construction: No
- Year built: 2006
Utilities & green energy
- Sewer: Public Sewer
- Water: Public
Community & HOA
Community
- Subdivision: Hillcrest Glen
HOA
- Has HOA: Yes
- Services included: Maintenance Grounds, Snow Removal
- HOA fee: $255 monthly
Location
- Region: Conshohocken
- Municipality: PLYMOUTH TWP
Financial & listing details
- Price per square foot: $211/sqft
- Tax assessed value: $188,350
- Annual tax amount: $6,673
- Date on market: 7/16/2026
- Listing agreement: Exclusive Right To Sell
- Listing terms: Cash,Conventional
- Inclusions: Washer / Dryer, Refrigerator
- Ownership: Fee Simple
Estimated market value
$582,200
$553,000 - $611,000
$3,054/mo
Price history
| Date | Event | Price |
|---|---|---|
| 7/21/2026 | Contingent | $580,000$211/sqft |
Source:  Bright MLS #PAMC2185984 Report a problem Bright MLS #PAMC2185984 Report a problem | ||
| 7/16/2026 | Listed for sale | $580,000+17.2%$211/sqft |
Source: Bright MLS #PAMC2185984 Report a problem | ||
| 11/11/2023 | Listing removed | -- |
Source: Bright MLS #PAMC2012432 Report a problem | ||
| 11/10/2021 | Sold | $495,000-3.9%$180/sqft |
Source: Bright MLS #PAMC2012432 Report a problem | ||
| 10/14/2021 | Pending sale | $515,000$187/sqft |
Source: Bright MLS #PAMC2012432 Report a problem | ||
| 9/27/2021 | Contingent | $515,000$187/sqft |
Source: Bright MLS #PAMC2012432 Report a problem | ||
| 9/23/2021 | Listed for sale | $515,000+33.8%$187/sqft |
Source: Bright MLS #PAMC2012432 Report a problem | ||
| 8/1/2017 | Sold | $385,000+2.7%$140/sqft |
Source: Public Record Report a problem | ||
| 9/19/2014 | Sold | $375,000-3.8%$136/sqft |
Source: Public Record Report a problem | ||
| 6/22/2014 | Listed for sale | $389,900+7%$142/sqft |
Source: Coldwell Banker Preferred #6411905 Report a problem | ||
| 4/28/2006 | Sold | $364,442$133/sqft |
Source: Public Record Report a problem | ||
Public tax history
| Year | Property taxes | Tax assessment |
|---|---|---|
| 2025 | $6,338 +4.3% | $188,350 |
| 2024 | $6,077 | $188,350 |
| 2023 | $6,077 +4.7% | $188,350 |
| 2022 | $5,806 +3.8% | $188,350 |
| 2021 | $5,595 +2.6% | $188,350 |
| 2020 | $5,451 +3.6% | $188,350 |
| 2019 | $5,260 +2.1% | $188,350 |
| 2018 | $5,152 +3.1% | $188,350 |
| 2017 | $4,997 +2.7% | $188,350 |
| 2016 | $4,864 +3.9% | $188,350 |
| 2015 | $4,683 +2.1% | $188,350 |
| 2014 | $4,587 +2.1% | $188,350 |
| 2013 | $4,493 +2.7% | $188,350 |
| 2012 | $4,375 +4.1% | $188,350 |
| 2011 | $4,204 +3.6% | $188,350 |
| 2010 | $4,058 +3.3% | $188,350 |
| 2009 | $3,930 +6.7% | $188,350 |
| 2008 | $3,682 +1.9% | -- |
| 2007 | $3,614 +90250% | -- |
| 2006 | $4 | -- |
| 2005 | -- | -- |
| 2004 | -- | -- |
Find assessor info on the county website
Monthly payment
Est. payment
Payment breakdown
Explore the cost of this home by adjusting the details. Changes won't be saved.Climate risks
Neighborhood: 19428
Nearby schools
GreatSchools rating
- 8/10Plymouth El SchoolGrades: K-3Distance: 1.6 mi
- 8/10Colonial Middle SchoolGrades: 6-8Distance: 2.2 mi
- 9/10Plymouth-Whitemarsh Senior High SchoolGrades: 9-12Distance: 1.8 mi
Schools provided by the listing agent
- District: Colonial
Source: Bright MLS. This data may not be complete. We recommend contacting the local school district to confirm school assignments for this home.
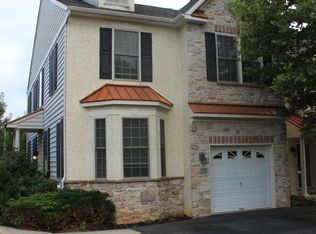
- $596,0003 bd2 ba2.1k sqft220 Barefield Ln, Conshohocken, PA 19428Off Market
- $537,9003 bd2 ba2.1k sqft224 Barefield Ln, Conshohocken, PA 19428Off Market
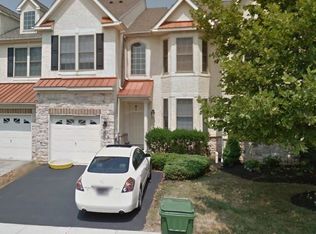
- $667,1003 bd2 ba2.6k sqft210 Barefield Ln, Conshohocken, PA 19428Off Market
- $702,0003 bd2 ba2.2k sqft208 Barefield Ln, Conshohocken, PA 19428Off Market
- $670,7003 bd2 ba2.6k sqft227 Barefield Ln, Conshohocken, PA 19428Off Market
- $526,2003 bd3 ba1.8k sqft225 Barefield Ln, Conshohocken, PA 19428Off Market
- $570,0003 bd2 ba2.2k sqft223 Barefield Ln, Conshohocken, PA 19428Off Market
- $600,0003 bd3 ba2.6k sqft229 Barefield Ln, Conshohocken, PA 19428Sold
A local agent can set up tours, give advice and negotiate with sellers.
A local lender can help you make sure your offer is ready when you are.
Similar homes
- $549,0003 bd3 ba2k sqft53 Cricket Dr, Conshohocken, PA 19428For Sale
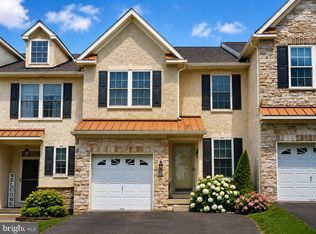
 MLS ID #PAMC2186700, Andrew Wulk, Times Real Estate, Inc.. Bright MLS
 - $599,0003 bd3 ba2.3k sqft3 Righter St, Conshohocken, PA 19428For Sale
 MLS ID #PAMC2181624, Blakely Minton, Crown Homes Real Estate. Bright MLS
 - $565,0003 bd3 ba1.8k sqft422 W 5th Ave, Conshohocken, PA 19428For Sale
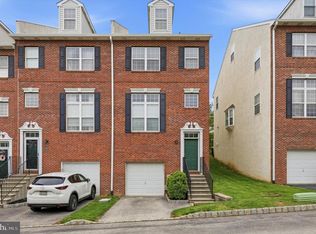 MLS ID #PAMC2178882, Scott Lipschutz, Keller Williams Realty Devon-Wayne. Bright MLS
 - $600,0004 bd3 ba2.8k sqft117 Ashley Way, Plymouth Meeting, PA 19462For Sale
 MLS ID #PAMC2188500, Aimee Hummel, Compass RE. Bright MLS
 - $549,9003 bd3 ba2.1k sqft154 Moorehead Ave, West Conshohocken, PA 19428For SaleMLS ID #PAMC2187350, Abe Thomson, RE/MAX Ready. Bright MLS
- $386,0003 bd2 ba1.6k sqft1307 Midland Rd, Conshohocken, PA 19428For SaleMLS ID #PAMC2188682, Mia D Palatano, Keller Williams Main Line. Bright MLS
- $575,0003 bd3 ba2k sqft105 Spring Mill Ave, Conshohocken, PA 19428For SaleMLS ID #PAMC2182322, Bob Mika, Compass RE. Bright MLS
- $610,0003 bd4 ba3k sqft3 Penn Crossing Dr, East Norriton, PA 19401For SaleMLS ID #PAMC2187710, Charmaine Ford, Tesla Realty Group, LLC. Bright MLS
- $625,0005 bd2 ba2.6k sqft361 Spring Garden St, Conshohocken, PA 19428For SaleMLS ID #PAMC2186018, Lauren Everett, Keller Williams Real Estate -Exton. Bright MLS
- $650,0004 bd1 ba1.8k sqft222 E North Ln, Conshohocken, PA 19428For SaleMLS ID #PAMC2183438, Paul Mazzochetti, Coldwell Banker Realty. Bright MLS
- $585,0003 bd2 ba1.5k sqft26 Camelot Dr, Plymouth Meeting, PA 19462For SaleMLS ID #PAMC2187026, Chris Carr, HomeZu. Bright MLS
- $580,0003 bd4 ba2.2k sqft119 Timothy Cir, Wayne, PA 19087For SaleMLS ID #PAMC2182172, Dat Hong, Central Realty Group LLC. Bright MLS
- $525,0004 bd3 ba2.5k sqft312 Covered Bridge Rd, King Of Prussia, PA 19406For SaleMLS ID #PAMC2188224, Ryan Petrucci, RE/MAX Main Line-Paoli. Bright MLS
- $490,0004 bd3 ba2.3k sqft703 Green St, Bridgeport, PA 19405For SaleMLS ID #PAMC2187186, Andy Bell, KW Greater West Chester. Bright MLS
- $579,9003 bd3 ba1.6k sqft422 Ridge Pike, Lafayette Hill, PA 19444For SaleMLS ID #PAMC2187424, Andy Oei, BHHS Fox & Roach At the Harper, Rittenhouse Square. Bright MLS
- $540,0004 bd3 ba1.7k sqft514 Dartmouth Dr, King Of Prussia, PA 19406For SaleMLS ID #PAMC2180580, Barbara DiCianno, Zoom Realty, LLC. Bright MLS
- $525,0004 bd3 ba2k sqft75 Harry St, Conshohocken, PA 19428For SaleMLS ID #PAMC2169408, Joel Garfinkel, Tesla Realty Group, LLC. Bright MLS
- $625,0003 bd2 ba1.8k sqft3032 Edmonds Rd, Lafayette Hill, PA 19444For SaleMLS ID #PAMC2188160, Jason Solovitz, Compass RE. Bright MLS
- $550,0003 bd2 ba1.4k sqft2326 S Gilinger Rd, Lafayette Hill, PA 19444For SaleMLS ID #PAMC2186658, Nancy Matt, Keller Williams Real Estate-Blue Bell. Bright MLS
- $490,0003 bd2 ba1.7k sqft2027 Birchwood Dr, Norristown, PA 19401For SaleMLS ID #PAMC2188626, Cameron Reinoso, Real of Pennsylvania. Bright MLS
