Welcome to 3 Penn Crossing, a beautifully maintained Luxury Carriage House in East Norriton's highly sought-after, low-turnover Reserve at Penn Crossing. Step inside to an open-concept first floor featuring a formal dining room that opens into a sitting room, sharing a double-sided fireplace with the adjoining two-story family room. Oversized, two-story windows and an atrium door fill the family room with natural light, with direct access to the deck and kitchen as well. The kitchen offers granite countertops and well-maintained maple cabinetry, with a breakfast nook overlooking the front porch, ideal for entertaining. The first floor is completed by an integrated two-car garage, a powder room, and a laundry area. Upstairs, an open loft space overlooks the family room below, ideal for a home office or sitting area. The primary bedroom offers oversized windows with ample natural light, vaulted ceilings, two walk-in closets, and an en-suite full bathroom. Down the hall, two additional generously sized bedrooms, along with a second full bathroom. The finished basement includes a second powder room, perfect for entertaining. Outside, a covered porch and a deck with a motorized awning offer space to unwind or entertain. Move-in ready, this home has been updated since its last sale with a new roof, new hardwood flooring on the main level and throughout the second floor, and new stair railing and balusters. Enjoy the neighborhood's walking trails and nearby shopping, with quick access to Routes 202, 276, 476, and 76 keeping daily life and commuting easy. Showings by appointment.
Under contract
$610,000
3 Penn Crossing Dr, East Norriton, PA 19401
3beds
3,050sqft
:
Get pre-qualified$4,092/mo
Townhouse
Built in 2007
4,753 Square Feet Lot
$598,200 Zestimate®
$200/sqft
$167/mo HOA
What's special
Double-sided fireplaceNew roofOpen-concept first floorOversized two-story windowsIntegrated two-car garageFormal dining roomVaulted ceilings
- 19 days |
- 462 |
- 13 |
Zillow last checked:
Listing updated:
Listed by:
Charmaine Ford 215-512-6816,
Tesla Realty Group, LLC 8448375274
Source: Bright MLS,MLS#: PAMC2187710
Facts & features
Interior
Bedrooms & bathrooms
- Bedrooms: 3
- Bathrooms: 4
- Full bathrooms: 2
- 1/2 bathrooms: 2
- Main level bathrooms: 1
Basement
- Area: 500
Heating
- Forced Air, Natural Gas
Cooling
- Central Air, Electric
Appliances
- Included: Gas Water Heater
Features
- Basement: Finished
- Number of fireplaces: 1
- Fireplace features: Double Sided
Interior area
- Total structure area: 3,050
- Total interior livable area: 3,050 sqft
- Finished area above ground: 2,550
- Finished area below ground: 500
Property
Parking
- Total spaces: 2
- Parking features: Garage Faces Front, Garage Door Opener, Inside Entrance, Built In, Attached, Driveway, Off Street, On Street
- Attached garage spaces: 2
- Has uncovered spaces: Yes
Accessibility
- Accessibility features: 2+ Access Exits
Features
- Levels: Two
- Stories: 2
- Pool features: None
Lot
- Size: 4,753 Square Feet
- Dimensions: 34.00 x 0.00
Details
- Additional structures: Above Grade, Below Grade
- Parcel number: 330007839255
- Zoning: RESIDENTIAL
- Special conditions: Standard
Construction
Type & style
- Home type: Townhouse
- Architectural style: Carriage House,Colonial
- Property subtype: Townhouse
Materials
- Stucco
- Foundation: Concrete Perimeter
Condition
- Excellent
- New construction: No
- Year built: 2007
Utilities & green energy
- Sewer: Public Sewer
- Water: Public
Community & HOA
Community
- Subdivision: Reserve At Penn Crsg
HOA
- Has HOA: Yes
- Amenities included: Jogging Path
- Services included: Common Area Maintenance, Maintenance Grounds, Snow Removal
- HOA fee: $2,000 annually
Location
- Region: East Norriton
- Municipality: EAST NORRITON TWP
Financial & listing details
- Price per square foot: $200/sqft
- Tax assessed value: $207,000
- Annual tax amount: $9,911
- Date on market: 7/18/2026
- Listing agreement: Exclusive Agency
- Inclusions: Washer, Dryer, Refrigerator
- Ownership: Fee Simple
Estimated market value
$598,200
$568,000 - $628,000
$3,208/mo
Price history
| Date | Event | Price |
|---|---|---|
| 7/26/2026 | Contingent | $610,000$200/sqft |
Source:  Bright MLS #PAMC2187710 Report a problem Bright MLS #PAMC2187710 Report a problem | ||
| 7/18/2026 | Listed for sale | $610,000+8%$200/sqft |
Source: Bright MLS #PAMC2187710 Report a problem | ||
| 8/23/2024 | Sold | $565,000-3.4%$185/sqft |
Source: Bright MLS #PAMC2106600 Report a problem | ||
| 7/31/2024 | Pending sale | $585,000$192/sqft |
Source: Bright MLS #PAMC2106600 Report a problem | ||
| 7/9/2024 | Contingent | $585,000$192/sqft |
Source: Bright MLS #PAMC2106600 Report a problem | ||
| 6/14/2024 | Listed for sale | $585,000+17%$192/sqft |
Source: Bright MLS #PAMC2106600 Report a problem | ||
| 7/16/2022 | Listing removed | $500,000$164/sqft |
Source: Bright MLS #PAMC2031428 Report a problem | ||
| 4/12/2022 | Listed for sale | $500,000+17141.4%$164/sqft |
Source: Bright MLS #PAMC2031428 Report a problem | ||
| 12/15/2020 | Listing removed | $3,000$1/sqft |
Source: Entourage Elite Real Estate-Conshohocken #PAMC668708 Report a problem | ||
| 11/3/2020 | Listed for rent | $3,000$1/sqft |
Source: Entourage Elite Real Estate-Conshohocken #PAMC668708 Report a problem | ||
| 2/23/2018 | Sold | $2,900-99.3%$1/sqft |
Source: Agent Provided Report a problem | ||
| 3/20/2008 | Sold | $392,000$129/sqft |
Source: Public Record Report a problem | ||
Public tax history
| Year | Property taxes | Tax assessment |
|---|---|---|
| 2025 | $9,752 +1.2% | $207,000 |
| 2024 | $9,637 | $207,000 |
| 2023 | $9,637 +0.7% | $207,000 |
| 2022 | $9,573 +0.6% | $207,000 |
| 2021 | $9,512 +3.2% | $207,000 |
| 2020 | $9,217 +2.4% | $207,000 |
| 2019 | $9,003 +6.2% | $207,000 |
| 2018 | $8,480 +1% | $207,000 |
| 2017 | $8,399 +3.1% | $207,000 |
| 2016 | $8,148 +2.4% | $207,000 |
| 2015 | $7,958 -5.2% | $207,000 -7.2% |
| 2014 | $8,393 +2.3% | $223,100 |
| 2013 | $8,207 +1.7% | $223,100 |
| 2012 | $8,068 +3.2% | $223,100 |
| 2011 | $7,821 +4.9% | $223,100 |
| 2010 | $7,457 | $223,100 |
| 2009 | $7,457 +2462.5% | $223,100 |
| 2008 | $291 +5.8% | -- |
| 2007 | $275 +3% | -- |
| 2006 | $267 +3.9% | -- |
| 2005 | $257 | -- |
Find assessor info on the county website
Monthly payment
Est. payment
Payment breakdown
Explore the cost of this home by adjusting the details. Changes won't be saved.Climate risks
Neighborhood: 19401
Nearby schools
GreatSchools rating
- 3/10Cole Manor El SchoolGrades: K-4Distance: 0.8 mi
- 7/10East Norriton Middle SchoolGrades: 5-8Distance: 1.5 mi
- 2/10Norristown Area High SchoolGrades: 9-12Distance: 2.9 mi
Schools provided by the listing agent
- District: Norristown Area
Source: Bright MLS. This data may not be complete. We recommend contacting the local school district to confirm school assignments for this home.
- $604,9003 bd3 ba2.4k sqft5 Penn Crossing Dr, East Norriton, PA 19401Off Market

- $627,7003 bd2 ba2.4k sqft1 Penn Crossing Dr, East Norriton, PA 19401Off Market
- $704,8003 bd2 ba2.9k sqft7 Penn Crossing Dr, East Norriton, PA 19401Off Market
- $564,9003 bd2 ba2.4k sqft9 Penn Crossing Dr, Norristown, PA 19401Off Market
- $381,7003 bd3 ba1.7k sqft108 Susan Constant Ct #8, East Norriton, PA 19401Off Market
- $---- bd-- ba-- sqft108 Susan Constant Ct, Norristown, PA 19401Off Market
- $374,1003 bd2 ba1.7k sqft109 Susan Constant Ct #9, East Norriton, PA 19401Off Market
- $374,7004 bd2 ba1.9k sqft107 Susan Constant Ct #7, East Norriton, PA 19401Off Market
A local agent can set up tours, give advice and negotiate with sellers.
Similar homes
- $585,0004 bd3 ba2.1k sqft227 Stewart Ct #27, Plymouth Meeting, PA 19462For Sale

 MLS ID #PAMC2189954, Matthew McGill, McGill Real Esate. Bright MLS
 - $599,9004 bd3 ba2.9k sqft529 Faith Dr, East Norriton, PA 19403For Sale
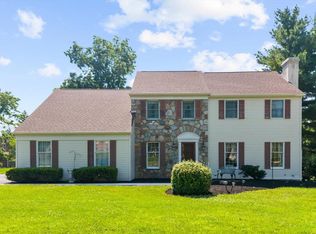 MLS ID #PAMC2187382, Brendan O'Neill, RE/MAX Main Line - Devon. Bright MLS
 - $650,0004 bd3 ba2.5k sqft1106 Wooded Pl, Eagleville, PA 19403For Sale
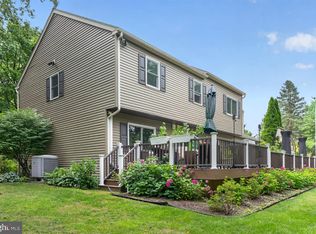 MLS ID #PAMC2189342, Gregory Martire, Springer Realty Group. Bright MLS
 - $599,9994 bd4 ba3.4k sqft110 Meadow View Ln, Lansdale, PA 19446For Sale
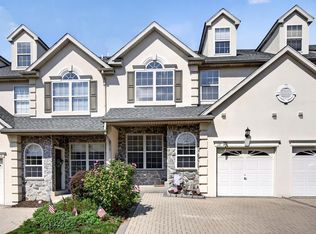 MLS ID #PAMC2186924, Gerald Rader, Live Well Realty. Bright MLS
 - $599,9003 bd3 ba2.6k sqft1509 W Ln, Hatfield, PA 19440For SaleMLS ID #PAMC2189486, Matt Daley, Keller Williams Real Estate-Blue Bell. Bright MLS
- $575,0003 bd3 ba1.9k sqft621 Crestwyck Dr, King Of Prussia, PA 19406For SaleMLS ID #PAMC2189426, Ryanne Sullivan, Compass RE. Bright MLS
- $575,0003 bd3 ba1.9k sqft115 Hampton Green Dr, North Wales, PA 19454For SaleMLS ID #PAMC2189764, Nick DeLuca, KW Empower. Bright MLS
- $725,0003 bd4 ba3.9k sqft108 Carriage Ct, Plymouth Meeting, PA 19462For SaleMLS ID #PAMC2188514, Rima Kapel, Vanguard Realty Associates. Bright MLS
- $549,0003 bd3 ba2k sqft53 Cricket Dr, Conshohocken, PA 19428For SaleMLS ID #PAMC2186700, Andrew Wulk, Times Real Estate, Inc.. Bright MLS
- $649,9993 bd3 ba3.3k sqftBelle Aire, Ambler, PA 19002For SaleMLS ID #PAMC2187708, Jamie Adler, Howard Hanna Real Estate Services. Bright MLS
- $580,0003 bd4 ba2.2k sqft119 Timothy Cir, Wayne, PA 19087For SaleMLS ID #PAMC2182172, Dat Hong, Central Realty Group LLC. Bright MLS
- $545,0003 bd4 ba2.2k sqft478 Glenn Rose Cir, King Of Prussia, PA 19406For SaleMLS ID #PAMC2182278, Tom Toole III, RE/MAX Main Line-West Chester. Bright MLS
- $639,9005 bd4 ba2.7k sqft7 Cherry Ct, Lafayette Hill, PA 19444For SaleMLS ID #PAMC2178916, Sanjiv Jain, Legacy Real Estate, Inc.. Bright MLS
- $455,0003 bd3 ba1.7k sqft81 Chadwick Cir, Norristown, PA 19403For SaleMLS ID #PAMC2189608, Kimberly Chadwick, Keller Williams Realty Group. Bright MLS
- $579,9003 bd3 ba2.3k sqft2470 N Whittmore St, Furlong, PA 18925For SaleMLS ID #PABU2127566, Sharon Spadaccini, BHHS Fox & Roach-New Hope. Bright MLS
- $475,0004 bd3 ba2.3k sqft703 Green St, Bridgeport, PA 19405For SaleMLS ID #PAMC2187186, Andy Bell, KW Greater West Chester. Bright MLS
- $599,0003 bd4 ba2.9k sqft4743 Sheldon St, Philadelphia, PA 19127For SaleMLS ID #PAPH2626118, Ralph Harvey, ListWithFreedom.com. Bright MLS
- $615,0003 bd3 ba1.8k sqft302 Mulberry Dr, Limerick, PA 19468For SaleMLS ID #PAMC2188420, Lynn Seeburger, BHHS Fox & Roach Wayne-Devon. Bright MLS
- $789,9003 bd3 ba2.8k sqft219 Birkdale Dr, Blue Bell, PA 19422For SaleMLS ID #PAMC2185560, Debbie Mignogna, BHHS Fox & Roach-Blue Bell. Bright MLS
- $615,0003 bd3 ba2.3k sqft115 Jackdaw Aly, Media, PA 19063For SaleMLS ID #PADE2120900, Maria Doyle, Compass RE. Bright MLS
