This custom residence is under construction and offers the perfect blend of privacy, craftsmanship, and lovely scenery. Ideally situated on a gently sloping 2± acre lot with desirable southerly and westerly exposure, the home is designed to capture stunning sunsets and views of Mt. Mansfield. Spanning approximately 3,281 square feet, this thoughtfully designed home will feature 4 bedrooms and 4 1/2 baths, providing ample space for family and guests. The interior will showcase hardwood, tile, and concrete flooring, combining warmth, texture, and modern durability. The open-concept living area includes a Jotul gas stove and seamlessly connects to a covered deck. The gourmet kitchen will be equipped with energy-efficient appliances and high-quality finishes, reflecting both function and style. The home will also include central air conditioning for year-round comfort and an attached 2-car garage for convenience. Buyers have the opportunity to customize certain aspects of the design, including interior finishes, built-ins, the addition of a screened porch, and landscaping to suit personal tastes and lifestyle preferences. Located just one mile from historic Stowe Village, this property offers easy access to the area's shops, dining, and recreational amenities. Gristmill Builders is known for their exceptional quality, fine craftsmanship, and meticulous attention to detail. Additional acreage is available.
Pending
Listed by: Pall Spera Company Realtors-Stowe • Judy Foregger
$2,645,000
222 Brookside Drive #4, Stowe, VT 05672
4beds
3,281sqft
Single Family Residence
Built in ----
2 Acres Lot
$-- Zestimate®
$806/sqft
$-- HOA
What's special
- 323 days
- 13
- 4
Zillow last checked:
Listing updated:
Listed by:
Judy Foregger,
Pall Spera Company Realtors-Stowe Cell:802-272-7773
Source: PrimeMLS,MLS#: 5068062
Facts & features
Interior
Bedrooms & bathrooms
- Bedrooms: 4
- Bathrooms: 5
- Full bathrooms: 4
- 1/2 bathrooms: 1
Heating
- Propane, Air to Air Heat Exchanger, Alternative Heat Stove, Forced Air, Heat Pump, Hot Water, Zoned, Radiant Floor
Cooling
- Central Air
Appliances
- Included: ENERGY STAR Qualified Dishwasher, Disposal, ENERGY STAR Qualified Dryer, Range Hood, Electric Range, ENERGY STAR Qualified Refrigerator, ENERGY STAR Qualified Washer, Gas Stove, Owned Water Heater, Heat Pump Water Heater, Exhaust Fan
- Laundry: 1st Floor Laundry
Features
- Ceiling Fan(s), Kitchen Island, LED Lighting, Indoor Storage, Walk-In Closet(s), Programmable Thermostat, Smart Thermostat
- Flooring: Concrete, Hardwood, Tile
- Windows: Low Emissivity Windows
- Basement: Daylight,Finished,Full,Interior Stairs,Walkout,Walk-Out Access
Interior area
- Total structure area: 3,401
- Total interior livable area: 3,281 sqft
- Finished area above ground: 1,809
- Finished area below ground: 1,472
Property
Parking
- Total spaces: 3
- Parking features: Gravel, Driveway, Garage, Parking Spaces 3
- Garage spaces: 2
- Has uncovered spaces: Yes
Features
- Levels: Two
- Stories: 2
- Patio & porch: Porch
- Exterior features: Deck
- Has view: Yes
- View description: Mountain(s)
Lot
- Size: 2 Acres
- Features: Alternative Lots Avail, Sloped, Subdivided
Details
- Zoning description: RR2
- Other equipment: Radon Mitigation
Construction
Type & style
- Home type: SingleFamily
- Architectural style: Contemporary
- Property subtype: Single Family Residence
Materials
- Cellulose Insulation, Foam Insulation, Wood Frame, Wood Siding
- Foundation: Poured Concrete
- Roof: Membrane
Condition
- To Be Built
- New construction: No
Utilities & green energy
- Electric: 200+ Amp Service, Circuit Breakers, Underground
- Sewer: 1000 Gallon
- Utilities for property: Cable at Site, Propane, Phone Available, Underground Utilities, Fiber Optic Internt Avail
Green energy
- Energy efficient items: Appliances, Construction, HVAC, Lighting, Thermostat, Water Heater, Windows
- Indoor air quality: Ventilation
- Construction elements: Regionally-Sourced Materials
Community & HOA
Community
- Security: Carbon Monoxide Detector(s), Security System, HW/Batt Smoke Detector
HOA
- Has HOA: Yes
- Services included: Plowing, HOA Fee
Location
- Region: Stowe
Financial & listing details
- Price per square foot: $806/sqft
- Date on market: 10/31/2025
- Listing terms: Cash,Conventional
- Road surface type: Gravel
Estimated market value
Not available
Estimated sales range
Not available
Not available
Price history
| Date | Event | Price |
|---|---|---|
| 7/10/2026 | Pending sale | $2,645,000$806/sqft |
Source:  PrimeMLS #5068062 Report a problem PrimeMLS #5068062 Report a problem | ||
| 12/31/2025 | Price change | $2,645,000+8%$806/sqft |
Source: PrimeMLS #5068062 Report a problem | ||
| 10/31/2025 | Listed for sale | $2,450,000$747/sqft |
Source: PrimeMLS #5068062 Report a problem | ||
Public tax history
Tax history is unavailable.
Monthly payment
Est. payment
Payment breakdown
Explore the cost of this home by adjusting the details. Changes won't be saved.Climate risks
Neighborhood: 05672
Nearby schools
Schools provided by the listing agent
- Elementary: Stowe Elementary School
- Middle: Stowe Middle/High School
- High: Stowe Middle/High School
- District: Stowe School District
Source: PrimeMLS. This data may not be complete. We recommend contacting the local school district to confirm school assignments for this home.
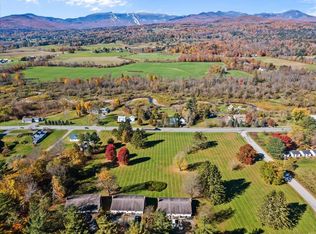
Similar homes
- $2,750,0004 bd4 ba3.3k sqft48 Pike Street, Stowe, VT 05672Active
 MLS ID #5063832, Mike Hickey. PrimeMLS
 - $2,500,0006 bd5 ba3.3k sqft2043 Stowe Hollow Road, Stowe, VT 05672Active
 MLS ID #5097463, Derek Eisenberg. PrimeMLS
 - $2,100,0004 bd5 ba3k sqft654 Moulton Lane, Stowe, VT 05672Active
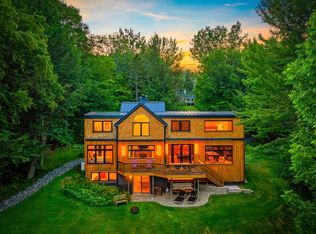 MLS ID #5091926, Pall Spera. PrimeMLS
 - $2,800,0003 bd2 ba2.2k sqft332 Luce Hill Road, Stowe, VT 05672Active
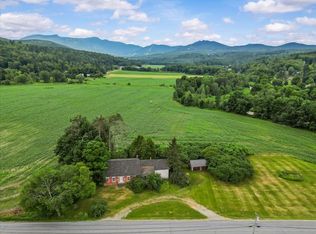 MLS ID #5101377, Smith Macdonald Group. PrimeMLS
