Escape to your own waterfront paradise! This 4+ bedroom, 2.5-bath home sits on nearly 300 feet of San Bernard River frontage, protected by a composite bulkhead and located just minutes from the Intracoastal Waterway. Outdoor amenities include a boat lift with sling, weather-sealed decking, and a spacious recreation room below that opens to an expansive concrete patio—perfect for entertaining, relaxing, or cooking your fresh catch. The lower level is flood-protected with lighting, electrical outlets, and durable SmartBoard siding. Inside, you'll find a spacious kitchen, an oversized dining room-ideal for gatherings, and a large living area with stunning river views. A Daikin HVAC system was installed just two years ago, and a generator plug-in provides added peace of mind during outages. Most furnishings convey, making this a move-in-ready retreat or an investment property as a rental. An additional lot with a pier and a tiny house is also available for purchase.
For sale
$375,000
222 Fishermans Isle, Brazoria, TX 77422
4beds
2,106sqft
Single Family Residence
Built in 1986
0.3 Acres Lot
$366,600 Zestimate®
$178/sqft
$-- HOA
What's special
Generator plug-inSpacious recreation room belowSpacious kitchenDurable smartboard sidingBoat lift with slingDaikin hvac systemElectrical outlets
- 58 days
- 645
- 43
Zillow last checked:
Listing updated:
Listed by:
Beth Crutcher TREC #0759402 281-467-1831,
Mega Realty
Source: HAR,MLS#: 89528337
Facts & features
Interior
Bedrooms & bathrooms
- Bedrooms: 4
- Bathrooms: 3
- Full bathrooms: 2
- 1/2 bathrooms: 1
Rooms
- Room types: Basement, Family Room, Game Room, Quarters/Guest House, Utility Room
Primary bathroom
- Features: Primary Bath: Separate Shower, Primary Bath: Soaking Tub
Kitchen
- Features: Breakfast Bar, Kitchen open to Family Room, Walk-in Pantry
Heating
- Electric
Cooling
- Ceiling Fan(s), Electric
Appliances
- Included: Dryer, Refrigerator, Washer, Gas Oven, Microwave, Gas Range, Dishwasher
- Laundry: Electric Dryer Hookup
Features
- All Bedrooms Up, Built-In Bunk Beds, En-Suite Bath, Sitting Area
- Flooring: Carpet, Laminate
- Windows: Window Coverings
- Has basement: Yes
Interior area
- Total structure area: 2,106
- Total interior livable area: 2,106 sqft
Property
Parking
- Total spaces: 2
- Parking features: Additional Parking, Boat, RV Access/Parking, Attached Carport
- Carport spaces: 2
Features
- Stories: 2
- Patio & porch: Covered, Patio/Deck
- Exterior features: Boat Lift, Boat Slip
- Has private pool: Yes
- Pool features: Above Ground
- On waterfront: Yes
- Waterfront features: Bulkhead, Pier, River Front
Lot
- Size: 0.3 Acres
- Features: Waterfront, 1/2 Up to 1 Acre
Details
- Additional structures: Detached Gar Apt /Quarters
- Parcel number: 41100007000
Construction
Type & style
- Home type: SingleFamily
- Architectural style: Traditional
- Property subtype: Single Family Residence
Materials
- Cement Siding
- Foundation: Raised
- Roof: Composition
Condition
- New construction: No
- Year built: 1986
Utilities & green energy
- Sewer: Septic Tank
- Water: Well
Community & HOA
Community
- Subdivision: Fishermans Isle
HOA
- Amenities included: Boat Dock, Boat Slip, RV Parking
Location
- Region: Brazoria
Financial & listing details
- Price per square foot: $178/sqft
- Annual tax amount: $3,557
- Date on market: 7/13/2026
- Listing terms: Cash,Conventional,FHA,VA Loan
Estimated market value
$366,600
$348,000 - $385,000
$1,865/mo
Price history
| Date | Event | Price |
|---|---|---|
| 7/13/2026 | Listed for sale | $375,000-11.8%$178/sqft |
Source:  HAR #89528337 Report a problem HAR #89528337 Report a problem | ||
| 7/12/2026 | Listing removed | $425,000$202/sqft |
Source: HAR #27312068 Report a problem | ||
| 6/19/2026 | Price change | $425,000-5.6%$202/sqft |
Source: HAR #27312068 Report a problem | ||
| 3/9/2026 | Price change | $450,000-9.8%$214/sqft |
Source: HAR #27312068 Report a problem | ||
| 2/23/2026 | Price change | $499,000-6.7%$237/sqft |
Source: HAR #27312068 Report a problem | ||
| 1/31/2026 | Price change | $535,000-3.6%$254/sqft |
Source: HAR #27312068 Report a problem | ||
| 1/6/2026 | Listed for sale | $555,000$264/sqft |
Source: Owner Report a problem | ||
Public tax history
Tax history is unavailable.
Monthly payment
Est. payment
Payment breakdown
Explore the cost of this home by adjusting the details. Changes won't be saved.Climate risks
Neighborhood: 77422
Nearby schools
Schools provided by the listing agent
- Elementary: Sweeny Elementary School
- Middle: Sweeny Junior High School
- High: Sweeny High School
Source: HAR. This data may not be complete. We recommend contacting the local school district to confirm school assignments for this home.
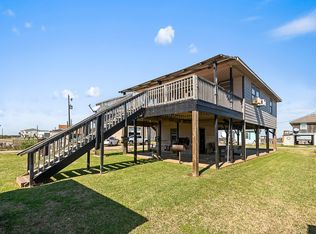
Similar homes
- $419,0005 bd3 ba2.9k sqft5241 County Road 819, Brazoria, TX 77422For Sale
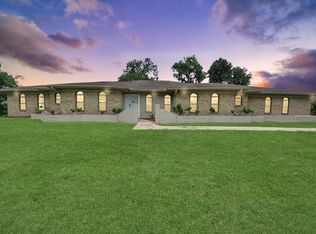 MLS ID #73176899, Nubia Perez, United Real Estate. HAR
 - $299,9002 bd2 ba1.2k sqft4703 Lake Dr, Brazoria, TX 77422For Sale
 MLS ID #93527382, Andre Tolbert, Coldwell Banker Ultimate. HAR
 - $399,9004 bd3 ba2.6k sqft54 Royal Oak Cir, Lake Jackson, TX 77566For Sale
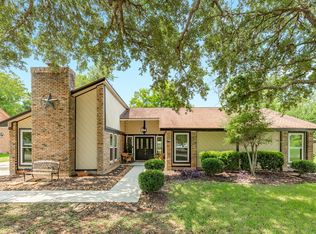 MLS ID #43399866, Meaghan Arceneaux, Mega Realty. HAR
 - $348,7503 bd3 ba2.3k sqft101 Huckleberry Dr, Lake Jackson, TX 77566For Sale
 MLS ID #77011702, Michelle Doss, Mega Realty. HAR
