Positioned in the heart of downtown Charlottetown, 222 Grafton Street is a rare Victorian-era over-under duplex carrying coveted DMU zoning, offering a level of flexibility seldom found within the city core. Whether envisioned as an owner-occupied income property, live-work opportunity, boutique commercial concept, professional office space, or long-term investment, the possibilities here extend far beyond traditional downtown residential use. Behind the blue cedar-shingled exterior are two distinct residences, each with private entrances, outdoor spaces, and a character all their own. The main-level residence offers over 1,000 square feet with preserved architectural warmth throughout. Original hardwood floors, solid-wood doors, tall 9-foot ceilings, French doors, a claw-foot tub, an ornamental fireplace, and natural birch cabinetry create an atmosphere that feels authentic and timeless. Large sliding doors open directly to a private rear deck and fenced backyard oasis tucked quietly behind the home, creating an unexpectedly calm outdoor setting within the downtown core. The upper residence unfolds across both the second and third floors, offering over 1,000 square feet of loft-inspired living. Exposed brick, skylights, elevated decks, expansive open spaces, and a remarkable third-floor retreat beneath vaulted rooflines create one of the more distinctive residential experiences found in Charlottetown. The top level functions beautifully as a primary suite, studio, creative workspace, or elevated entertaining area filled with natural light. The exterior environment further separates the property from typical downtown offerings with layered decking, mature trees, fencing, garden space, and multiple outdoor living areas, creating a hidden urban courtyard atmosphere rarely found within the city. Located steps from Holland College, Confederation Centre of the Arts, restaurants, cafés, theatres, parks, federal buildings, and the downtown waterfront district.
For sale
C$765,000
222 Grafton St, Charlottetown, PE C1A 1L4
5beds
--baths
--sqft
Duplex
Built in 1912
-- sqft lot
$-- Zestimate®
C$--/sqft
C$-- HOA
What's special
Blue cedar-shingled exteriorOutdoor spacesPreserved architectural warmthOriginal hardwood floorsSolid-wood doorsFrench doorsClaw-foot tub
- 83 days |
- 25 |
- 0 |
Zillow last checked:
Listing updated:
Listed by:
Anthony Delodder,PEI - Sales,
ROYAL LEPAGE PRINCE EDWARD REALTY
Source: Prince Edward Island REA,MLS®#: 202610467
Facts & features
Interior
Bedrooms & bathrooms
- Bedrooms: 5
Heating
- Baseboard, Ductless
Cooling
- Air Conditioning
Appliances
- Included: Stove, Dishwasher, Dryer, Washer, Refrigerator
- Laundry: Common Area
Features
- Flooring: Hardwood, Laminate, Tile
- Basement: Unfinished
- Has fireplace: Yes
- Fireplace features: Fireplace(s)
Property
Parking
- Parking features: None, No Garage
Features
- Stories: 3
- Patio & porch: Deck, Patio
- Exterior features: Balcony
Lot
- Size: 2,613 Square Feet
- Features: Under 0.5 Acres
Details
- Parcel number: 340828
- Zoning: DMUN
Construction
Type & style
- Home type: MultiFamily
- Property subtype: Duplex
Materials
- Shingle Siding
- Foundation: Concrete Perimeter, Stone, Other
- Roof: Asphalt
Condition
- Year built: 1912
Utilities & green energy
- Sewer: Municipal
- Water: Municipal
- Utilities for property: Electricity Connected
Community & HOA
Community
- Features: Park, Playground, Near Public Transport, Recreation Center, School Bus Service, Shopping, Place of Worship
Location
- Region: Charlottetown
Financial & listing details
- Tax assessed value: C$135,600
- Annual tax amount: C$2,485
- Date on market: 5/11/2026
- Inclusions: 2 Fridge, 2 Stoves, 1 Dishwasher, 1 Washer, 1 Dryer, Window Coverings, And Blinds, 4 Armoires
- Income includes: Rent Only
- Electric utility on property: Yes
Anthony Delodder,PEI - Sales
Anthony Delodder,PEI - Sales
(902) 218-6700
By pressing Contact Agent, you agree that the real estate professional identified above may call/text you about your search, which may involve use of automated means and pre-recorded/artificial voices. You don't need to consent as a condition of buying any property, goods, or services. Message/data rates may apply. You also agree to our Terms of Use. Zillow does not endorse any real estate professionals. We may share information about your recent and future site activity with your agent to help them understand what you're looking for in a home.
Price history
| Date | Event | Price |
|---|---|---|
| 5/11/2026 | Listed for sale | C$765,000 |
Source:  Prince Edward Island REA #202610467 Report a problem Prince Edward Island REA #202610467 Report a problem | ||
Public tax history
Tax history is unavailable.
Climate risks
Neighborhood: C1A
Nearby schools
GreatSchools rating
No schools nearby
We couldn't find any schools near this home.
Schools provided by the listing agent
- Elementary: Prince Street Elementary School
- Middle: Birchwood Intermediate School
- High: Colonel Gray Senior High School
Source: Prince Edward Island REA. This data may not be complete. We recommend contacting the local school district to confirm school assignments for this home.
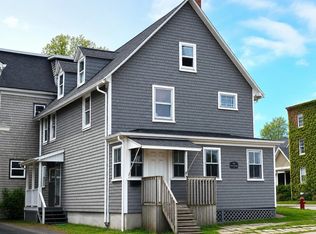
- C$429,0005 bd-- ba-- sqft224 Kent St, Charlottetown, PE C1A1P2For Sale
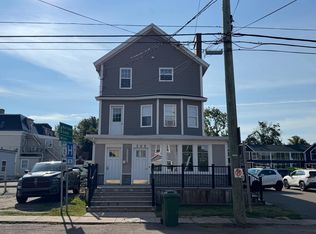
- C$1,599,0007 bd-- ba-- sqft260 Grafton St, Charlottetown, PE C1A1L5For Sale
- C$620,0005 bd4 ba2.2k sqft206 Sydney St, Charlottetown, PE C1A1G8For Sale

- C$925,0007 bd-- ba-- sqft240 Sydney St, Charlottetown, PE C1A1H1For Sale

- C$277,2002 bd1 ba866 sqft188 Prince St #103, Charlottetown, PE C1A4R9For Sale
- C$699,0002 bd3 ba1.7k sqft82 Weymouth St, Charlottetown, PE C1A4Y8For Sale
- C$574,9004 bd-- ba-- sqft44 Weymouth St, Charlottetown, PE C1A4Y5For Sale
- C$299,0004,486.68 Square Feet207 207/209 Fitzroy St, Charlottetown, PE C1A1T3Lot/Land
Similar homes
- C$739,0003 bd2 ba1.6k sqft95 Edward St, Charlottetown, PE C1A 5E3For Sale
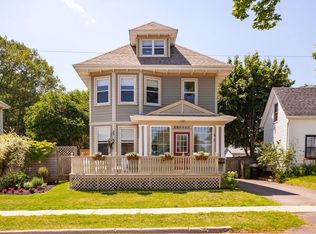 MLS ID #202618726, Patrick Martens,PEI - Sales, EXIT Realty PEI. Prince Edward Island REA
 - C$819,0003 bd3 ba2k sqft20 N River Rd, Charlottetown, PE C1A 3K4For Sale
 MLS ID #202619018, Steve Yoston,PEI - Broker, EXIT Realty PEI. Prince Edward Island REA
 - C$649,0004 bd4 ba2.1k sqft363 Queen St #361, Charlottetown, PE C1A 4C7For Sale
 MLS ID #202603496, Steve Yoston,PEI - Broker, EXIT Realty PEI. Prince Edward Island REA
 - C$609,0004 bd4 ba2k sqft10 Chestnut St, Charlottetown, PE C1A 1Z6For Sale
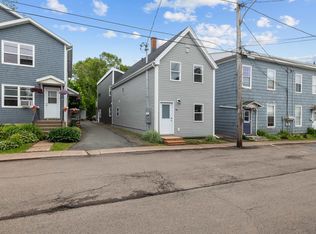 MLS ID #202615960, Andrew Picco,PEI - Sales, PROVINCIAL REALTY. Prince Edward Island REA
 - C$925,0007 bd-- ba-- sqft240 Sydney St, Charlottetown, PE C1A 1H1For SaleMLS ID #202617393, Stan Davis,PEI - Sales, PROVINCIAL REALTY. Prince Edward Island REA
- C$620,0005 bd4 ba2.2k sqft206 Sydney St, Charlottetown, PE C1A 1G8For SaleMLS ID #202606623, Kenny Singleton,PEI - Sales, PG DIRECT REALTY LTD.. Prince Edward Island REA
- C$574,9004 bd-- ba-- sqft44 Weymouth St, Charlottetown, PE C1A 4Y5For SaleMLS ID #202615622, Kris Fournier,PEI - Sales, RE/MAX CHARLOTTETOWN REALTY. Prince Edward Island REA
- C$799,9005 bd3 ba2.6k sqft82 Goodwill Ave, Charlottetown, PE C1A 3E5For SaleMLS ID #202523740, Alisha Mackay,PEI - Sales, RE/MAX HARBOURSIDE REALTY. Prince Edward Island REA
- C$429,0005 bd-- ba-- sqft224 Kent St, Charlottetown, PE C1A 1P2For SaleMLS ID #202616099, Eva Clow,PEI - Sales, ROYAL LEPAGE PRINCE EDWARD REALTY. Prince Edward Island REA
- C$659,0004 bd4 ba3.2k sqft9 Ash Dr, Charlottetown, PE C1A 9A4For SaleMLS ID #202619134, Catherine Fournier,PEI - Sales, RE/MAX CHARLOTTETOWN REALTY. Prince Edward Island REA
- C$760,9904 bd4 ba3.2k sqft40 Langley Rd, Stratford, PE C1B 2K3For SaleMLS ID #202606948, Kelly Lantz,PEI - Sales, CENTURY 21 COLONIAL REALTY INC. Prince Edward Island REA
- C$699,0004 bd4 ba2.6k sqft16 Lansdowne Ave, Charlottetown, PE C1A 3J2For SaleMLS ID #202611082, Yan Ming (Edward) Zhang,PEI - Sales, ROYAL LEPAGE PRINCE EDWARD REALTY. Prince Edward Island REA
- C$499,0006 bd-- ba-- sqft308 Fitzroy St, Charlottetown, PE C1A 1T1For SaleMLS ID #202614487, Kendra Stretch,PEI - Sales, COLDWELL BANKER/PARKER REALTY. Prince Edward Island REA
- C$729,0006 bd4 ba3.8k sqft42 Cortland St, Charlottetown, PE C1E 1K9For SaleMLS ID #202612860, Ming Zhang,PEI - Sales, HOMELIFE P.E.I. REALTY INC.. Prince Edward Island REA
- C$630,0005 bd3 ba2.8k sqft20 Edinburgh Dr, Charlottetown, PE C1A 3G1For SaleMLS ID #202608721, Nick Macdonald,PEI - Sales, RE/MAX CHARLOTTETOWN REALTY. Prince Edward Island REA
- C$799,0005 bd4 ba3k sqft3 Paget Cres, Stratford, PE C1B 0E3For SaleMLS ID #202618392, Mike Craig,PEI - Sales, COLDWELL BANKER/PARKER REALTY. Prince Edward Island REA
- C$749,9003 bd3 ba2.6k sqft20 Nellie Dr, Charlottetown, PE C1E 2A5For SaleMLS ID #202616277, Kris Fournier,PEI - Sales, RE/MAX CHARLOTTETOWN REALTY. Prince Edward Island REA
- C$849,9954 bd3 ba2.8k sqft20 Johnson Ave, Charlottetown, PE C1A 3H9For SaleMLS ID #202609246, Andrew Richardson,PEI - Sales, RE/MAX CHARLOTTETOWN REALTY. Prince Edward Island REA
- C$639,9004 bd2 ba2.1k sqft239 N River Rd, Charlottetown, PE C1A 3L5For SaleMLS ID #202610858, Christine Mcaleer,PEI - Sales, COLDWELL BANKER/PARKER REALTY HUNTER RIVER. Prince Edward Island REA
- C$799,0005 bd2 ba2.3k sqft882 Point Prim Rd, Saint John's Parish, PE C0A 1A0For SaleMLS ID #202619157, Landan Weeks,PEI - Sales, ALLAN WEEKS REAL ESTATE CO.,LTD.. Prince Edward Island REA
