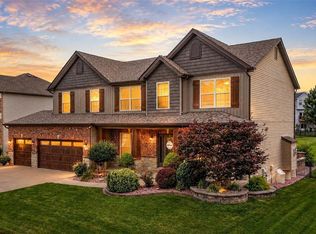
Welcome to this beautifully maintained 1.5-story home offering the perfect blend of style, comfort, and functionality. From the moment you step inside, you'll appreciate the soaring vaulted ceilings, abundant natural light, and thoughtfully designed floor plan.
The heart of the home is the upgraded kitchen featuring double ovens, ample cabinetry, generous counter space, and an open layout that's perfect for everyday living and entertaining. The main level also offers a dedicated home office, formal dining room, spacious living room, convenient laundry room, and a luxurious owner's suite complete with a spa-inspired en suite bath and an oversized walk-in closet.
Upstairs, you'll find a versatile loft, providing the perfect space for a second family room, play area, or home workspace. The upper level also includes 3 generously sized bedrooms.
The finished lower level expands your living space with a large recreation room, wet bar, additional bedroom, an enormous walk-in closet, and plenty of storage—ideal for guests, multi-generational living, or entertaining.
Located in a desirable neighborhood close to parks, shopping, and dining, this move-in ready home offers exceptional space and amenities for today's lifestyle. Don't miss your opportunity to make 222 Grayleaf your next home!
Active under contract
Listed by: Century 21 CopperKey Realty • Cassie D Kramer
$599,900
222 Grayleaf Ct, Wentzville, MO 63385
5beds
4,500sqft
:
Get pre-qualified$3,942/mo
Single Family Residence
Built in 2016
0.29 Acres Lot
$-- Zestimate®
$133/sqft
$25/mo HOA
What's special
Versatile loftPlenty of storageConvenient laundry roomOversized walk-in closetOpen layoutThoughtfully designed floor planSpa-inspired en suite bath
- 23 days |
- 1,008 |
- 54 |
Likely to sell faster than
Zillow last checked:
Listing updated:
Listed by:
Cassie D Kramer 314-369-3433,
Century 21 CopperKey Realty,
Sarah Kinkade 314-566-2295,
Century 21 CopperKey Realty
Source: MARIS,MLS#: 26024169 Originating MLS: St. Charles County Association of REALTORS
Originating MLS: St. Charles County Association of REALTORSFacts & features
Interior
Bedrooms & bathrooms
- Bedrooms: 5
- Bathrooms: 4
- Full bathrooms: 3
- 1/2 bathrooms: 1
- Main level bathrooms: 2
- Main level bedrooms: 1
Heating
- Forced Air
Cooling
- Central Air, Dual
Appliances
- Included: Gas Cooktop, Dishwasher, Disposal, Microwave, Double Oven, Oven, Gas Water Heater
- Laundry: Main Level
Features
- Bar, Ceiling Fan(s), Crown Molding, Double Vanity, Eat-in Kitchen, Entrance Foyer, Kitchen Island, Master Downstairs, Separate Dining, Solid Surface Countertop(s), Tub, Walk-In Closet(s), Walk-In Pantry, Workshop/Hobby Area
- Flooring: Carpet, Luxury Vinyl
- Windows: Blinds
- Basement: Partially Finished,Sleeping Area,Storage Space,Sump Pump
- Number of fireplaces: 1
- Fireplace features: Wood Burning
Interior area
- Total structure area: 4,500
- Total interior livable area: 4,500 sqft
- Finished area above ground: 3,096
- Finished area below ground: 1,404
Property
Parking
- Total spaces: 4
- Parking features: Garage - Attached
- Attached garage spaces: 4
Features
- Levels: One and One Half
- Patio & porch: Patio
- Has view: Yes
- View description: Neighborhood
Lot
- Size: 0.29 Acres
- Features: Back Yard, Front Yard, Irregular Lot, Landscaped, Sprinklers In Front, Sprinklers In Rear
Details
- Parcel number: 40045C269000059.0000000
- Special conditions: Standard
Construction
Type & style
- Home type: SingleFamily
- Architectural style: Traditional
- Property subtype: Single Family Residence
Materials
- Stone Veneer
- Foundation: Concrete Perimeter
- Roof: Architectural Shingle
Condition
- Year built: 2016
Utilities & green energy
- Electric: Other
- Sewer: Public Sewer
- Water: Public
- Utilities for property: Electricity Connected, Natural Gas Connected, Sewer Connected, Water Connected
Community & HOA
Community
- Security: Security System
- Subdivision: Willow Walk #2b
HOA
- Has HOA: Yes
- Amenities included: Association Management, Common Ground
- Services included: Common Area Maintenance, Other
- HOA fee: $300 annually
- HOA name: Willow Walk Estates
Location
- Region: Wentzville
Financial & listing details
- Price per square foot: $133/sqft
- Tax assessed value: $545,034
- Annual tax amount: $7,258
- Date on market: 7/10/2026
- Cumulative days on market: 23 days
- Listing terms: Cash,Conventional,FHA,VA Loan
- Electric utility on property: Yes
Estimated market value
Not available
Estimated sales range
Not available
Not available
Price history
| Date | Event | Price |
|---|---|---|
| 7/14/2026 | Contingent | $599,900$133/sqft |
Source:  MARIS #26024169 Report a problem MARIS #26024169 Report a problem | ||
| 7/10/2026 | Listed for sale | $599,900$133/sqft |
Source: MARIS #26024169 Report a problem | ||
Public tax history
| Year | Property taxes | Tax assessment |
|---|---|---|
| 2025 | $7,258 +5.6% | $103,556 +8.7% |
| 2024 | $6,872 +3.9% | $95,254 |
| 2023 | $6,611 +17% | $95,254 +25.5% |
| 2022 | $5,652 | $75,902 |
| 2021 | -- | $75,902 -18.2% |
| 2020 | -- | $92,742 |
| 2019 | $6,462 | $92,742 +5.7% |
| 2018 | $6,462 +0.9% | $87,766 |
| 2017 | $6,402 +992.5% | $87,766 +1054.8% |
| 2016 | $586 | $7,600 |
Find assessor info on the county website
Monthly payment
Est. payment
Payment breakdown
Explore the cost of this home by adjusting the details. Changes won't be saved.Climate risks
Neighborhood: 63385
Nearby schools
GreatSchools rating
- 7/10Duello Elementary SchoolGrades: K-5Distance: 2.4 mi
- 10/10Frontier Middle SchoolGrades: 6-8Distance: 1.4 mi
- 9/10Liberty High SchoolGrades: 9-12Distance: 1.9 mi
Schools provided by the listing agent
- Elementary: Duello Elem.
- Middle: Frontier Middle
- High: Liberty
Source: MARIS. This data may not be complete. We recommend contacting the local school district to confirm school assignments for this home.
- $712,4004 bd2 ba3.4k sqft220 Grayleaf Ct, Wentzville, MO 63385Off Market
- $583,4003 bd2 ba2.4k sqft224 Grayleaf Ct, Wentzville, MO 63385Off Market
- $894,8004 bd4 ba3.8k sqft403 Long Gate Court, O'Fallon, MO 63385Off Market
- $903,3004 bd4 ba3.8k sqft403 Long Gate Ct, Wentzville, MO 63385Off Market

- $807,3003 bd3 ba2.9k sqft405 Long Gate Ct, Wentzville, MO 63385Off Market
- $536,5004 bd2 ba2.6k sqft218 Grayleaf Ct, Wentzville, MO 63385Off Market
- $--4 bd3 ba3.4k sqft401 Long Gate Ct, Wentzville, MO 63385Sold
- $507,5003 bd4 ba2.2k sqft221 Grayleaf Ct, Wentzville, MO 63385Off Market
A local agent can set up tours, give advice and negotiate with sellers.
Similar homes
- $629,0004 bd4 ba3.2k sqft862 Topsfield Dr, Lake Saint Louis, MO 63367For Sale

 MLS ID #26047919, Mileusnic & Azar, Janet McAfee Inc.. MARIS
 - $624,9003 bd3 ba3.3k sqft612 Wyndview Dr, Lake Saint Louis, MO 63367For Sale
 MLS ID #26039483, Sherry M Ruyle, Meyer & Company Real Estate. MARIS
 - $650,0006 bd5 ba4.9k sqft236 Victoria Park Ave, Wentzville, MO 63385For Sale
 MLS ID #26047518, Jill C Cano, DRG - Delhougne Realty Group. MARIS
 - $599,0005 bd4 ba3.7k sqft222 Redmond Pines Dr, Wentzville, MO 63385For Sale
 MLS ID #26035534, Adam C Feise, Luetkenhaus Properties. MARIS
 - $619,9004 bd4 ba4.1k sqft139 Wilmer Valley Dr, Wentzville, MO 63385For SaleMLS ID #26045103, William E Cooper, Keller Williams Realty St. Louis. MARIS
- $550,0004 bd3 ba2.8k sqft206 Knob Creek Ct, Lake Saint Louis, MO 63367For SaleMLS ID #26047831, Bethany DeMaggio, Real Broker LLC. MARIS
- $590,0005 bd4 ba3.5k sqft255 Mason Glen Dr, Lake Saint Louis, MO 63367For SaleMLS ID #26022012, Lauren E Johnson, Lux Properties. MARIS
- $550,0004 bd3 ba3.7k sqft108 Prairie Wind Dr, Wentzville, MO 63385For SaleMLS ID #26048601, Alexandra Anderson, Strano & Associates. MARIS
- $550,0005 bd4 ba3.2k sqft7 Stansbury Way, Saint Peters, MO 63376For SaleMLS ID #26047523, Jennifer L Bell, Keller Williams Realty West. MARIS
- $670,0004 bd3 ba3.8k sqft2648 Preston Woods Trl, Lake Saint Louis, MO 63367For SaleMLS ID #26018217, Evelyn M Krazer, Sunshine Realty. MARIS
- $489,0004 bd4 ba3.9k sqft1718 Briarmanor Dr, Lake Saint Louis, MO 63367For SaleMLS ID #26046473, Kyle R Hughes, Coldwell Banker Realty - Gundaker. MARIS
- $875,0004 bd4 ba3.8k sqft5 Canebrake Ct, Wentzville, MO 63385For SaleMLS ID #26015560, Timothy P Burgess, Worth Clark Realty. MARIS
- $699,9004 bd3 ba2.6k sqft72 W Unity Ct, Ofallon, MO 63385New ConstructionMLS ID #26035206, Kelly A Boehmer, Berkshire Hathaway HomeServices Select Properties. MARIS
- $550,0004 bd3 ba3.9k sqft7706 Ardmore Dr, Dardenne Prairie, MO 63368For SaleMLS ID #26040121, Kelli D Gorla, DRG - Delhougne Realty Group. MARIS
- $699,0004 bd4 ba3.6k sqft209 Haver Hill Dr, Lake Saint Louis, MO 63367For SaleMLS ID #26035272, Madison Hayes, Berkshire Hathaway HomeServices Select Properties. MARIS
- $535,0004 bd4 ba3.6k sqft1001 Summersweet Dr, Saint Peters, MO 63376For SaleMLS ID #26045366, Julie E Scarpace, Keller Williams Realty West. MARIS
- $695,0004 bd4 ba3.6k sqft102 Eckstein Ln, Lake Saint Louis, MO 63367For SaleMLS ID #26037661, Kimberly Rios, DRG - Delhougne Realty Group. MARIS
- $625,0004 bd5 ba3.9k sqft31 Pinewood Ct, Dardenne Prairie, MO 63368For SaleMLS ID #26043324, Paige Hellmann, Keller Williams Chesterfield. MARIS
- $770,0004 bd5 ba5k sqft207 Irish Hound Dr, O'Fallon, MO 63368For SaleMLS ID #26040850, Kristine D Sewing Knobbe, Berkshire Hathaway HomeServices Select Properties. MARIS
- $675,0005 bd4 ba3.6k sqft327 Woodmere Dr, Saint Charles, MO 63303For SaleMLS ID #26047524, Angela Lockett, Narrative Real Estate. MARIS
