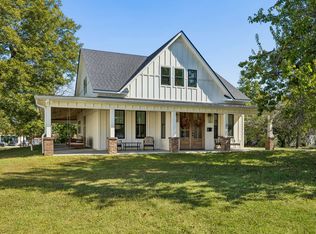
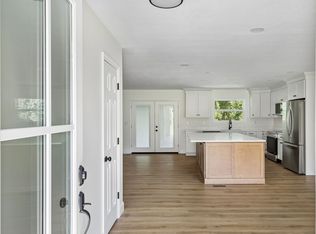
This home is an absolute dream! No detail spared! Charming, cozy, and beautiful inside and out. Two living rooms/dens. The kitchen is a beautiful blend of timeless charm and modern functionality, featuring crisp white cabinetry, stunning granite countertops, and a striking dark tile backsplash. The warm wood-plank ceiling and flooring add character and rustic elegance, complemented by a statement chandelier and recessed lighting. With abundant cabinet space, stainless steel appliances, and a spacious layout, this kitchen offers the perfect setting for everyday living and entertaining. Two ovens, one electric one gas. Gas oven is a Forno Italian oven with 8 burners and a griddle top! Live your culinary dreams for breakfast lunch and dinner! Main bathroom has heated floors, Bluetooth speaker exhaust fan, and custom tile shower. Rooms have large closets. Attic space could be converted into another room. Toms of storage including a cellar under the home with enough room to walk around in and access under the home. Shop is 40x40 with flush mount garage doors openers, wifi, 6 high bay lights, a natural gas heater with a wifi thermostat, big fan and a welder plug! 5 acres in city limits close to all city amenities but giving that country feel and lifestyle. Trails in the woods for riding or walking. A home like this is hard to come by! An absolute must see!
Active
$675,000
222 Harlan St, Hohenwald, TN 38462
3beds
2,477sqft
Single Family Residence, Residential
Built in 1970
5.5 Acres Lot
$-- Zestimate®
$273/sqft
$-- HOA
What's special
Custom tile showerStainless steel appliancesAbundant cabinet spaceStriking dark tile backsplashCrisp white cabinetryStunning granite countertopsRecessed lighting
- 3 days
- 129
- 15
Likely to sell faster than
Zillow last checked:
Listing updated:
Listed by:
Allison Tanner 931-209-8340,
United Country - Columbia Realty & Auction 931-388-3600
Source: RealTracs MLS as distributed by MLS GRID,MLS#: 3619350
Facts & features
Interior
Bedrooms & bathrooms
- Bedrooms: 3
- Bathrooms: 3
- Full bathrooms: 3
- Main level bedrooms: 1
Bedroom 1
- Area: 192 Square Feet
- Dimensions: 12x16
Bedroom 2
- Area: 144 Square Feet
- Dimensions: 12x12
Bedroom 3
- Features: Walk-In Closet(s)
- Level: Walk-In Closet(s)
- Area: 132 Square Feet
- Dimensions: 11x12
Bedroom 4
- Features: Walk-In Closet(s)
- Level: Walk-In Closet(s)
- Area: 168 Square Feet
- Dimensions: 12x14
Den
- Area: 192 Square Feet
- Dimensions: 12x16
Other
- Features: Other
- Level: Other
- Area: 144 Square Feet
- Dimensions: 12x12
Kitchen
- Features: Eat-in Kitchen
- Level: Eat-in Kitchen
- Area: 216 Square Feet
- Dimensions: 12x18
Living room
- Area: 336 Square Feet
- Dimensions: 14x24
Heating
- Central
Cooling
- Central Air
Appliances
- Included: Built-In Electric Oven, Built-In Gas Oven
Features
- Flooring: Other
- Basement: Crawl Space
Interior area
- Total structure area: 2,477
- Total interior livable area: 2,477 sqft
- Finished area above ground: 2,477
Property
Parking
- Total spaces: 1
- Parking features: Attached
- Attached garage spaces: 1
Features
- Levels: Two
- Stories: 2
Lot
- Size: 5.5 Acres
Details
- Parcel number: 041 08402 000
- Special conditions: Standard
Construction
Type & style
- Home type: SingleFamily
- Property subtype: Single Family Residence, Residential
Materials
- Brick, Vinyl Siding
Condition
- New construction: No
- Year built: 1970
Utilities & green energy
- Sewer: Septic Tank
- Water: Public
- Utilities for property: Water Available
Community & HOA
HOA
- Has HOA: No
Location
- Region: Hohenwald
Financial & listing details
- Price per square foot: $273/sqft
- Tax assessed value: $439,800
- Annual tax amount: $1,858
- Date on market: 10/12/2026
Estimated market value
Not available
Estimated sales range
Not available
Not available
Price history
| Date | Event | Price |
|---|---|---|
| 10/12/2026 | Listed for sale | $675,000+187.2%$273/sqft |
Source:  RealTracs MLS as distributed by MLS GRID #3619350 Report a problem RealTracs MLS as distributed by MLS GRID #3619350 Report a problem | ||
| 12/15/2025 | Sold | $235,000+113.8%$95/sqft |
Source: Public Record Report a problem | ||
| 11/27/2013 | Sold | $109,900$44/sqft |
Source: Public Record Report a problem | ||
| 9/20/2013 | Price change | $109,900-8.3%$44/sqft |
Source: Homefront Realty #1466303 Report a problem | ||
| 8/22/2013 | Price change | $119,900-7.7%$48/sqft |
Source: Homefront Realty #1466303 Report a problem | ||
| 7/10/2013 | Listed for sale | $129,900+29.9%$52/sqft |
Source: Homefront Realty #1466303 Report a problem | ||
| 12/3/2012 | Sold | $100,000$40/sqft |
Source: Public Record Report a problem | ||
Public tax history
| Year | Property taxes | Tax assessment |
|---|---|---|
| 2025 | $1,858 -10.7% | $109,950 +59.3% |
| 2024 | $2,080 | $69,025 |
| 2023 | $2,080 +27.3% | $69,025 +27.3% |
| 2022 | $1,634 | $54,225 |
| 2021 | $1,634 +0.2% | $54,225 |
| 2020 | $1,632 +25.2% | $54,225 +51.7% |
| 2019 | $1,303 | $35,750 |
| 2018 | $1,303 -3.9% | $35,750 |
| 2017 | $1,356 | $35,750 |
| 2016 | $1,356 | $35,750 |
| 2015 | -- | $35,750 |
| 2014 | -- | $35,750 -10.2% |
| 2013 | -- | $39,825 0% |
| 2011 | $1,167 | $39,828 |
| 2010 | $1,167 | $39,828 |
| 2009 | -- | $39,828 +5.3% |
| 2008 | $1,176 | $37,806 |
| 2007 | $1,176 | $37,806 |
| 2006 | $1,176 -8.8% | $37,806 |
| 2005 | $1,289 | $37,806 |
Find assessor info on the county website
Monthly payment
Est. payment
Payment breakdown
Explore the cost of this home by adjusting the details. Changes won't be saved.Climate risks
Neighborhood: 38462
Nearby schools
Schools provided by the listing agent
- Elementary: Lewis County Elementary
- Middle: Lewis County Middle School
- High: Lewis Co High School
Source: RealTracs MLS as distributed by MLS GRID. This data may not be complete. We recommend contacting the local school district to confirm school assignments for this home.

Similar homes
- $669,0003 bd4 ba2.8k sqft17 E 1st Ave, Hohenwald, TN 38462For Sale
 MLS ID #3618782, Kim Buchanan. RealTracs MLS as distributed by MLS GRID
 - $865,0003 bd3 ba3.3k sqft332 Southridge Rd, Hohenwald, TN 38462For Sale
 MLS ID #3620136, Lisa Mays - The Mays Group. RealTracs MLS as distributed by MLS GRID
 - $549,9003 bd2 ba2.5k sqft1513 Centerville Hwy, Hohenwald, TN 38462For Sale
 MLS ID #3264221, Billy Reese. RealTracs MLS as distributed by MLS GRID
 - $569,0003 bd3 ba3.5k sqft831 Columbia Hwy, Hohenwald, TN 38462For Sale
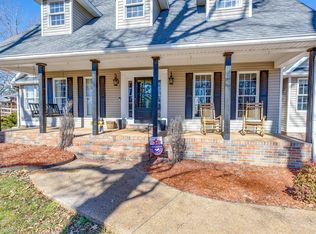 MLS ID #3418441, Connie Sharp. RealTracs MLS as distributed by MLS GRID
 - $450,0004 bd3 ba2.4k sqft1827 Linden Hwy, Hohenwald, TN 38462For SaleMLS ID #3620948, Elizabeth Hinson. RealTracs MLS as distributed by MLS GRID
- $375,0003 bd3 ba2.3k sqft496 Rockhouse Rd, Hohenwald, TN 38462For SaleMLS ID #3134138, Beth Edwards. RealTracs MLS as distributed by MLS GRID
- $499,9003 bd2 ba2.1k sqft216 Napier Lake Rd, Hohenwald, TN 38462For SaleMLS ID #3511089, Kim Buchanan. RealTracs MLS as distributed by MLS GRID
- $460,0004 bd2 ba3.5k sqft718 Kimmins St, Hohenwald, TN 38462For SaleMLS ID #3262590, Kim Buchanan. RealTracs MLS as distributed by MLS GRID
- $539,9003 bd3 ba2.6k sqft131 Pin Oaks Ln, Hohenwald, TN 38462For SaleMLS ID #3229940, Jimmy Kitchen. RealTracs MLS as distributed by MLS GRID
- $450,0003 bd3 ba1.6k sqft1855 Linden Hwy, Hohenwald, TN 38462For SaleMLS ID #3620952, Elizabeth Hinson. RealTracs MLS as distributed by MLS GRID
- $439,5003 bd2 ba2.9k sqft102 Henry Sharp Rd, Hohenwald, TN 38462For SaleMLS ID #3543071, Clasha Tanner. RealTracs MLS as distributed by MLS GRID
- $369,8993 bd2 ba1.4k sqft173 Mitchell St, Hohenwald, TN 38462For SaleMLS ID #3613015, Michelle Sampson. RealTracs MLS as distributed by MLS GRID
- $397,5003 bd3 ba1.8k sqft116 Emma Ln, Hohenwald, TN 38462For SaleMLS ID #3603471, Sharon Boykin. RealTracs MLS as distributed by MLS GRID
- $379,0003 bd2 ba1.6k sqft1919 Linden Hwy, Hohenwald, TN 38462For SaleMLS ID #3620744, Elizabeth Hinson. RealTracs MLS as distributed by MLS GRID
- $514,9004 bd3 ba2k sqft1461 Little Swan Crk, Hohenwald, TN 38462New ConstructionMLS ID #3225156, Vickie Turnbow. RealTracs MLS as distributed by MLS GRID
- $379,9002 bd2 ba1.6k sqft620 Kimmins St, Hohenwald, TN 38462For SaleMLS ID #3515454, THOMAS (TOM) CUNNINGHAM. RealTracs MLS as distributed by MLS GRID
- $494,5004 bd3 ba2.7k sqft106 Parkwood Ln, Hohenwald, TN 38462For SaleMLS ID #3269998, Clasha Tanner. RealTracs MLS as distributed by MLS GRID
- $380,0003 bd2 ba1.5k sqft463 Woodland Rd, Hohenwald, TN 38462For SaleMLS ID #3602854, Lauren Hankins. RealTracs MLS as distributed by MLS GRID
- $499,0003 bd3 ba3.2k sqft163 Tabor Pl, Hohenwald, TN 38462For SaleMLS ID #3233515, Allison Tanner. RealTracs MLS as distributed by MLS GRID
- $459,9003 bd2 ba2k sqft1878 Trace Creek Rd, Hohenwald, TN 38462For SaleMLS ID #3302421, Allison Tanner. RealTracs MLS as distributed by MLS GRID
