Small-town charm meets timeless elegance in this beautifully crafted custom home, where exceptional quality, upscale finishes, and thoughtful details are evident throughout. Offering over 2,800 square feet, 3 bedrooms, and 3.5 baths, this exceptional residence showcases 10-foot ceilings, exquisite custom woodwork, and cleverly concealed storage spaces throughout.
The cook’s dream kitchen is truly a showpiece, featuring custom cabinetry with an abundance of built-in amenities, top-of-the-line appliances, a six-burner gas range, quartz countertops, and a stunning island accented with Tennessee granite. A spacious walk-in pantry provides additional storage, while the thoughtfully designed mudroom offers custom built-ins and convenient access from the rear entrance. A hidden door reveals a staircase leading to a storm cellar, adding another unique element to this remarkable home.
The luxurious primary suite features a tray ceiling and a beautifully appointed spa-inspired bath with a spacious tiled double shower, tiled Jacuzzi tub, double vanities, custom shelving, and a dedicated makeup vanity. A generous walk-in closet and adjoining utility room complete this thoughtfully designed retreat.
The second level offers a spacious bonus/playroom, two additional bedrooms with walk-in closets, a full bath, and a charming hidden alcove ideal for children’s play or additional storage.
Relax on the inviting wraparound porch and enjoy the beauty of small-town living right in the heart of Hohenwald. A truly distinctive home where custom craftsmanship, modern luxury, and timeless Southern charm come together
Active
Price cut: $19.1K (10/19)
$649,900
17 E 1st Ave, Hohenwald, TN 38462
3beds
2,833sqft
Single Family Residence, Residential
Built in 2023
0.71 Acres Lot
$-- Zestimate®
$229/sqft
$-- HOA
What's special
Inviting wraparound porchExquisite custom woodworkSpacious tiled double showerBeautifully appointed spa-inspired bathSpacious walk-in pantryAdjoining utility roomGenerous walk-in closet
- 9 days
- 294
- 21
Likely to sell faster than
Zillow last checked:
Listing updated:
Listed by:
Kim Buchanan 931-797-3695,
TriStar Elite Realty 931-548-2300
Source: RealTracs MLS as distributed by MLS GRID,MLS#: 3618782
Facts & features
Interior
Bedrooms & bathrooms
- Bedrooms: 3
- Bathrooms: 4
- Full bathrooms: 3
- 1/2 bathrooms: 1
- Main level bedrooms: 1
Bedroom 1
- Features: Suite
- Level: Suite
- Area: 195 Square Feet
- Dimensions: 15x13
Bedroom 2
- Features: Bath
- Level: Bath
- Area: 221 Square Feet
- Dimensions: 17x13
Bedroom 3
- Features: Bath
- Level: Bath
Bedroom 4
- Area: 195 Square Feet
- Dimensions: 15x13
Primary bathroom
- Features: Double Vanity
- Level: Double Vanity
Dining room
- Features: Combination
- Level: Combination
- Area: 153 Square Feet
- Dimensions: 17x9
Kitchen
- Area: 294 Square Feet
- Dimensions: 21x14
Living room
- Features: Great Room
- Level: Great Room
- Area: 441 Square Feet
- Dimensions: 21x21
Other
- Features: Utility Room
- Level: Utility Room
Recreation room
- Features: Second Floor
- Level: Second Floor
- Area: 507 Square Feet
- Dimensions: 39x13
Heating
- Central, Dual
Cooling
- Central Air, Electric
Appliances
- Included: Gas Oven, Gas Range, Dishwasher, ENERGY STAR Qualified Appliances, Refrigerator
- Laundry: Electric Dryer Hookup, Washer Hookup
Features
- High Speed Internet, Kitchen Island
- Flooring: Concrete, Luxury Vinyl, Tile
- Basement: None
- Number of fireplaces: 1
- Fireplace features: Gas
Interior area
- Total structure area: 2,833
- Total interior livable area: 2,833 sqft
- Finished area above ground: 2,833
Property
Parking
- Parking features: On Street
- Has uncovered spaces: Yes
Features
- Levels: Two
- Stories: 2
- Patio & porch: Porch, Covered
Lot
- Size: 0.71 Acres
- Dimensions: 240 x 172
- Features: Level
- Topography: Level
Details
- Additional structures: Storm Shelter
- Parcel number: 035P E 02100 000
- Special conditions: Standard
Construction
Type & style
- Home type: SingleFamily
- Property subtype: Single Family Residence, Residential
Materials
- Hardboard Siding
- Roof: Shingle
Condition
- New construction: No
- Year built: 2023
Utilities & green energy
- Sewer: Public Sewer
- Water: Public
- Utilities for property: Electricity Available, Water Available
Community & HOA
Community
- Subdivision: None
HOA
- Has HOA: No
Location
- Region: Hohenwald
Financial & listing details
- Price per square foot: $229/sqft
- Tax assessed value: $509,800
- Annual tax amount: $2,154
- Date on market: 10/9/2026
- Electric utility on property: Yes
Estimated market value
Not available
Estimated sales range
Not available
Not available
Price history
| Date | Event | Price |
|---|---|---|
| 10/19/2026 | Price change | $649,900-2.9%$229/sqft |
Source:  RealTracs MLS as distributed by MLS GRID #3618782 Report a problem RealTracs MLS as distributed by MLS GRID #3618782 Report a problem | ||
| 10/9/2026 | Listed for sale | $669,000+607.9%$236/sqft |
Source: RealTracs MLS as distributed by MLS GRID #3618782 Report a problem | ||
| 11/10/2021 | Sold | $94,500$33/sqft |
Source: Public Record Report a problem | ||
Public tax history
| Year | Property taxes | Tax assessment |
|---|---|---|
| 2025 | $2,154 +2.6% | $127,450 +83.1% |
| 2024 | $2,098 +156.7% | $69,625 +156.7% |
| 2023 | $817 | $27,125 |
| 2022 | $817 | $27,125 |
| 2021 | $817 +0.2% | $27,125 |
| 2020 | $816 +32.3% | $27,125 +60.3% |
| 2019 | $617 +0% | $16,925 |
| 2018 | $617 -3.9% | $16,925 |
| 2017 | $642 | $16,925 |
| 2016 | $642 | $16,925 |
| 2015 | -- | $16,925 |
| 2014 | -- | $16,925 +7.8% |
| 2013 | -- | $15,700 0% |
| 2011 | $460 | $15,704 |
| 2010 | $460 | $15,704 |
| 2009 | -- | $15,704 -3.6% |
| 2008 | $507 | $16,298 |
| 2007 | $507 | $16,298 |
| 2006 | $507 -8.8% | $16,298 |
| 2005 | $556 +28.3% | $16,298 +12.5% |
| 2004 | $433 -75% | $14,488 |
| 2002 | $1,733 | $14,488 |
| 2001 | -- | $14,488 -75.4% |
| 2000 | -- | $58,893 |
Find assessor info on the county website
Monthly payment
Est. payment
Payment breakdown
Explore the cost of this home by adjusting the details. Changes won't be saved.Climate risks
Neighborhood: 38462
Nearby schools
Schools provided by the listing agent
- Elementary: Lewis County Elementary
- Middle: Lewis County Middle School
- High: Lewis Co High School
Source: RealTracs MLS as distributed by MLS GRID. This data may not be complete. We recommend contacting the local school district to confirm school assignments for this home.
Similar homes
- $675,0003 bd3 ba2.4k sqft222 Harlan St, Hohenwald, TN 38462For Sale
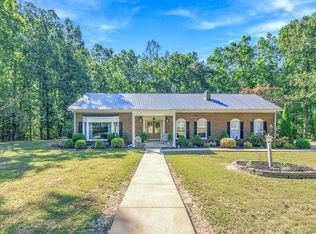
 MLS ID #3619350, Allison Tanner. RealTracs MLS as distributed by MLS GRID
 - $332,5004 bd3 ba2.4k sqft20 S Walnut St, Hohenwald, TN 38462For Sale
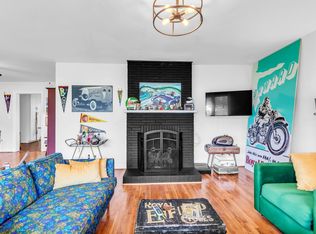 MLS ID #3000490, Kirsten Hoover. RealTracs MLS as distributed by MLS GRID
 - $569,0003 bd3 ba3.5k sqft831 Columbia Hwy, Hohenwald, TN 38462For Sale
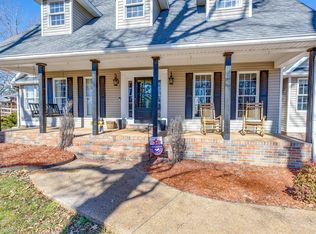 MLS ID #3418441, Connie Sharp. RealTracs MLS as distributed by MLS GRID
 - $539,9003 bd3 ba2.6k sqft131 Pin Oaks Ln, Hohenwald, TN 38462For Sale
 MLS ID #3229940, Jimmy Kitchen. RealTracs MLS as distributed by MLS GRID
 - $494,5004 bd3 ba2.7k sqft106 Parkwood Ln, Hohenwald, TN 38462For SaleMLS ID #3269998, Clasha Tanner. RealTracs MLS as distributed by MLS GRID
- $865,0003 bd3 ba3.3k sqft332 Southridge Rd, Hohenwald, TN 38462For SaleMLS ID #3620136, Lisa Mays - The Mays Group. RealTracs MLS as distributed by MLS GRID
- $549,9003 bd2 ba2.5k sqft1513 Centerville Hwy, Hohenwald, TN 38462For SaleMLS ID #3264221, Billy Reese. RealTracs MLS as distributed by MLS GRID
- $514,9004 bd3 ba2k sqft1461 Little Swan Crk, Hohenwald, TN 38462New ConstructionMLS ID #3225156, Vickie Turnbow. RealTracs MLS as distributed by MLS GRID
- $775,0003 bd4 ba3.8k sqft217 Rockhouse Rd, Hohenwald, TN 38462For SaleMLS ID #3244618, Brittain Storey. RealTracs MLS as distributed by MLS GRID
- $749,9004 bd4 ba3.9k sqft211 Woodmere Dr, Hohenwald, TN 38462New ConstructionMLS ID #2620052, Clasha Tanner. RealTracs MLS as distributed by MLS GRID
- $365,0004 bd3 ba3.4k sqft102 Parkwood Ln, Hohenwald, TN 38462For SaleMLS ID #3211485, Kirsten Hoover. RealTracs MLS as distributed by MLS GRID
- $349,9004 bd4 ba2.1k sqft103 S Park St, Hohenwald, TN 38462For SaleMLS ID #3215873, Kim Buchanan. RealTracs MLS as distributed by MLS GRID
- $460,0004 bd2 ba3.5k sqft718 Kimmins St, Hohenwald, TN 38462For SaleMLS ID #3262590, Kim Buchanan. RealTracs MLS as distributed by MLS GRID
- $499,0003 bd3 ba3.2k sqft163 Tabor Pl, Hohenwald, TN 38462For SaleMLS ID #3233515, Allison Tanner. RealTracs MLS as distributed by MLS GRID
- $609,9003 bd4 ba2.5k sqft254 Saddlebrook Dr, Hohenwald, TN 38462For SaleMLS ID #3224909, Kim Buchanan. RealTracs MLS as distributed by MLS GRID
- $450,0004 bd3 ba2.4k sqft1827 Linden Hwy, Hohenwald, TN 38462For SaleMLS ID #3620948, Elizabeth Hinson. RealTracs MLS as distributed by MLS GRID
- $397,5003 bd3 ba1.8k sqft116 Emma Ln, Hohenwald, TN 38462For SaleMLS ID #3603471, Sharon Boykin. RealTracs MLS as distributed by MLS GRID
- $375,0003 bd3 ba2.3k sqft496 Rockhouse Rd, Hohenwald, TN 38462For SaleMLS ID #3134138, Beth Edwards. RealTracs MLS as distributed by MLS GRID
- $379,9002 bd2 ba1.6k sqft620 Kimmins St, Hohenwald, TN 38462For SaleMLS ID #3515454, THOMAS (TOM) CUNNINGHAM. RealTracs MLS as distributed by MLS GRID
- $450,0003 bd3 ba1.6k sqft1855 Linden Hwy, Hohenwald, TN 38462For SaleMLS ID #3620952, Elizabeth Hinson. RealTracs MLS as distributed by MLS GRID
